
Search results for "Creative projects" in Home Design Ideas
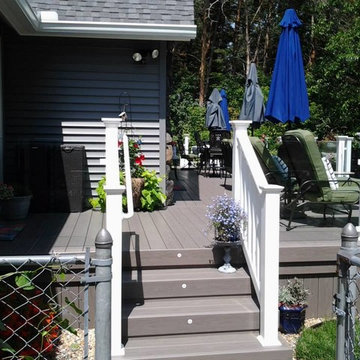
 Creative Wood Products
This project required us to remove the old existing deck and start over from scratch.
There were several different design challenges that made the job very interesting and a lot of fun!
The project features Gossen Passport Series London Gray PVC used for the decking and fascias.
The railing is tempered glass panels by Stevens Glass. The railposts are wolmanized subframe with Acme brand vinyl white post sleeves. The postcaps are custom made on the jobsite with white pvc material.
The project has the main support beams and posts wrapped in Azek white PVC and a Drysnap watershed ceiling system was installed underneath the deck to allow the clients to entertain and use the space even if it is raining .
The existing timber retaining wall had to be modified to allow room for the client's hot tub. The timber wall modification and paverstone patio re-work were handled by Barkman Landscaping, as well as some of the changes to the existing landscape that the clients have done through the years.
The project turned fantastic and it was a very fun and challenging job!
Thank you very much Mr. & Mrs. Kriss for allowing us to help create your dream outdoor entertaining paradise!

 Collaborative Design Group-Architects & Interiors
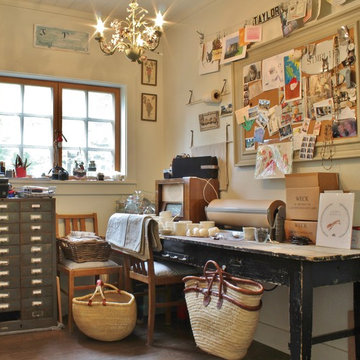
craft room, sewing and office for the lady of the house.
Inspiration for a rustic built-in desk home office remodel in Houston
Inspiration for a rustic built-in desk home office remodel in Houston


Find the right local pro for your project
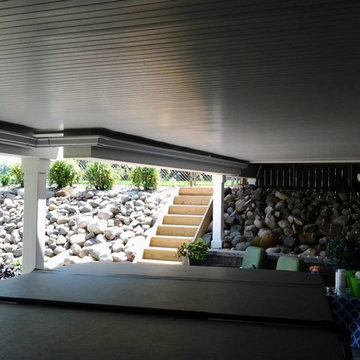 Creative Wood Products
This project required us to remove the old existing deck and start over from scratch.
There were several different design challenges that made the job very interesting and a lot of fun!
The project features Gossen Passport Series London Gray PVC used for the decking and fascias.
The railing is tempered glass panels by Stevens Glass. The railposts are wolmanized subframe with Acme brand vinyl white post sleeves. The postcaps are custom made on the jobsite with white pvc material.
The project has the main support beams and posts wrapped in Azek white PVC and a Drysnap watershed ceiling system was installed underneath the deck to allow the clients to entertain and use the space even if it is raining .
The existing timber retaining wall had to be modified to allow room for the client's hot tub. The timber wall modification and paverstone patio re-work were handled by Barkman Landscaping, as well as some of the changes to the existing landscape that the clients have done through the years.
The project turned fantastic and it was a very fun and challenging job!
Thank you very much Mr. & Mrs. Kriss for allowing us to help create your dream outdoor entertaining paradise!
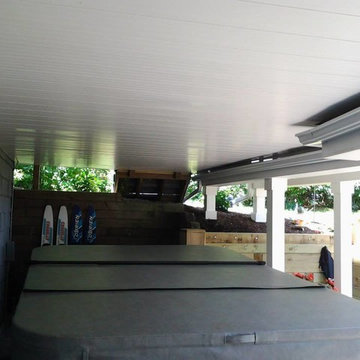 Creative Wood Products
This project required us to remove the old existing deck and start over from scratch.
There were several different design challenges that made the job very interesting and a lot of fun!
The project features Gossen Passport Series London Gray PVC used for the decking and fascias.
The railing is tempered glass panels by Stevens Glass. The railposts are wolmanized subframe with Acme brand vinyl white post sleeves. The postcaps are custom made on the jobsite with white pvc material.
The project has the main support beams and posts wrapped in Azek white PVC and a Drysnap watershed ceiling system was installed underneath the deck to allow the clients to entertain and use the space even if it is raining .
The existing timber retaining wall had to be modified to allow room for the client's hot tub. The timber wall modification and paverstone patio re-work were handled by Barkman Landscaping, as well as some of the changes to the existing landscape that the clients have done through the years.
The project turned fantastic and it was a very fun and challenging job!
Thank you very much Mr. & Mrs. Kriss for allowing us to help create your dream outdoor entertaining paradise!

 Marvin
Architect: Blaine Bonadies, Bonadies Architect
Photography By: Jean Allsopp Photography
“Just as described, there is an edgy, irreverent vibe here, but the result has an appropriate stature and seriousness. Love the overscale windows. And the outdoor spaces are so great.”
Situated atop an old Civil War battle site, this new residence was conceived for a couple with southern values and a rock-and-roll attitude. The project consists of a house, a pool with a pool house and a renovated music studio. A marriage of modern and traditional design, this project used a combination of California redwood siding, stone and a slate roof with flat-seam lead overhangs. Intimate and well planned, there is no space wasted in this home. The execution of the detail work, such as handmade railings, metal awnings and custom windows jambs, made this project mesmerizing.
Cues from the client and how they use their space helped inspire and develop the initial floor plan, making it live at a human scale but with dramatic elements. Their varying taste then inspired the theme of traditional with an edge. The lines and rhythm of the house were simplified, and then complemented with some key details that made the house a juxtaposition of styles.
The wood Ultimate Casement windows were all standard sizes. However, there was a desire to make the windows have a “deep pocket” look to create a break in the facade and add a dramatic shadow line. Marvin was able to customize the jambs by extruding them to the exterior. They added a very thin exterior profile, which negated the need for exterior casing. The same detail was in the stone veneers and walls, as well as the horizontal siding walls, with no need for any modification. This resulted in a very sleek look.
MARVIN PRODUCTS USED:
Marvin Ultimate Casement Window
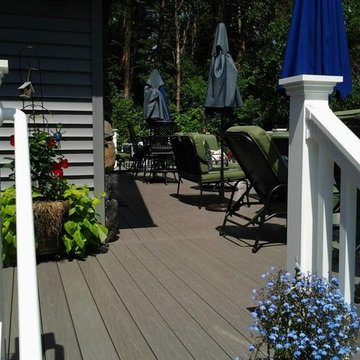 Creative Wood Products
This project required us to remove the old existing deck and start over from scratch.
There were several different design challenges that made the job very interesting and a lot of fun!
The project features Gossen Passport Series London Gray PVC used for the decking and fascias.
The railing is tempered glass panels by Stevens Glass. The railposts are wolmanized subframe with Acme brand vinyl white post sleeves. The postcaps are custom made on the jobsite with white pvc material.
The project has the main support beams and posts wrapped in Azek white PVC and a Drysnap watershed ceiling system was installed underneath the deck to allow the clients to entertain and use the space even if it is raining .
The existing timber retaining wall had to be modified to allow room for the client's hot tub. The timber wall modification and paverstone patio re-work were handled by Barkman Landscaping, as well as some of the changes to the existing landscape that the clients have done through the years.
The project turned fantastic and it was a very fun and challenging job!
Thank you very much Mr. & Mrs. Kriss for allowing us to help create your dream outdoor entertaining paradise!

Sponsored
Delaware, OH

Buckeye Basements, Inc.
Central Ohio's Basement Finishing ExpertsBest Of Houzz '13-'21
 Kimberley Bryan
Photo: Kimberley Bryan © 2014 Houzz
Example of a farmhouse home office design in Seattle
Example of a farmhouse home office design in Seattle

 California Closets of Cincinnati and Dayton
Photographer: Pretty Pear Photography
Designer: Susan Martin-Gibbons
Inspiration for a contemporary craft room remodel in Cincinnati with white walls
Inspiration for a contemporary craft room remodel in Cincinnati with white walls

 Heather Garrett Design
The chance to build a lakeside weekend home in rural NC provided this Chapel Hill family with an opportunity to ditch convention and think outside the box. For instance, we traded the traditional boat dock with what's become known as the "party dock"… a floating lounge of sorts, complete with wet bar, TV, swimmer's platform, and plenty of spots for watching the water fun. Inside, we turned one bedroom into a gym with climbing wall - and dropped the idea of a dining room, in favor of a deep upholstered niche and shuffleboard table. Outdoor drapery helped blur the lines between indoor spaces and exterior porches filled with upholstery, swings, and places for lazy napping. And after the sun goes down....smores, anyone?
John Bessler

 Emerick Architects
A custom-designed paneled zinc barn door is a piece of art, as well as functioning to close off the living space when desired.
Photo by Lincoln Barber




Sponsored
Fredericksburg, OH

High Point Cabinets
Columbus' Experienced Custom Cabinet Builder | 4x Best of Houzz Winner
 Marvin
Architect: Blaine Bonadies, Bonadies Architect
Photography By: Jean Allsopp Photography
“Just as described, there is an edgy, irreverent vibe here, but the result has an appropriate stature and seriousness. Love the overscale windows. And the outdoor spaces are so great.”
Situated atop an old Civil War battle site, this new residence was conceived for a couple with southern values and a rock-and-roll attitude. The project consists of a house, a pool with a pool house and a renovated music studio. A marriage of modern and traditional design, this project used a combination of California redwood siding, stone and a slate roof with flat-seam lead overhangs. Intimate and well planned, there is no space wasted in this home. The execution of the detail work, such as handmade railings, metal awnings and custom windows jambs, made this project mesmerizing.
Cues from the client and how they use their space helped inspire and develop the initial floor plan, making it live at a human scale but with dramatic elements. Their varying taste then inspired the theme of traditional with an edge. The lines and rhythm of the house were simplified, and then complemented with some key details that made the house a juxtaposition of styles.
The wood Ultimate Casement windows were all standard sizes. However, there was a desire to make the windows have a “deep pocket” look to create a break in the facade and add a dramatic shadow line. Marvin was able to customize the jambs by extruding them to the exterior. They added a very thin exterior profile, which negated the need for exterior casing. The same detail was in the stone veneers and walls, as well as the horizontal siding walls, with no need for any modification. This resulted in a very sleek look.
MARVIN PRODUCTS USED:
Marvin Ultimate Casement Window


 Rudloff Custom Builders
Elegant Villanova powder room with a custom refurbished sink, pendant lighting, and tile floor.
Photos by Alicia's Art, LLC
RUDLOFF Custom Builders, is a residential construction company that connects with clients early in the design phase to ensure every detail of your project is captured just as you imagined. RUDLOFF Custom Builders will create the project of your dreams that is executed by on-site project managers and skilled craftsman, while creating lifetime client relationships that are build on trust and integrity.
We are a full service, certified remodeling company that covers all of the Philadelphia suburban area including West Chester, Gladwynne, Malvern, Wayne, Haverford and more.
As a 6 time Best of Houzz winner, we look forward to working with you on your next project.


8