
Search results for "Creatives" in Home Design Ideas

 Ghislaine Viñas Interior Design
Garrett Rowland
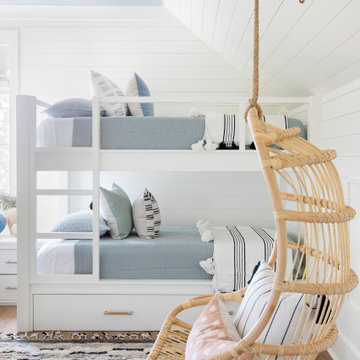
Kids' bedroom - bedroom coastal gender-neutral carpeted and multicolored floor kids' bedroom idea in New York with white walls
Kids' bedroom - bedroom coastal gender-neutral carpeted and multicolored floor kids' bedroom idea in New York with white walls
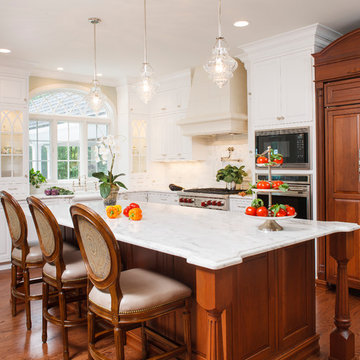
 Creative Design Cabinet Solutions LLC
Elegant l-shaped dark wood floor kitchen photo in New York with a farmhouse sink, raised-panel cabinets, white cabinets, stainless steel appliances and an island
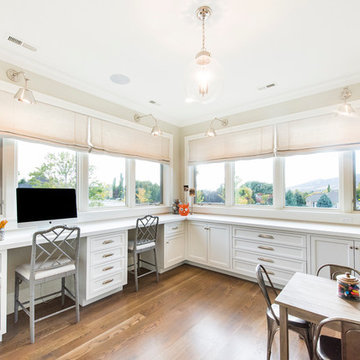
 Medley Creative
Transitional built-in desk light wood floor home office photo in Salt Lake City with white walls
Find the right local pro for your project
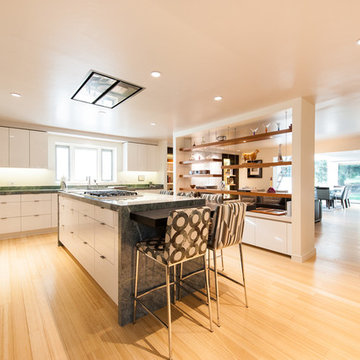 Medley Creative
Open concept kitchen - contemporary l-shaped light wood floor open concept kitchen idea in Salt Lake City with flat-panel cabinets, white cabinets, stainless steel appliances and an island

 Nourish Creative
Photo Credit: Daniel deMoulin / Nourish Creative
Example of a trendy medium tone wood floor and brown floor bedroom design in Hawaii with gray walls
Example of a trendy medium tone wood floor and brown floor bedroom design in Hawaii with gray walls

 Aric Attas {Creative}
Modern Golf Cottage In Windsor, Vero Beach, Florida
Photography by Aric Attas
Renovation by RCL Development
Trendy enclosed light wood floor and beige floor living room photo in Miami with beige walls and a wall-mounted tv
Trendy enclosed light wood floor and beige floor living room photo in Miami with beige walls and a wall-mounted tv


 TVL Creative Ltd.
Mid-sized 1950s 3/4 white tile and ceramic tile ceramic tile, single-sink and wallpaper bathroom photo in Denver with flat-panel cabinets, red cabinets, a one-piece toilet, white walls, an undermount sink, quartz countertops, black countertops and a freestanding vanity

 Creative Design Construction, Inc.
Large elegant l-shaped medium tone wood floor, beige floor and exposed beam eat-in kitchen photo in New York with an undermount sink, shaker cabinets, white cabinets, granite countertops, white backsplash, subway tile backsplash, stainless steel appliances, an island and black countertops
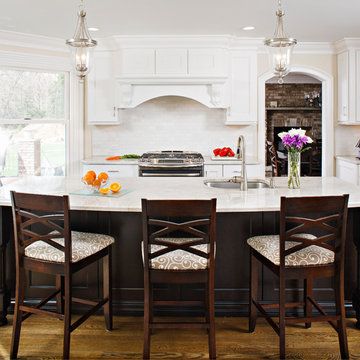 Creative Design Cabinet Solutions LLC
Kitchen - traditional medium tone wood floor kitchen idea in New York with an undermount sink, shaker cabinets, white cabinets, white backsplash, stainless steel appliances and an island

 Jette Creative
Master bedroom
Photographer Amy Bartlam
Mid-sized tuscan master medium tone wood floor and brown floor bedroom photo in Los Angeles with white walls
Mid-sized tuscan master medium tone wood floor and brown floor bedroom photo in Los Angeles with white walls
 TVL Creative Ltd.
This 1910 West Highlands home was so compartmentalized that you couldn't help to notice you were constantly entering a new room every 8-10 feet. There was also a 500 SF addition put on the back of the home to accommodate a living room, 3/4 bath, laundry room and back foyer - 350 SF of that was for the living room. Needless to say, the house needed to be gutted and replanned.
Kitchen+Dining+Laundry-Like most of these early 1900's homes, the kitchen was not the heartbeat of the home like they are today. This kitchen was tucked away in the back and smaller than any other social rooms in the house. We knocked out the walls of the dining room to expand and created an open floor plan suitable for any type of gathering. As a nod to the history of the home, we used butcherblock for all the countertops and shelving which was accented by tones of brass, dusty blues and light-warm greys. This room had no storage before so creating ample storage and a variety of storage types was a critical ask for the client. One of my favorite details is the blue crown that draws from one end of the space to the other, accenting a ceiling that was otherwise forgotten.
Primary Bath-This did not exist prior to the remodel and the client wanted a more neutral space with strong visual details. We split the walls in half with a datum line that transitions from penny gap molding to the tile in the shower. To provide some more visual drama, we did a chevron tile arrangement on the floor, gridded the shower enclosure for some deep contrast an array of brass and quartz to elevate the finishes.
Powder Bath-This is always a fun place to let your vision get out of the box a bit. All the elements were familiar to the space but modernized and more playful. The floor has a wood look tile in a herringbone arrangement, a navy vanity, gold fixtures that are all servants to the star of the room - the blue and white deco wall tile behind the vanity.
Full Bath-This was a quirky little bathroom that you'd always keep the door closed when guests are over. Now we have brought the blue tones into the space and accented it with bronze fixtures and a playful southwestern floor tile.
Living Room & Office-This room was too big for its own good and now serves multiple purposes. We condensed the space to provide a living area for the whole family plus other guests and left enough room to explain the space with floor cushions. The office was a bonus to the project as it provided privacy to a room that otherwise had none before.
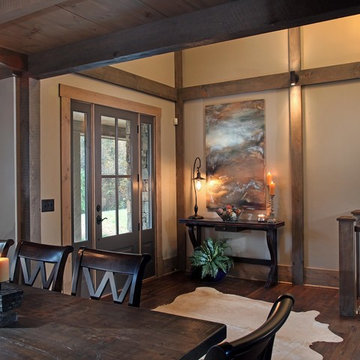
 Modern Rustic Homes
Foyer - rustic dark wood floor foyer idea in Atlanta with beige walls and a gray front door
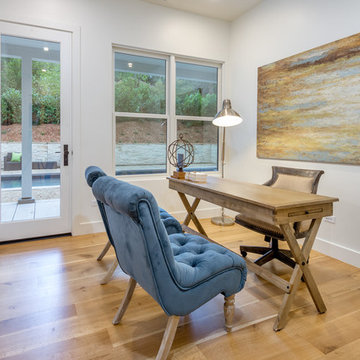
 AVCO Design
Beach style freestanding desk light wood floor study room photo in San Francisco with white walls and no fireplace
 CITYDESKSTUDIO, Inc.

Urban dark wood floor mudroom photo in Minneapolis with gray walls and a glass front door
 Creative Builders

Patio - coastal concrete paver patio idea in Los Angeles with a fire pit and no cover

 Meg Cassidy Creative

Example of a trendy dark wood floor and gray floor living room design in Toronto with white walls and a standard fireplace

 Lindsay O. Creative

Tech lighting pendants, Hood liner, Modern walnut veneer kitchen with flat slab cabinets, Two level island with quartz tops, Custom metal legs, Black hardware
24