
Search results for "Creatives" in Home Design Ideas

 GMT Home Designs Inc.
This beautiful historic carriage house was used as a library on the left side and an empty, tired, unfinished garage on the right. We designed a beautiful, eclectic, art studio with an old world charm. The clients used reclaimed elements that completed this fun and functional space.
 Keen Light Creative
©NickZimmerman.com

Example of a mid-sized beach style beige tile and ceramic tile travertine floor corner bathtub design in Miami with an undermount sink, raised-panel cabinets, white cabinets, granite countertops and blue walls
Example of a mid-sized beach style beige tile and ceramic tile travertine floor corner bathtub design in Miami with an undermount sink, raised-panel cabinets, white cabinets, granite countertops and blue walls
 Monday Creatives
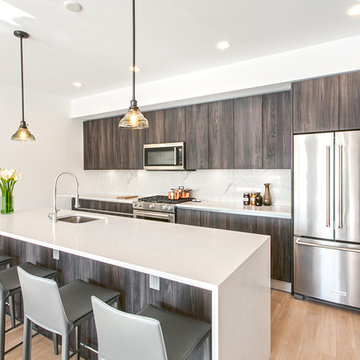
Kitchen - mid-sized contemporary single-wall light wood floor and beige floor kitchen idea in New York with an undermount sink, flat-panel cabinets, dark wood cabinets, white backsplash, stainless steel appliances and an island
Find the right local pro for your project

 TVL Creative Ltd.

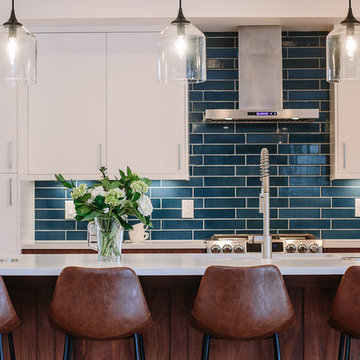
Huge trendy galley light wood floor and brown floor eat-in kitchen photo in Denver with an undermount sink, flat-panel cabinets, medium tone wood cabinets, quartz countertops, blue backsplash, ceramic backsplash, stainless steel appliances and an island
 Creative Group Interiors
Photo by Eastman Creative
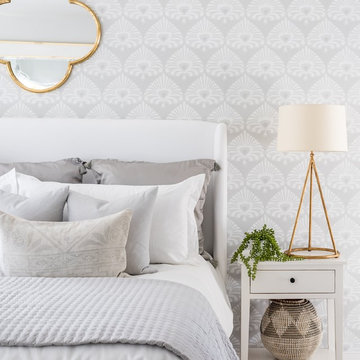
Example of a transitional bedroom design with gray walls
Example of a transitional bedroom design with gray walls
 Creative Touch Interiors
Julie Soefer

Mid-sized elegant medium tone wood floor wine cellar photo in Houston with brown walls and storage racks
Mid-sized elegant medium tone wood floor wine cellar photo in Houston with brown walls and storage racks
 Creative Builders

Large trendy master concrete floor and gray floor bedroom photo in Los Angeles with white walls and no fireplace

 Judy Mozen
Charming carving studio with a workbench and carriage doors.
Inspiration for a small cottage freestanding desk dark wood floor and brown floor home studio remodel in Atlanta with brown walls and no fireplace
Inspiration for a small cottage freestanding desk dark wood floor and brown floor home studio remodel in Atlanta with brown walls and no fireplace

 Process Creative Studios
Example of an urban concrete floor and gray floor hallway design in Cleveland with white walls

 Tina Ramchandani Creative
This kitchen and dining area is a masterclass in luminous, industrial-chic design. The space is anchored by a sleek, oversized island and a professional-grade stainless steel range, all set against a stunning full-height marble backsplash that adds organic movement to the crisp white cabinetry.
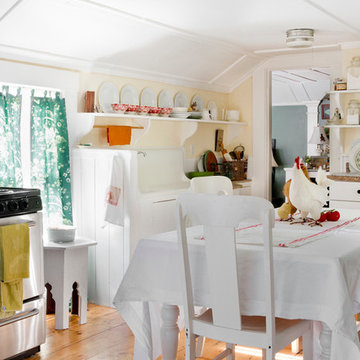
 Rikki Snyder
Photo: Rikki Snyder © 2014 Houzz
Example of a small eclectic light wood floor enclosed kitchen design in New York with open cabinets, white cabinets and no island
Example of a small eclectic light wood floor enclosed kitchen design in New York with open cabinets, white cabinets and no island

 Candela Creative Group
Bold, Eclectic, Tribal and modern Design. Bohemian fabric prints. West Elm, IKEA, World Market, Target,Pier1Imports, Anthropologie,
Photo credits by ©LunaSkyDemarco and ©Candela Creative Group, Inc.
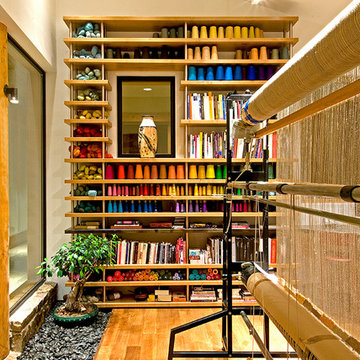
 Ward+Blake Architects
Designed for its challenging site with spectacular, unencumbered south-facing views, Aman 22 nestles comfortably into the slope. A water-feature, fire pit, and courtyard hot tub lure residents outdoors to enjoy the villas’ natural surroundings. The division between outdoors and indoors is blurred by low-profile windows that mark the minimal division along rock walls and floors that seamlessly continue from exterior to interior. A slatted fence-like door contributes to the transparency of the entryway, further integrating built and unbuilt environments.
Photo Credit: Douglas Kahn

 Linda Holt Creative
Emily O'Brien Photography
Inspiration for a mid-sized transitional enclosed carpeted and white floor family room remodel in Boston with beige walls
Inspiration for a mid-sized transitional enclosed carpeted and white floor family room remodel in Boston with beige walls

 Kristin Riccio Interior Design
The expansive common spaces include a 15' long dining table, open kitchen and living room with multiple seating areas. One of our favorite components of this project was the lighting, especially the custom neon chandelier we partnered and designed with a local neon artist. Suspended from the grand 30' vaulted ceilings, the tubular light sculpture floats effortlessly above the expansive dining table.
Clinton Perry Photography

 Jette Creative
Family room - contemporary open concept gray floor family room idea in Los Angeles with white walls and a media wall
 Beth Howley Creative LLC

Open concept kitchen - large modern u-shaped light wood floor and brown floor open concept kitchen idea in Grand Rapids with an undermount sink, flat-panel cabinets, beige cabinets, marble countertops, black backsplash, marble backsplash, stainless steel appliances, an island and black countertops

26