
Search results for "Creatives" in Home Design Ideas
 PS & Daughters

Back entry mudroom off the garage has built in storage for shoes, jackets. 2x8 herringbone tile pattern and walnut accents.
Inspiration for a large transitional beige floor mudroom remodel in Philadelphia with beige walls
Inspiration for a large transitional beige floor mudroom remodel in Philadelphia with beige walls
 Rikki Snyder
Photo: Rikki Snyder © 2016 Houzz
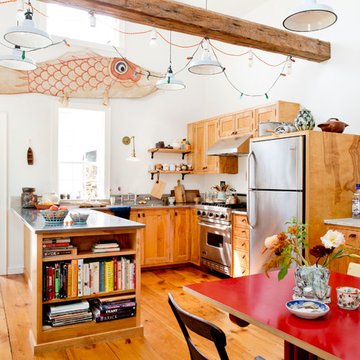
Eat-in kitchen - eclectic u-shaped medium tone wood floor eat-in kitchen idea in Portland Maine with recessed-panel cabinets, medium tone wood cabinets, stainless steel appliances and a peninsula
Eat-in kitchen - eclectic u-shaped medium tone wood floor eat-in kitchen idea in Portland Maine with recessed-panel cabinets, medium tone wood cabinets, stainless steel appliances and a peninsula
Find the right local pro for your project
 Kyle Schuneman | Live Well Designs
Joe Schmzler

Inspiration for a transitional formal light wood floor living room remodel in Los Angeles with no tv
Inspiration for a transitional formal light wood floor living room remodel in Los Angeles with no tv
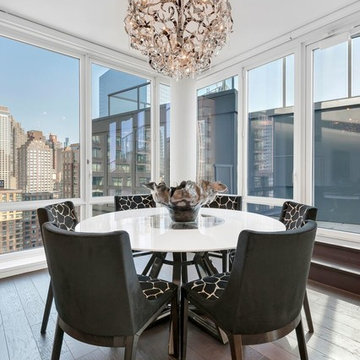

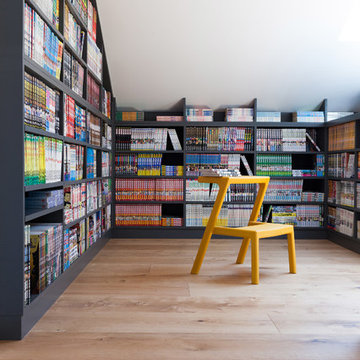
 Jette Creative
Amy Bartlam
Example of a trendy medium tone wood floor family room design in Orange County with gray walls
Example of a trendy medium tone wood floor family room design in Orange County with gray walls

 Creative Concepts Custom Cabinetry LLC
Full ceiling height cabinets were used for the built-in appliances to achieve more storage space to accommodate eliminating upper cabinets above the sink perimeter.
Shonda Bevill - Shondy Studios
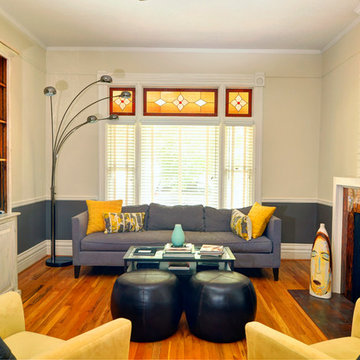
 Arcadian Creative Company
Charming VIctorian homeowners desired an updated, urban twist to their living room. The fireplace insert is traditional and true to the architectural style of the home, while the mantle and surround offer a more modern, clean styling to compliment artwork and furnishings.


 Creative Builders

Inspiration for a timeless u-shaped eat-in kitchen remodel in Los Angeles with green cabinets and white appliances
 Creative Atmospheres, Inc.
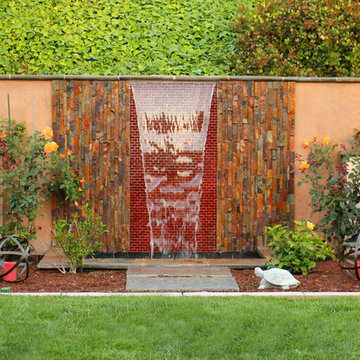
Design ideas for a contemporary water fountain landscape in Orange County.

 Creative Cabinetry Corp
Manufacturer: Homestead Cabinet and Furniture
Wood Species: Rehau High Gloss Acrylic
Color: Bianco
Door Style: Slab with Slab drawer front
Construction Style: Frameless

 TVL Creative Ltd.
This project's final result exceeded even our vision for the space! This kitchen is part of a stunning traditional log home in Evergreen, CO. The original kitchen had some unique touches, but was dated and not a true reflection of our client. The existing kitchen felt dark despite an amazing amount of natural light, and the colors and textures of the cabinetry felt heavy and expired. The client wanted to keep with the traditional rustic aesthetic that is present throughout the rest of the home, but wanted a much brighter space and slightly more elegant appeal. Our scope included upgrades to just about everything: new semi-custom cabinetry, new quartz countertops, new paint, new light fixtures, new backsplash tile, and even a custom flue over the range. We kept the original flooring in tact, retained the original copper range hood, and maintained the same layout while optimizing light and function. The space is made brighter by a light cream primary cabinetry color, and additional feature lighting everywhere including in cabinets, under cabinets, and in toe kicks. The new kitchen island is made of knotty alder cabinetry and topped by Cambria quartz in Oakmoor. The dining table shares this same style of quartz and is surrounded by custom upholstered benches in Kravet's Cowhide suede. We introduced a new dramatic antler chandelier at the end of the island as well as Restoration Hardware accent lighting over the dining area and sconce lighting over the sink area open shelves. We utilized composite sinks in both the primary and bar locations, and accented these with farmhouse style bronze faucets. Stacked stone covers the backsplash, and a handmade elk mosaic adorns the space above the range for a custom look that is hard to ignore. We finished the space with a light copper paint color to add extra warmth and finished cabinetry with rustic bronze hardware. This project is breathtaking and we are so thrilled our client can enjoy this kitchen for many years to come!

 Resource Furniture

Example of a bedroom trendy girl carpeted and multicolored floor kids' bedroom design in New York with white walls
 Design Harmony
Holland Photography - Cory Holland

Example of an eclectic freestanding desk carpeted study room design in Seattle with yellow walls and no fireplace
Example of an eclectic freestanding desk carpeted study room design in Seattle with yellow walls and no fireplace
 ecox creative, llc

Photography: William Quarles Photography/ Architecture: Anderson Studio of Architecture & Design/ Copper Lanterns: custom St. James Lanterns sourced through Ferguson Enterprises/ Outdoor Rug: Moattar/ Outdoor Furniture: Janus et cie/ Hardscape: French Limestone Fireplace Surround: Cast stone, soapstone Walls: Stucco
 Creative Design Construction, Inc.

Freestanding bathtub - large transitional master white tile ceramic tile, double-sink, gray floor and vaulted ceiling freestanding bathtub idea in New York with raised-panel cabinets, medium tone wood cabinets, white walls, an undermount sink, quartz countertops, white countertops and a built-in vanity
 Whitehall Homes

Inspiration for a large country medium tone wood floor dining room remodel in Toronto with beige walls, a stone fireplace and a standard fireplace
23