
Search results for "Creature" in Home Design Ideas
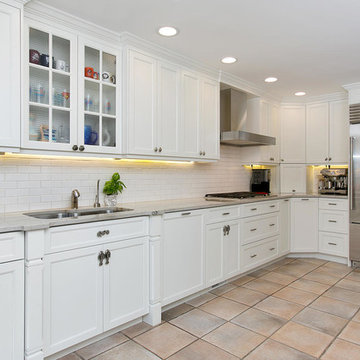
 Design Line Kitchens
Photos by Nettie Einhorn
Designer Rene Costabile
Mid-sized kitchen photo in New York with recessed-panel cabinets, white cabinets, quartzite countertops, white backsplash, subway tile backsplash, stainless steel appliances and a peninsula
Mid-sized kitchen photo in New York with recessed-panel cabinets, white cabinets, quartzite countertops, white backsplash, subway tile backsplash, stainless steel appliances and a peninsula

 Magic Garden Dreams
Imagine stepping outside your home to your very own backyard oasis, complete with a stunning ecosystem pond. You get to sit back, relax, feed the fish and enjoy the sound of running water. It is a personal vacation spot for the entire family and a reason for you to spend more time outdoors. Our ponds are made from only the top of the line pond products that create 100% all natural ecosystems. We install Aquascape ponds that are self-sustaining and require very little to no maintenance, providing an opportunity to have fish and interesting new varieties of plants. Bird lovers will be delighted in the new variety of beautiful feathered friends that your pond will attract. And of course you can create your own aquatic family of fish, koi, water lilies, pond plants and all the other enchanting creatures that flourish and thrive in their new home.
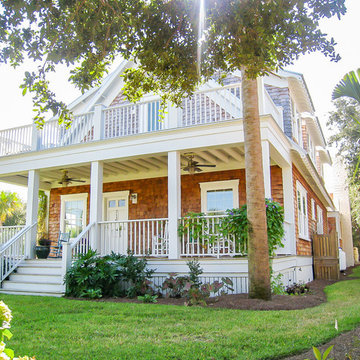
 Kelly Builders Carolina, LLC
We designed this beautiful cedar shake home with a metal roof and oyster shell embedded tabby fireplace. The pool is the heart of this home! The glass roll up garage door brings the outside in, and allows for entertaining to flow freely. Lots of outdoor space for lounging and soaking up the sun. An extra living space above the 3 car garage, including a kitchen area, enables guests to visit while providing access to some of the creature comforts of home. The crowning touch is the cupolas that allows for a 360 degree view, including spectacular views of the ocean.
Find the right local pro for your project
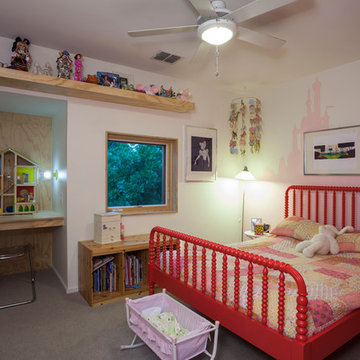

 Life's Journey Murals
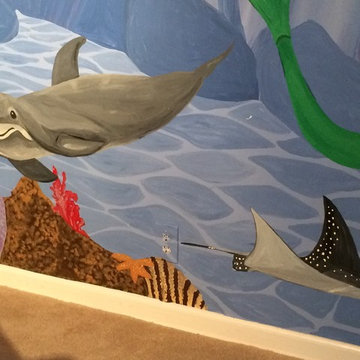
Dolphin swimming with stingray in Mermaid Mural
Example of a mid-sized girl carpeted kids' room design in Chicago with multicolored walls
Example of a mid-sized girl carpeted kids' room design in Chicago with multicolored walls
 StudioTrimble
Tom Harper
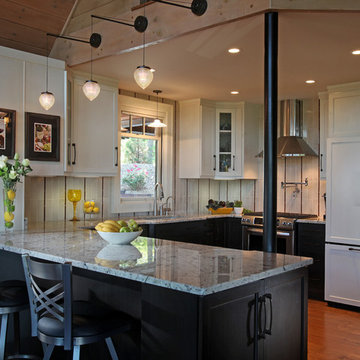
This home was a renovation of a traditional weekend log home into a modern full time retirement residence. This home was shy of storage, loaded with lots of wood (floors, walls and ceilings were all wood) and was dated and dull. We completely blew out the kitchen and all bathrooms and totally renovated the basement into a cozy entertainment space. The style ended up being "mountain modern" which was sensitive to the modern home style, but fresh with contemporary creature comforts and details.
 Grandin Road
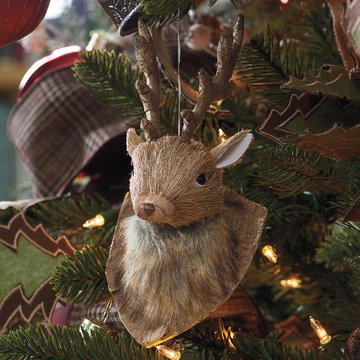
No furry creatures were harmed in the creation of our Mounted Moose Head and Deer Head Ornaments from Katherine's Collection. In fact, at only about 4" or so in size, they're more appropriate for display in a Christmas tree than the hunting lodge. But despite their diminutive size, they're both big on personality. Masterfully crafted from quality products for a nearly naturalistic appearance. Both are dusted with glitter for that final touch of glam you can't find in the forest – unless, of course, it's enchanted. Arrive ready to hang.
 Siding Design Pro / SDP Renovation
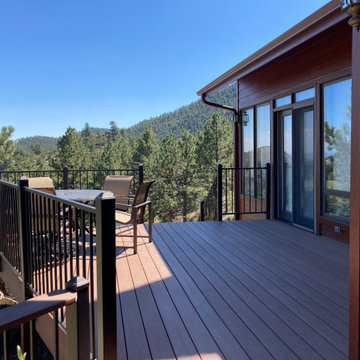
A great place to enjoy friends, family and all the birds. This home owner loves her birds and we had to ensure the woodland creatures would enjoy the deck as well.
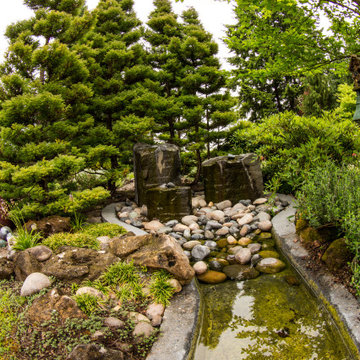
 Garden Diva Designs
A large family estate with mixed planting style, large sculpture pieces, and personal garden labyrinth.
This is an example of a modern landscaping in Portland.
This is an example of a modern landscaping in Portland.
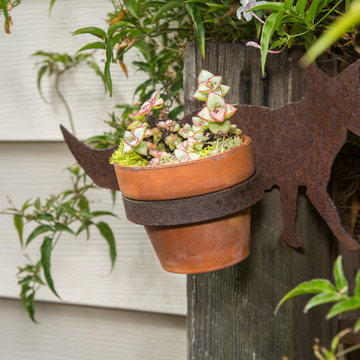
 Margot Hartford Photography
Photo: Margot Hartford © 2016 Houzz
Example of an exterior home design in San Francisco
Example of an exterior home design in San Francisco
 Blue Heron Signature Homes
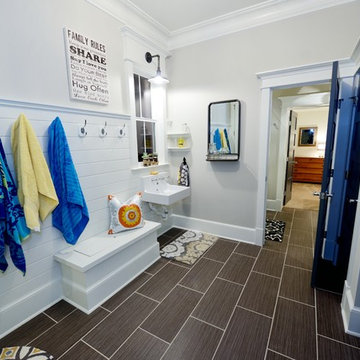
Designed and built by Terramor Homes in Raleigh, NC. We also incorporated a comfortably sized guest bedroom suite that adjoins the bathroom that was designed to be used for all guests in the basement area. Another important objective in this basement area, is the fact that the door to the flagstone patio outside, then leads you through the back yard and back to the greenway and river behind. This was the main reason for this home site being chosen- for full enjoyment of all that the river and greenway have to offer- from paddle boarding, tubing, swimming, fishing to running and biking on the greenway. It was imperative that a space be created for the return of any of those trips. A tile floored mudroom was created from that entrance to include a sink for quick washing of hands, cabinets for extra supplies that could be needed, hooks for hanging towels and direct access to the bathroom with walk in shower for muddy boots, wet swim suits and any other items or creatures that may find their way back in. The décor was also kept simple and in keeping with the theme. Walls in horizontal planking, an old fashioned wall mounted sink and restoration looking barn style light fixtures both above the sink and on the ceiling complete the look we wanted to achieve.
Photography: M. Eric Honeycutt
 Arbor Illuminations
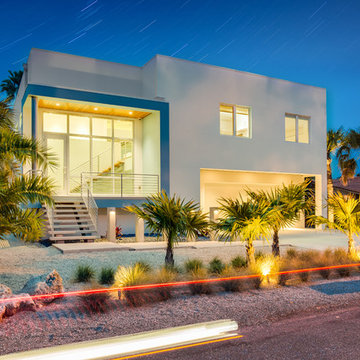
Driven by a passion for the salt life and a love of the natural beauty of the area, they will leave the Northeast on a trek for the Florida Gulf Coast. The winters there are simply too cold to tolerate for any length of time. And why would they suffer those freezing temperatures when the average temperature on Longboat Key in January is 71 degrees?
However, this is no migration and the subject is not a bird. My clients cannot be referred to as “Snowbirds” either. This is a homecoming. More so, it is a new beginning; a resurrection!
“From the crown of the palm tree, there grew a flame. The flame revealed a nest. As the flames of change kissed the nest, a new being was born. This fantastic creature was born in the image of its predecessor, but it was given a new life. Indeed, it was resurrected. Behold the Phoenix!”
Many years ago, they were pulled from the area in the pursuit of better employment. All the while, they maintained a strong connection with the Gulf Coast. This is where they would spend the best years of their lives. Now is their time of rebirth.
The property they chose is on boating water on the Bay side of Longboat Key. The property is among the few undeveloped lots scattered around the island. Over the years it had been planted with a variety of tropical species including many of the common house varieties such as Ficus, rubber trees, and Areca Palms. Loving the locale, these species quickly outgrew their space. In the shadows, native Sabal Palms stretched their trunks in an effort to survive. A Phoenix Reclinata Palm sat unassumingly beneath the shadow of a large Ficus. We liberated them by removing all of the invasive varieties. We then relocated all ten of the resident Sabal Palms (our State Tree) on site.
The home, designed by celebrated local architect Mark Sultana of DSDG, Inc., is a contemporary flat. The layout is a single living level above parking and grade level outdoor spaces. The architecture is crisp and inspiring and it is sensitive to the smaller scale of the eclectic neighborhood in which it will be constructed. From the elevated balcony, the residents will enjoy watching the many local manatees as they hug the sea wall looking for warmth on chilly mornings. From grade level decks, they will get up close and personal with the abundant schools of mullet in the canal. A northern exposure to the open side of the plan will allow for the amazing breezes offered by passing cool fronts.
 Studio Vlock
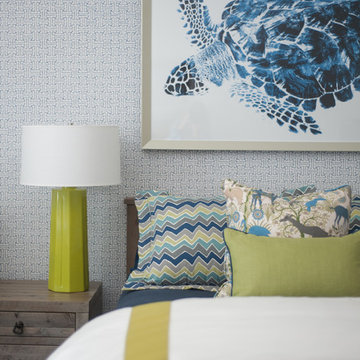
The Connecticut shoreline is the inspiration for "Maritime Magic". The imagery is a fantasy world of wide-eyed fish, giant octopus, fish hooks and anchors, sea creatures large and small. A sailing ship pitches forward on a curling wave. Sea gulls careen above in a sun-filled sky. Look closely and you may find a message in a bottle.
 Nandina Home & Design
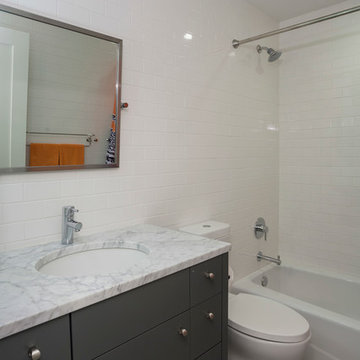
A timeless transitional design with neutral tones and pops of blue are found throughout this charming Columbia home. Soft textures, warm wooden casegoods, and bold decor provide visual interest and cohesiveness, ensuring each room flows together but stands beautifully on its own.
Home located in Columbia, South Carolina. Designed by Aiken interior design firm Nandina Home & Design, who also serve Lexington, SC and Augusta, Georgia.
Photography by Shelly Schmidt.
For more about Nandina Home & Design, click here: https://nandinahome.com/
To learn more about this project, click here: https://nandinahome.com/portfolio/columbia-timeless-transitional/
 Open Door Furniture
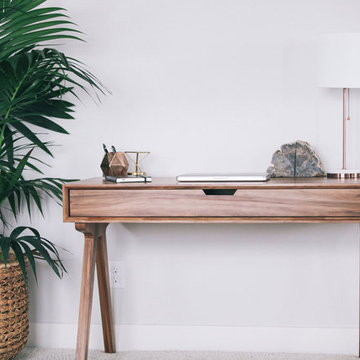
Handmade in San Diego, California. Be inspired when you work at the beautiful Origins Desk. This is shown in a gorgeous and rare domestic hardwood called sweetgum but is also available in walnut. The footprint is small so it fits into a variety of spaces but the workspace is large enough to afford all creature comforts one is accustomed to when working. The drawer is 41L x 18D offering plenty of room to keep your workspace clear of clutter.
Mitered edge joints highlight the continuous grain that flows from the top of the piece down the side. Contrasting maple dovetails add strength and demonstrate the precision and craftsmanship in the construction of this piece.
 DiFabion Remodeling, Inc.

Home gym - large transitional gray floor home gym idea in Charlotte with white walls
 Grandin Road
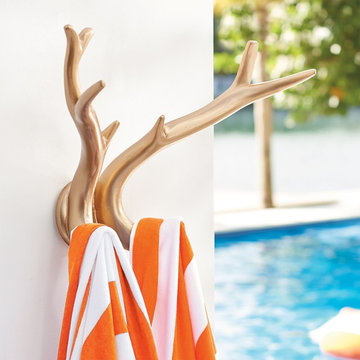
The jackalope may be a fun and mythical creature, but our delightfully faux Andies Antler Hanger is a real way to add some whimsy to your outdoor living space. Use this nicely sized accent to hang pool towels outside, or bring one inside as a fun conversation piece. It’s great anywhere. Hand-cast of durable, all-weather composite, these faux antlers can even work as a nice modern-rustic touch for a weekend retreat, or in your modern home office.
 FormLA Landscaping

Removing highly flammable, invasive plants is key. When removing Pride of Madera, White sage, Salvia alpiana makes for a great alternative. The California native sage scents the air with an earthy, fresh fragrance, and its edible leaves are a perfect addition to Thanksgiving meals.
The lady bug resting on its leaves protects human health by rendering the use of pesticides unnecessary. These delightful creatures are natural pest predators!
Photo: Lesly Hall Photography
 Kelly Builders Carolina, LLC
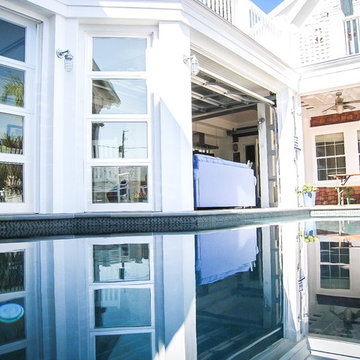
We designed this beautiful cedar shake home with a metal roof and oyster shell embedded tabby fireplace. The pool is the heart of this home! The glass roll up garage door brings the outside in, and allows for entertaining to flow freely. Lots of outdoor space for lounging and soaking up the sun. An extra living space above the 3 car garage, including a kitchen area, enables guests to visit while providing access to some of the creature comforts of home. The crowning touch is the cupolas that allows for a 360 degree view, including spectacular views of the ocean.
38