
Search results for "Credenza" in Home Design Ideas
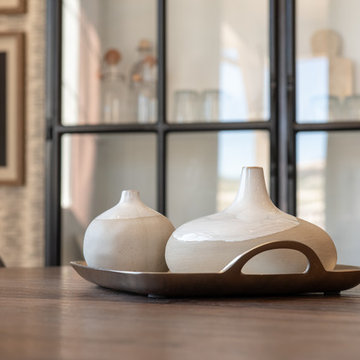
 Interior Concepts Design House
Kitchen/dining room combo - mid-sized transitional kitchen/dining room combo idea in Salt Lake City with beige walls
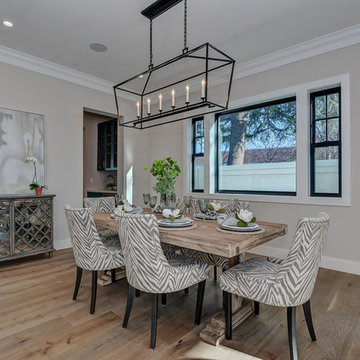
 Warren Design Inc.
Large transitional light wood floor and brown floor enclosed dining room photo in San Francisco with gray walls and no fireplace
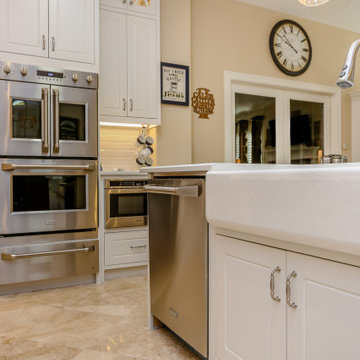
 Brickhouse Construction, LLC
Inspiration for a large transitional u-shaped porcelain tile and beige floor eat-in kitchen remodel in Houston with a farmhouse sink, recessed-panel cabinets, white cabinets, quartzite countertops, white backsplash, subway tile backsplash, stainless steel appliances, two islands and white countertops
Find the right local pro for your project

 KM Design Co.
Took their original dining table and designed around it for a more budget-friendly design
Kitchen/dining room combo - mid-sized contemporary gray floor and light wood floor kitchen/dining room combo idea in Sacramento with gray walls and a standard fireplace
Kitchen/dining room combo - mid-sized contemporary gray floor and light wood floor kitchen/dining room combo idea in Sacramento with gray walls and a standard fireplace

 Mandil Inc.

Great room - large contemporary porcelain tile and gray floor great room idea in Denver with white walls and no fireplace
 Brickhouse Construction, LLC
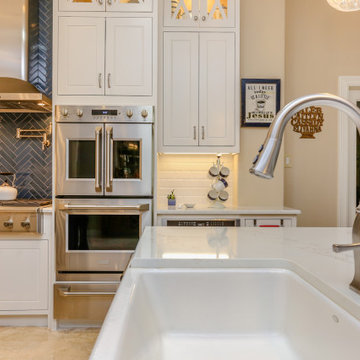
Large transitional u-shaped porcelain tile and beige floor eat-in kitchen photo in Houston with a farmhouse sink, recessed-panel cabinets, white cabinets, quartzite countertops, white backsplash, subway tile backsplash, stainless steel appliances, two islands and white countertops

Sponsored
Plain City, OH

Kuhns Contracting, Inc.
Central Ohio's Trusted Home Remodeler Specializing in Kitchens & Baths
 Guided Home Design
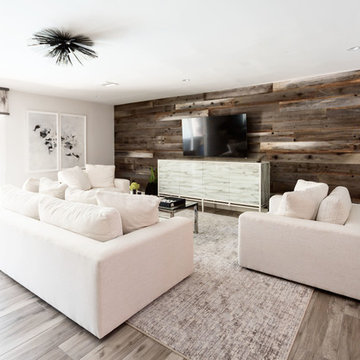
Mid-sized transitional formal and open concept porcelain tile and gray floor living room photo in Phoenix with white walls, no fireplace and a wall-mounted tv
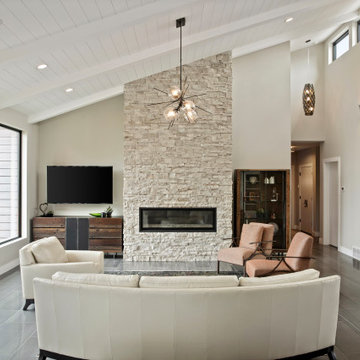
 Signature Homes of the Chippewa Valley LLC.
Example of a large trendy open concept porcelain tile and gray floor living room design in Other with white walls, a ribbon fireplace, a stone fireplace and a wall-mounted tv
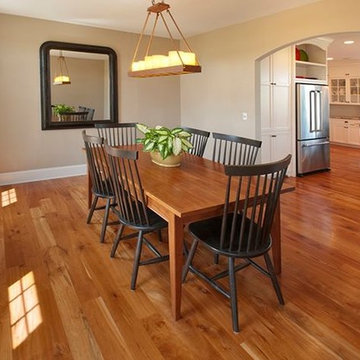
 Furniture Forever
Example of a transitional medium tone wood floor and brown floor dining room design in Boston with white walls
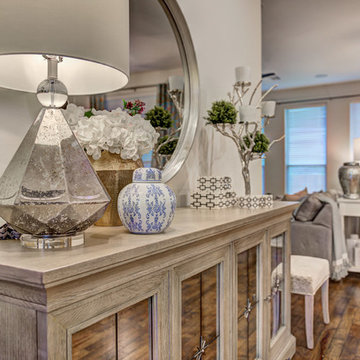
 OTW Interiors
Example of a mid-sized trendy dark wood floor and brown floor hallway design in Oklahoma City with gray walls
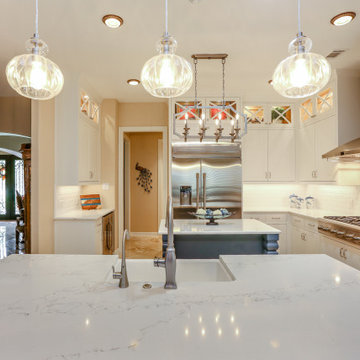 Brickhouse Construction, LLC
Inspiration for a large transitional u-shaped porcelain tile and beige floor eat-in kitchen remodel in Houston with a farmhouse sink, recessed-panel cabinets, white cabinets, quartzite countertops, white backsplash, subway tile backsplash, stainless steel appliances, two islands and white countertops
 Brickhouse Construction, LLC
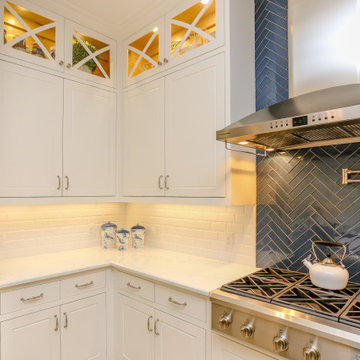
Inspiration for a large transitional u-shaped porcelain tile and beige floor eat-in kitchen remodel in Houston with a farmhouse sink, recessed-panel cabinets, white cabinets, quartzite countertops, white backsplash, subway tile backsplash, stainless steel appliances, two islands and white countertops
Sponsored
Plain City, OH
Kuhns Contracting, Inc.
Central Ohio's Trusted Home Remodeler Specializing in Kitchens & Baths
 OTW Interiors
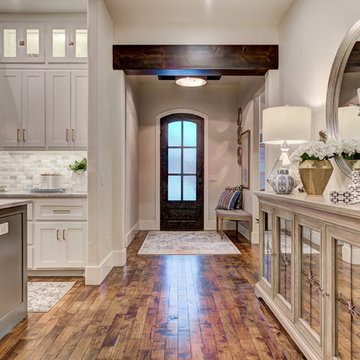
Hallway - mid-sized contemporary dark wood floor and brown floor hallway idea in Oklahoma City with gray walls
 Brickhouse Construction, LLC
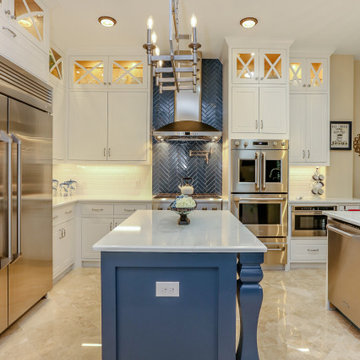
Inspiration for a large transitional u-shaped porcelain tile and beige floor eat-in kitchen remodel in Houston with a farmhouse sink, recessed-panel cabinets, white cabinets, quartzite countertops, white backsplash, subway tile backsplash, stainless steel appliances, two islands and white countertops
 Lori Dubrow Design
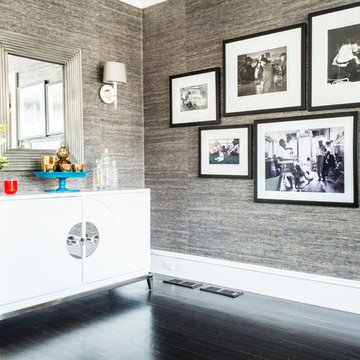
Living room - small transitional formal and enclosed dark wood floor and black floor living room idea in New York with gray walls, no fireplace and no tv
 Angelo Adamo Design
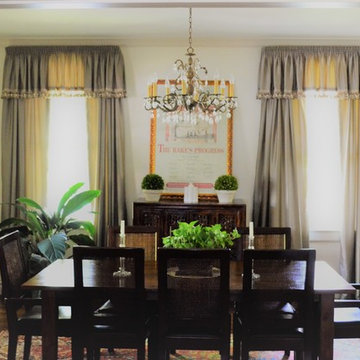
Small elegant dark wood floor and brown floor dining room photo in Other with beige walls and no fireplace
 Palette Architecture
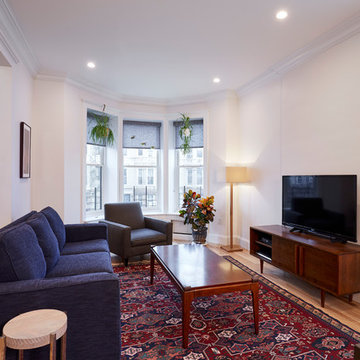
Much of the house's existing trims were maintain or reconstructed. We used bright finishes to give the spaces a brighter, more contemporary feel than historic spaces often have. The formal entry into the space was enlarged to create a more flowing and expansive feel to the entry.
 Brickhouse Construction, LLC
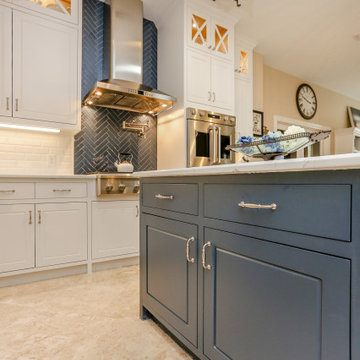
Large transitional u-shaped porcelain tile and beige floor eat-in kitchen photo in Houston with a farmhouse sink, recessed-panel cabinets, white cabinets, quartzite countertops, white backsplash, subway tile backsplash, stainless steel appliances, two islands and white countertops
 Brickhouse Construction, LLC
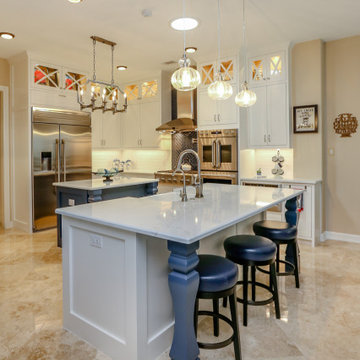
Example of a large transitional u-shaped porcelain tile and beige floor eat-in kitchen design in Houston with a farmhouse sink, recessed-panel cabinets, white cabinets, quartzite countertops, white backsplash, subway tile backsplash, stainless steel appliances, two islands and white countertops
23