
Search results for "Credit softness" in Home Design Ideas
 By Design Interiors Inc

This Powder Room is the jewelry box of the home. It's glass beaded ceiling twinkles from the glow of the crystal chandelier, and is a worthy companion of the onyx countertop.
Designer: Peggy Fuller
Photo Credit: Brad Carr - B-Rad Studios
 By Design Interiors Inc

The converted attic space is now a guest suite and media room, but it looks like it has been there forever. Rich wood tones in the vanity, aged copper sconces, retro beveled subway tile, and marble hexagon tile in the floor, all add to the forever feel. Every detail adds texture and depth for the comfort of the guests.
Designer: Peggy Fuller
Photo Credit: Brad Carr - B-Rad Studios
 By Design Interiors Inc
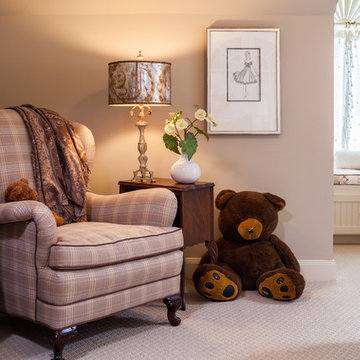
This guest room is full of soft and feminine details! A custom built in bench provides a cozy reading nook. A few mainline touches of hardwood and plaid club chair create a perfect combination of warm and soothing tones.
Designer: Peggy Fuller
Photo Credit: Brad Carr - B-Rad Studios
Find the right local pro for your project
 By Design Interiors Inc
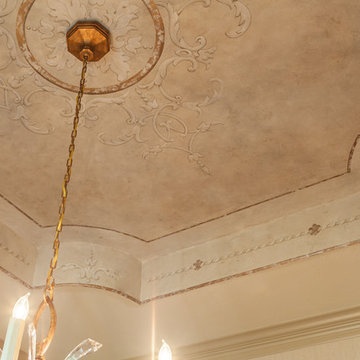
The soft elegant details of this house is what really makes this home spectacular. The hand painted dining room ceiling is a great example.
Designer: Peggy Fuller
Photo Credit: Brad Carr - B-Rad Studios
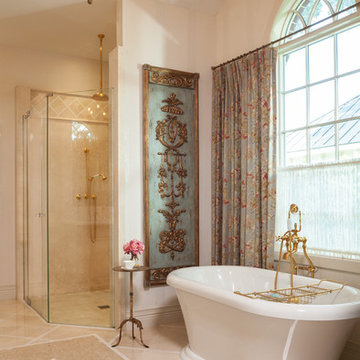 By Design Interiors Inc
This functional and beautiful master bathroom is a gentle way to start or end your day.
Designer: Peggy Fuller
Photo Credit: Brad Carr - B-Rad Studios
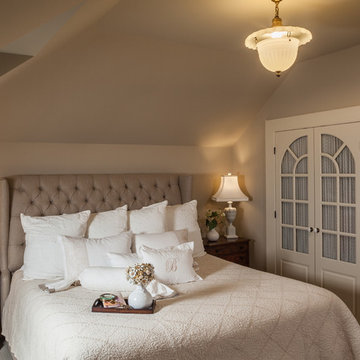 By Design Interiors Inc
The custom designed closet doors, a 1912 ceiling fixture, and antique chair are only a few of the unique items in this space to make a guest feel as though they went back in time to a European B&B.
Peggy Fuller, ASID - By Design Interiors, Inc.
Photo Credit: Brad Carr - B-Rad Studios
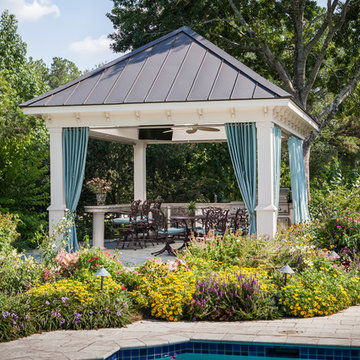 By Design Interiors Inc
Relax and enjoy a mint julip while you watch for the occassional boat pulling a skier on the community lake.
Peggy Fuller, ASID - By Design Interiors, Inc.
Photo Credit: Brad Carr - B-Rad Studios

Sponsored
Plain City, OH

Kuhns Contracting, Inc.
Central Ohio's Trusted Home Remodeler Specializing in Kitchens & Baths
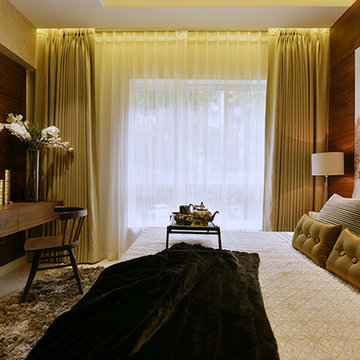
 SHAHEN MISTRY ARCHITECTS
PHOTO CREDIT :PRASHANT BHAT
Inspiration for a small contemporary master bedroom remodel in Mumbai with white walls
Inspiration for a small contemporary master bedroom remodel in Mumbai with white walls
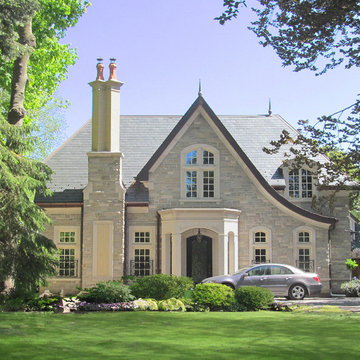
 Architrave Design, Architect
Front facade. (Completion 2016)
Large elegant beige two-story stone exterior home photo in Toronto with a shingle roof
Large elegant beige two-story stone exterior home photo in Toronto with a shingle roof
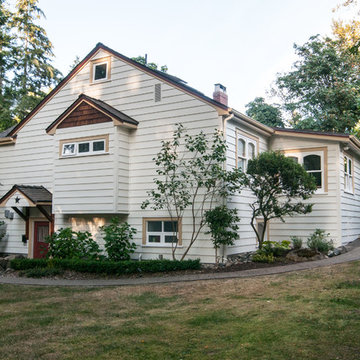
 Warline Painting Ltd.
The exterior of this quaint little home is painted in Benjamin Moore Soft Chamois, a nice calm white that works well with the stained wood. The trim of the house is painted in Benjamin Moore Shellburne Buff, while details of the house is painted in Benjamin Moore Boston Brick.
Photo credits to Ina Van Tonder.

 Granit Architects + Interiors
Photo Credit: Andy Beasley
Exposed brick walls, dark joinery and contrasting textures and soft furnishings allows this space to have a lovely homely feel while still being a contemporary family home. A wood burning fire in the sitting area creates a toasty corner, even in an open plan room. A multi use space for entertaining and family life this project is still a hit, and a favourite of ours and the public. The space can be opened up to bring the outside, in. By opening up the huge sliding glazed doors onto the patio you create an even larger space where life can spill out into the garden, and equally lets nature into the home with a breath of fresh air.
The pendant lights above the table from John Lewis – William Bottle Glass Pendants from the Croft collection £130 each. These are such simple lights with a hint of detail and a slightly industrial feel ties in beautifully with the metal star table lamp on the bespoke side table.

 Blum SEA
A U-shape kitchen can be further illuminated with cove lightning, widening the space up!
Photo credits: Fauzi Anuar of http://www.zeeandmarina.com
 Blum SEA
With natural light flowing into the space, the home owner makes use of it by having the dry kitchen face the windows.
Photo credits: Fauzi Anuar of http://www.zeeandmarina.com

Sponsored
Plain City, OH
Kuhns Contracting, Inc.
Central Ohio's Trusted Home Remodeler Specializing in Kitchens & Baths

 Lacey Construction Ltd.
Large, open bathroom featuring a free-standing white tub, corner shower with a rain head and handheld shower head, and custom flat-panel cabinetry.
Design: One SEED Architecture + Interiors Photo Credit: Brice Ferre

 Martha Franco Architecture & Design
Photo credit: Alex Parent
Example of a mid-sized trendy wooden spiral staircase design in Montreal with wooden risers
Example of a mid-sized trendy wooden spiral staircase design in Montreal with wooden risers
 SHAHEN MISTRY ARCHITECTS
PHOTO CREDIT :PRASHANT BHAT
INTRICATE LASER CUT METAL JALI ADORNS POOJA ROOM, WITH 3D ENGRAVED MDF PANEL WITH WHITE PU
Inspiration for an asian family room remodel in Mumbai
Inspiration for an asian family room remodel in Mumbai

 M-Squared Contracting Inc.
Photo Credit: Scott Norsworthy
Architect: Wanda Ely Architect Inc
Inspiration for a small contemporary 3/4 white tile gray floor alcove shower remodel in Toronto with gray walls, a hinged shower door, flat-panel cabinets, medium tone wood cabinets and a console sink
Inspiration for a small contemporary 3/4 white tile gray floor alcove shower remodel in Toronto with gray walls, a hinged shower door, flat-panel cabinets, medium tone wood cabinets and a console sink

Sponsored
Columbus, OH

Hope Restoration & General Contracting
Columbus Design-Build, Kitchen & Bath Remodeling, Historic Renovations

 Pro-Land Landscape Construction Inc.
The client wanted a better flow throughout their landscape, as well as introduce straight lines to a space to modernize the irregular shaped pool.
Their upper deck was where they did a majority of their entertaining so ensuring this space was large enough for both dining and lounge was the starting point of the design. Introducing privacy from the many on looking neighbours, without completely blocking it off from the rest of their own yard was important. Laser cut privacy screens added this filtered privacy.
A round hot tub was added to the back corner of the property, which otherwise seemed like wasted space. Highlighted by the privacy panels in the same pattern used on the deck to create some consistency.
Trees were both maintained and added where needs along the property to add greenery and privacy. The entire space now feels open within the backyard, but private from neighbours.

 Jimmie Martin California
Sausage Dog Pillows by Jimmie Martin California
www.jimmiemartincalifornia.com
Photo Credit: www.rickschultz.co.uk
Example of a mid-sized trendy enclosed living room design in London with black walls
Example of a mid-sized trendy enclosed living room design in London with black walls
 Jimmie Martin California
Tufted Headboard + Bench by Jimmie Martin California
www.jimmiemartincalifornia.com
Photo Credit: www.rickschultz.co.uk
Bedroom - scandinavian master painted wood floor bedroom idea in London with gray walls
Bedroom - scandinavian master painted wood floor bedroom idea in London with gray walls
9