
Search results for "Credit softness" in Home Design Ideas
 KabCo Kitchens
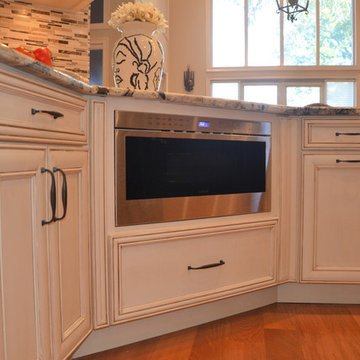
Beautiful custom Showplace Wood Products were used throughout this kitchen remodel. Photo Credit: Julie Lehite
Example of a transitional kitchen design in Miami
Example of a transitional kitchen design in Miami
 SHADES
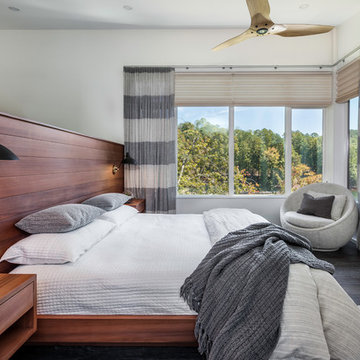
Hunter Douglas Solera Soft Shades Photo Credit Insprio8 Studios
Trendy black floor bedroom photo in Other with white walls
Trendy black floor bedroom photo in Other with white walls
 Mario Januario Design
Photo Credits : Yves Lefebvre photographe

Elegant u-shaped dark wood floor eat-in kitchen photo in Montreal with an undermount sink, raised-panel cabinets, white cabinets, white backsplash, stone slab backsplash, stainless steel appliances and an island
Elegant u-shaped dark wood floor eat-in kitchen photo in Montreal with an undermount sink, raised-panel cabinets, white cabinets, white backsplash, stone slab backsplash, stainless steel appliances and an island
Find the right local pro for your project
 Navin Ramani, Boutique Interior Design
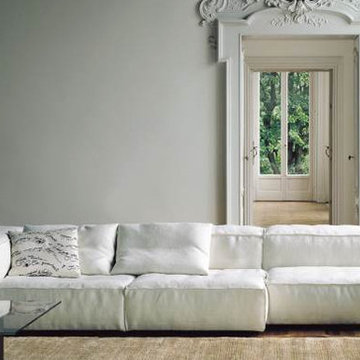
Extra Soft collection designed by Piero Lissoni for Living Divani Italy. Feature collection by Living Space in Vancouver. Photo Credit - LivingDivani.it
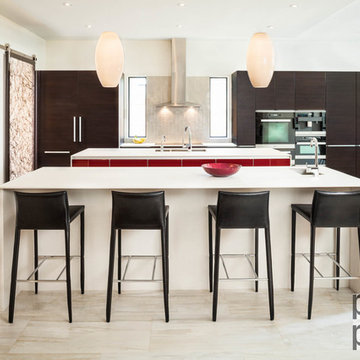
 Kitch-X Cabinetry / Agent of Poggenpohl
Poggenpohl kitchen designed by Cheryl Carpenter,
custom home built by Winfrey Design Build
Photo credit: B-Rad Photography
Open concept kitchen - huge contemporary single-wall travertine floor open concept kitchen idea in Houston with flat-panel cabinets, brown cabinets, beige backsplash, black appliances, two islands, an undermount sink, quartz countertops and glass tile backsplash
Open concept kitchen - huge contemporary single-wall travertine floor open concept kitchen idea in Houston with flat-panel cabinets, brown cabinets, beige backsplash, black appliances, two islands, an undermount sink, quartz countertops and glass tile backsplash
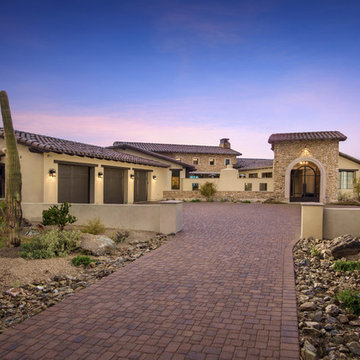
 Dettaglio Interior Design
photo credit: INCKX Photography
Inspiration for a southwestern beige house exterior remodel in Phoenix with a tile roof
Inspiration for a southwestern beige house exterior remodel in Phoenix with a tile roof

 Bobbi Alderfer/Lifestyle Design
Photo Credit: Ryan Ocasio
Inspiration for a mid-sized industrial medium tone wood floor and brown floor entryway remodel in Chicago with brown walls and a medium wood front door
Inspiration for a mid-sized industrial medium tone wood floor and brown floor entryway remodel in Chicago with brown walls and a medium wood front door

Sponsored
Sunbury, OH

J.Holderby - Renovations
Franklin County's Leading General Contractors - 2X Best of Houzz!

 Kerstin Dieterich Designs, LLC
The media room is painted in a taupey grey, dark comfortable leather recliners invite you to watch your favorite show. Wall sconces in bronze finish are placed throughout and the big crown molding adds an extra layer of soft lighting.
Photo credit- Alicia Garcia
Staging- one two six design
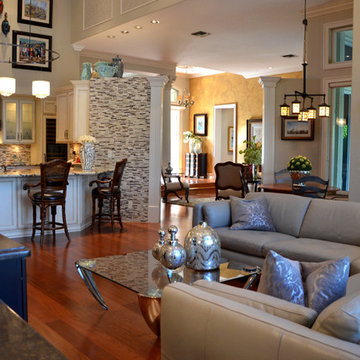 KabCo Kitchens
This open kitchen and living spaces demonstrates why the Classic look by Showplace Wood Products will never go out of style. Exotic materials and playful accents bring character and personal charm to this open floor plan. The aesthetics and beauty of every last detail were thoughtfully crafted with introductions of modern elements. The marriage between classic furnishings and modern accents makes this space timelessly transitional. Photo Credit: Julie Lehite
 Bobbi Alderfer/Lifestyle Design
Upon entering this home, you are greeted with the warm inviting wood tones of the stair case complemented by the delicately adorned iron spindles. This warm wood tone carries throughout the entire first floor to make this home feel comfortable yet industrial.
Photo Credit: Ryan Ocasio
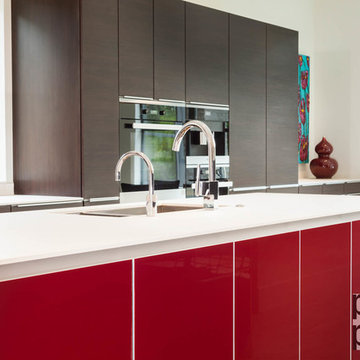 Kitch-X Cabinetry / Agent of Poggenpohl
Poggenpohl kitchen designed by Cheryl Carpenter,
custom home built by Winfrey Design Build
Photo credit: B-Rad Photography
Open concept kitchen - huge contemporary single-wall travertine floor open concept kitchen idea in Houston with an undermount sink, flat-panel cabinets, brown cabinets, quartz countertops, beige backsplash, glass tile backsplash, black appliances and two islands
Open concept kitchen - huge contemporary single-wall travertine floor open concept kitchen idea in Houston with an undermount sink, flat-panel cabinets, brown cabinets, quartz countertops, beige backsplash, glass tile backsplash, black appliances and two islands
 Kitch-X Cabinetry / Agent of Poggenpohl
Poggenpohl kitchen designed by Cheryl Carpenter,
custom home built by Winfrey Design Build
Photo credit: B-Rad Photography
Huge trendy single-wall travertine floor open concept kitchen photo in Houston with an undermount sink, flat-panel cabinets, brown cabinets, quartz countertops, beige backsplash, glass tile backsplash, black appliances and two islands
Huge trendy single-wall travertine floor open concept kitchen photo in Houston with an undermount sink, flat-panel cabinets, brown cabinets, quartz countertops, beige backsplash, glass tile backsplash, black appliances and two islands
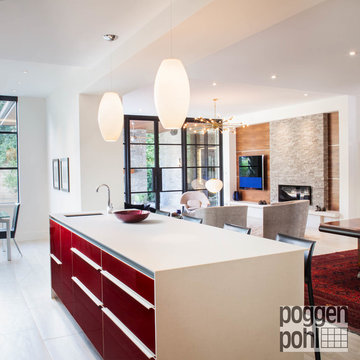 Kitch-X Cabinetry / Agent of Poggenpohl
Poggenpohl kitchen designed by Cheryl Carpenter,
custom home built by Winfrey Design Build
Photo credit: B-Rad Photography
Open concept kitchen - huge contemporary single-wall travertine floor open concept kitchen idea in Houston with an undermount sink, flat-panel cabinets, brown cabinets, quartz countertops, beige backsplash, glass tile backsplash, black appliances and two islands
Open concept kitchen - huge contemporary single-wall travertine floor open concept kitchen idea in Houston with an undermount sink, flat-panel cabinets, brown cabinets, quartz countertops, beige backsplash, glass tile backsplash, black appliances and two islands
Sponsored
Sunbury, OH
J.Holderby - Renovations
Franklin County's Leading General Contractors - 2X Best of Houzz!

 Design Results: Creative Coastal Living
A simple bookshelf becomes stately, painted in in just the right hue of blue. The shelves become a gallery of carefully selected and revolving coastal content.
photo credit: Proclaim Interactive
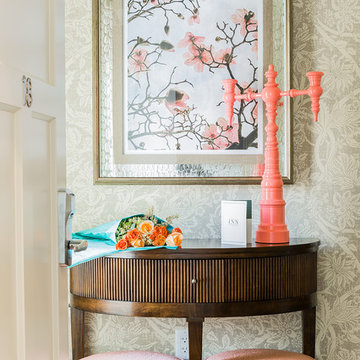
 Robin Gannon Interiors
Historical meets traditional in this Lexington inn's 22 room update/remodel. Robin oversaw the project entirely, from interior architecture to choosing the butter knives in the Inn’s restaurant. Named twice to Travel + Leisure’s “Top 100 Hotels in the World”, the project’s standout interior design continue to help earn the Inn and its upscale restaurant international accolades.
Photo credit: Michael J. Lee Photography

 Curated Nest
Formal dining room: This light-drenched dining room in suburban New Jersery was transformed into a serene and comfortable space, with both luxurious elements and livability for families. Moody grasscloth wallpaper lines the entire room above the wainscoting and two aged brass lantern pendants line up with the tall windows. We added linen drapery for softness with stylish wood cube finials to coordinate with the wood of the farmhouse table and chairs. We chose a distressed wood dining table with a soft texture to will hide blemishes over time, as this is a family-family space. We kept the space neutral in tone to both allow for vibrant tablescapes during large family gatherings, and to let the many textures create visual depth.
Photo Credit: Erin Coren, Curated Nest Interiors
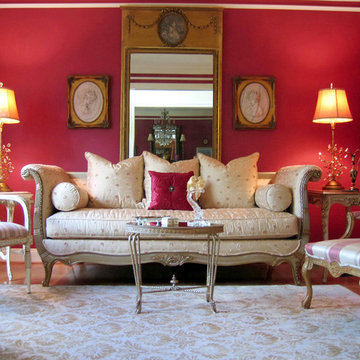
 Linda Stotts Interiors
Mid-sized elegant formal and enclosed living room photo in Other with red walls, no fireplace and no tv

Sponsored
Sunbury, OH
J.Holderby - Renovations
Franklin County's Leading General Contractors - 2X Best of Houzz!
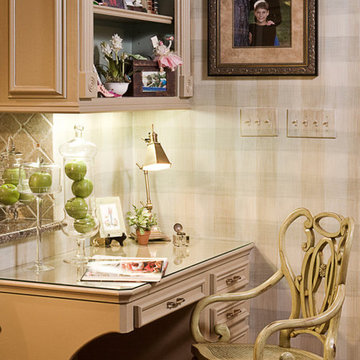
 By Design Interiors Inc
The beauty is in the details, from the hand painted plaid walls, to the cabinet hardware, and everything in between.
Designer: Peggy Fuller
Photo Credit: Brad Carr - B-Rad Studios
 By Design Interiors Inc
Gold beaded wallpaper line this ceiling of this glamour powder bath. As crystal flush mount with brass accents completes this stunning space. This little space is truly the treasure chest of the home.
Designer: Peggy Fuller
Photo Credit: Brad Carr - B-Rad Studios
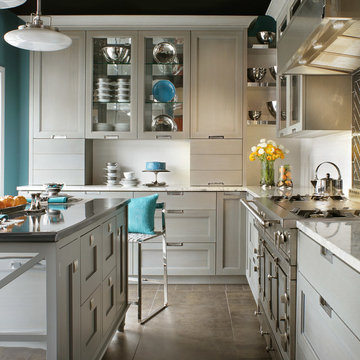
 Bilotta Kitchen & Home
The latest display in Mamaroneck is an original design using our new Bilotta Collection Cabinetry. It is the first of many designs to come for this collection. This particular display, designed by one of our senior designers, Randy O’Kane, features a mix of rift cut white oak with a custom grey stain on the perimeter and a painted wood island, also in a custom grey. The door design is a Shaker-style with a step, full-overlay on the perimeter and inset on the island. The wall cabinets feature polished stainless center panels. The interiors of the glass cabinets are also lined in polished stainless. The doors and frames are 1” thick, a standard feature of the Bilotta Collection, with soft close mechanisms. The construction is all plywood and the drawers are dovetailed, available in either hard maple or cherry, also soft-close. The hardware is integrated into the doors and drawers, an integral part of the design vs. an afterthought. There is LED lighting inside the cabinets & undercabinet lighting which is completely integrated. Look for more designs to come from our Bilotta Collection cabinetry!
Photo Credit:Peter Rymwid
Designer:Randy O’Kane, Bilotta Kitchens
10