
Search results for "Credit utility" in Home Design Ideas

 M.O.Daby Design
L+M's ADU is a basement converted to an accessory dwelling unit (ADU) with exterior & main level access, wet bar, living space with movie center & ethanol fireplace, office divided by custom steel & glass "window" grid, guest bathroom, & guest bedroom. Along with an efficient & versatile layout, we were able to get playful with the design, reflecting the whimsical personalties of the home owners.
credits
design: Matthew O. Daby - m.o.daby design
interior design: Angela Mechaley - m.o.daby design
construction: Hammish Murray Construction
custom steel fabricator: Flux Design
reclaimed wood resource: Viridian Wood
photography: Darius Kuzmickas - KuDa Photography

 Wood Anchor
Prairie Architecture wanted a functional project table where they could lay out large drawings as well as use it as a functional spot to hold project samples.
In the early stages there were thoughts of utilizing drawers however that would not work well for larger objects.
The result is a steel base with comprising of 3 large open spots. A cascading reclaimed Elm table top rests on top.
Details:
110″ long x 36 wide with 1-1/2″ solid Elm with raw steel designed base cabinet finished with clear powder coat finish
Photo credits: 2017 © Ray Chan Photo, All Rights Reserved

 Superior Woodcraft, Inc.
The tongue in groove ceiling and walls provide a backdrop for the custom-made white painted cabinetry with recessed doors. There is plenty of utility in the great looking kitchen. The microwave is stored in an appliance garage and the Sub Zero refrigerator is concealed and fully integrated so it appears to be furniture. The Wolf cook top creates the central focus point for the open kitchen.
Photo Credit: Randle Bye
Find the right local pro for your project
 Living with Lolo
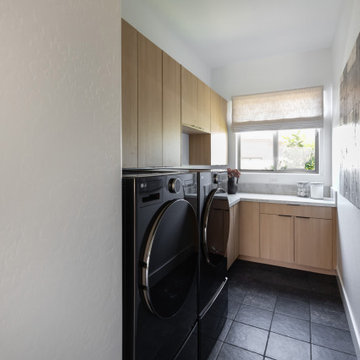
The laundry room at Saguaro Reserve uses white oak cabinets, black tile, black appliances, and a window over the folding counter. Bedrosians supplied countertops throughout the house, so the folding surface is credited here on that house-wide source. Living with Lolo kept even the working rooms inside the same warm modern desert palette of this North Scottsdale luxury design-build remodel.
 Susan Shahan Design & Interiors
You fell in love with the old house. You bought her. You planned. You went out to bid. You contracted out the job and now she's done! She's still tiny, however, and it is time to entertain.
You can make the most of a tiny kitchen by utilizing all the space you do have! If you keep your counter tops clear of unnecessary stuff, you will be able to set up prep and serving centers for your guests! That's what we've done. We served the main course out of the oven and served on the range top. The rest you can see in the photos.
And don't forget to spread out. Even though you have room for a coffee bar, don't forget to utilize the coffee table to have a comfy place to relax in the living room at the end of the meal!
Photo Credit: Susan Shahan

 User
With a long panel design and windows with grilles, this new garage door not only adds value and curb appeal to the home, it adds safety and security features too. As a bonus, any new steel garage door such as this will reduce utility bills with its energy efficient construction and built in insulation. Photo and Project Credits: Pro-Lift Garage Doors Grand Rapids

 Ryan Olufson Design
In collaboration with Sage Builders LLC, R O Design provided wine room design consultation including, floor plan, wine racks, lighting concepts and wine cabinet storage design.
The clients wanted to utilize both industrial and rustic touches in the home with contemporary & modern features.
R O Design worked with both the contractor and wine rack company to feature a clean, aesthetic look that really showcases the clients art and wine collection.
Photo credit 2018, R O Design

Sponsored
Columbus, OH

Hope Restoration & General Contracting
Columbus Design-Build, Kitchen & Bath Remodeling, Historic Renovations
 Vitomarco Marinaccio
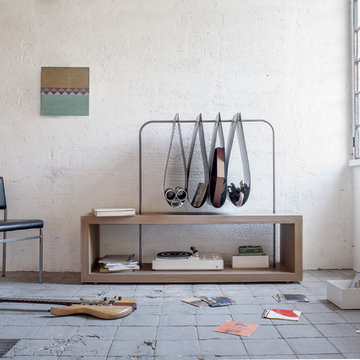
Mobile, contenitore a giorno, portaoggetti, portariviste. Con Tasca non devi più scegliere se mettere in ordine o arredare con gusto i tuoi spazi, puoi fare entrambe le cose! Le tasche in cuoio raccolgono riviste, rotoli di carta, libri, giornali e la struttura in legno è perfetta per accogliere il notebook, lo stereo, le cartelle, le scarpe, l’acquario dei pesci e tutto quello che ti viene in mente. Idea innovativa per un arredo dal design originale, Tasca è utile per raccogliere, sistemare, catalogare varie cose, tenendole sempre a portata di mano e in ordine: funzionalissimo!
Photo Credits: Aurelio Toscano
Prodotto da Formabilio

 de la tierra, inc
3 cm Pretoria Polished Granite |
Edge Profile: 3 cm double pencil edge |
Sink Type: undermount |
Stone Supplier: EleMar |
Remodeler | Daniel Gordon Reimer
photo credit - de la tierra, inc. (07/2011)

 VisionScapes
Surrounded by 30 year old trees, the homeowners were looking for an organic, modern, low maintenance finish to their outdoor environment. Utilizing the pre-existing mature apple tree in the backyard VisionScapes developed a tranquil retreat that extended the sq.ft of the home through a series of terraced concrete and wood decks. Pathways and patio systems were locally sourced from a quarry on the edge of the Rocky Mountains.
Photo credit: Jamen Rhodes

 Lacey Construction Ltd.
This laundry room has it all! Ample cabinet storage space, side by side washer and dryer, laundry sink, and closet space to hang freshly washed or ironed clothes.
Design: One SEED Architecture + Interiors Photo Credit: Brice Ferre

 WoodCo
Cordillera Ranch Residence
Builder: Todd Glowka
Designer: Jessica Claiborne, Claiborne & Co too
Photo Credits: Lauren Keller
Materials Used: Macchiato Plank, Vaal 3D Wallboard, Ipe Decking
European Oak Engineered Wood Flooring, Engineered Red Oak 3D wall paneling, Ipe Decking on exterior walls.
This beautiful home, located in Boerne, Tx, utilizes our Macchiato Plank for the flooring, Vaal 3D Wallboard on the chimneys, and Ipe Decking for the exterior walls. The modern luxurious feel of our products are a match made in heaven for this upscale residence.

 Melton Design Build
Here the clients chose to add a pop of color with vibrant green laminate countertops. This laundry room features maple cabinets in pure white, front-loading washer and dryer, undermount stainless steel sink, and concrete flooring.
Photo Credit: Michael deLeon Photography

Sponsored
Sunbury, OH

J.Holderby - Renovations
Franklin County's Leading General Contractors - 2X Best of Houzz!

 Design Builders, Inc.
Summary of a Versatile, Decked-Out Screen Room
Premium Zuri decking and wrought iron handrails are just two of the many features that make this Bowie, Maryland screened porch so unique. Developed in a close-quarters community with large single family homes, it utilizes black railings that curve outwards along a rounded deck profile to enhance the sense of space one gets when on top of the deck or inside the porch. The decking itself is shaped to the contours of the property limits.
Motorized retractable screens turn the Zuri deck into a fully-enclosed, bug protected seating and entertainment area at the push of a button. However, to achieve the versatility of a true four seasons outdoor living space, an outdoor fan and multiple infrared heaters were unobtrusively installed to the porch's ceiling as well.
An army of lighting elements ensure that this deck can be used at any time of day. Multiple skylights allow light into the screen room during the day, while sconce lighting, mounted pillar fixtures, ceiling lights, and illuminated stained glass railing heads provide visibility on even the darkest nights.
Photo credit: Venturaphoto
 VisionScapes
Surrounded by 30 year old trees, the homeowners were looking for an organic, modern, low maintenance finish to their outdoor environment. Utilizing the pre-existing mature apple tree in the backyard VisionScapes developed a tranquil retreat that extended the sq.ft of the home through a series of terraced concrete and wood decks. Pathways and patio systems were locally sourced from a quarry on the edge of the Rocky Mountains.
Photo credit: Jamen Rhodes

 Curated Nest
Playroom & craft room: We transformed a large suburban New Jersey basement into a farmhouse inspired, kids playroom and craft room. Kid-friendly custom millwork cube and bench storage was designed to store ample toys and books, using mixed wood and metal materials for texture. The vibrant, gender-neutral color palette stands out on the neutral walls and floor and sophisticated black accents in the art, mid-century wall sconces, and hardware. The addition of a teepee to the play area was the perfect, fun finishing touch!
This kids space is adjacent to an open-concept family-friendly media room, which mirrors the same color palette and materials with a more grown-up look. See the full project to view media room.
Photo Credits: Erin Coren, Curated Nest Interiors

 LaRue Architects
This edgy contemporary home built in Austin is an exquisite example of the hill country contemporary style. Carefully utilizing the existing topography and abundant natural daylight, this home embodies LaRue Architects’ cherished approach of site specific residential design.
Published:
Modern Luxury Interiors Texas, April 2016
Modern Luxury Interiors Texas, Winter/Spring 2016
Vetta Homes, January-March 2015 (Cover) - https://issuu.com/vettamagazine/docs/homes_issue1
Photo Credit: Dror Baldinger

Sponsored
Columbus, OH
Hope Restoration & General Contracting
Columbus Design-Build, Kitchen & Bath Remodeling, Historic Renovations
 LaRue Architects
This edgy contemporary home built in Austin is an exquisite example of the hill country contemporary style. Carefully utilizing the existing topography and abundant natural daylight, this home embodies LaRue Architects’ cherished approach of site specific residential design.
Published:
Modern Luxury Interiors Texas, April 2016
Modern Luxury Interiors Texas, Winter/Spring 2016
Vetta Homes, January-March 2015 (Cover) - https://issuu.com/vettamagazine/docs/homes_issue1
Photo Credit: Dror Baldinger

 Dompierre, LLC
After adventures along the Cape, exploring the inlet waterways and discovering all manner of treasures and wildlife, this masculine bedroom is an oasis for the weary traveler. With a view of the great Atlantic just steps away, the ikat trellis wallpaper harkens the bohemian in all of us. Incorporating precious family keepsakes adds to the spirit and essence of this design. Whether seated at the writing desk, or on the pillowed bench, the space gives pause to reflect. With a nod to the artisans of the past, the headboard of the bed was constructed in 1879 by the renowned Ivins & Brother Furniture Bedding Co. of Philadelphia, Pa. The room is enhanced by the natural tones of the carpet; the room’s original hardwood floor has been removed to be utilized in another part of the house.
Photo Credit: John Armich
 de la tierra, inc
3 cm Pretoria Polished Granite |
Edge Profile: 3 cm double pencil edge |
Sink Type: undermount |
Stone Supplier: EleMar |
Remodeler | Daniel Gordon Reimer
photo credit - de la tierra, inc. (07/2011)
23