
Search results for "Credit utility" in Home Design Ideas

 R. B. Schwarz, Inc.
The tight corner that was filled with two large appliances now is a huge pantry. The tall pantry cabinets on the left are 24” deep and feature pull-out shelves. The upper section of the pantry cabinets have glass door and are illuminated with LED rope lighting. Refrigerator has been relocated closer to the sink and stove. R.B. Schwarz, Inc. added built-in cabinets around the refrigerator to utilize what would be dead space.
Photo Credit: Jim Baron

 LaRue Architects
This edgy contemporary home built in Austin is an exquisite example of the hill country contemporary style. Carefully utilizing the existing topography and abundant natural daylight, this home embodies LaRue Architects’ cherished approach of site specific residential design.
Published:
Modern Luxury Interiors Texas, April 2016
Modern Luxury Interiors Texas, Winter/Spring 2016
Vetta Homes, January-March 2015 (Cover) - https://issuu.com/vettamagazine/docs/homes_issue1
Photo Credit: Dror Baldinger
 Zuver Construction
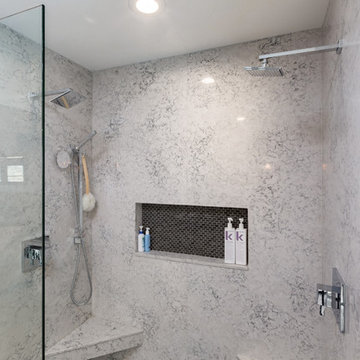
This mid-century bathroom was crafted in the space created when a new upstairs addition was added to this Portland, Oregon, home. Gaining inspiration from a Hollywood Regency style, this bathroom's subtle glam provides a nod to old Hollywood, yet with the simplify and sophistication that today's homeowner's desired. The room is executed with a mix of bold statement areas and delicate details, balancing luxurious finishes with traditional architectural elements.
This project utilized a Herringbone tile floor, slab shower with frameless glass door, free standing bathtub and custom vanity cabinet.
This shower is luxurious and features a bench, multiple spray nozzles and a built-in shelf with a backsplash.
Photo credit: Real Estate Tours Photography
Find the right local pro for your project

 Bartelt. The Remodeling Resource
The kitchen features custom quarter-sawn oak cabinetry, green soapstone and granite tops, a subway tile backsplash, a painted island with seating, and vintage utility pendants.
The island's two levels offer space for food prep and seating. The open design accommodates the natural flow between appliances, storage, and food prep areas.
Photo Credit - David Bader

 BJOID Inc.
Photo Credit: Casey's Creative Kitchens
Example of a large trendy porcelain tile utility room design in Toronto with a single-bowl sink, shaker cabinets, gray cabinets, quartz countertops, gray walls and a side-by-side washer/dryer
Example of a large trendy porcelain tile utility room design in Toronto with a single-bowl sink, shaker cabinets, gray cabinets, quartz countertops, gray walls and a side-by-side washer/dryer

 Melton Design Build
Creating a focal point in a bathroom can be challenging. Adding a freestanding bathtub can ge a great way to utilize space and add a focal point. This bathtub has a simple and sleek look, yet it adds to the space through its complementary nature. Additionally, a statement light fixture can add to empty space in high vaulted ceilings. The specific piece used has texture and value, making it appealing in a normally plain space.
Photo Credit: StudioQPhoto.com
 Zuver Construction
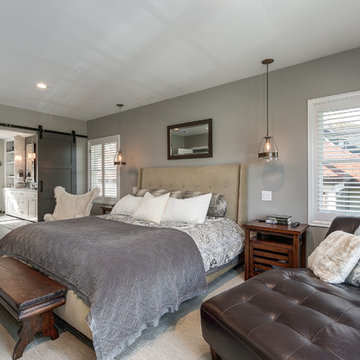
This mid-century bathroom was crafted in the space created when a new upstairs addition was added to this Portland, Oregon, home. Gaining inspiration from a Hollywood Regency style, this bathroom's subtle glam provides a nod to old Hollywood, yet with the simplify and sophistication that today's homeowner's desired. The room is executed with a mix of bold statement areas and delicate details, balancing luxurious finishes with traditional architectural elements.
The master bedroom is an extension of the comfortable space and soothing color palette. Pendant lights above night stands add a unique architectural element.
This project utilized a Herringbone tile floor, slab shower with frameless glass door, free standing bathtub and custom vanity cabinet.
Photo credit: Real Estate Tours Photography

Sponsored
Sunbury, OH

J.Holderby - Renovations
Franklin County's Leading General Contractors - 2X Best of Houzz!

 Wood & Iron Lamps
Beautiful suspended Wooden beam lamp with chains.
Available in any size and many different finishes.
Inspiration for a rustic kitchen remodel in Montreal
Inspiration for a rustic kitchen remodel in Montreal

 Katy Dickson Designs & Staging
I utilized the Client's existing traditional bedroom set in this guest room, but added contemporary touches like leather drawer pulls, copper accent pieces, the American flag printed on aluminum, alongside sheer and velvet curtains with leather tie-backs
Designed by Katy Dickson Designs, LLC.
Photo Credit: Allison @ Twist Tours
 LaRue Architects
This edgy contemporary home built in Austin is an exquisite example of the hill country contemporary style. Carefully utilizing the existing topography and abundant natural daylight, this home embodies LaRue Architects’ cherished approach of site specific residential design.
Published:
Modern Luxury Interiors Texas, April 2016
Modern Luxury Interiors Texas, Winter/Spring 2016
Vetta Homes, January-March 2015 (Cover) - https://issuu.com/vettamagazine/docs/homes_issue1
Photo Credit: Dror Baldinger

 Authenticity, LLC
Architect: Michelle Penn, AIA This luxurious European Romantic design utilizes a high contrast color palette. Stone and two colored shingles & lap style siding with dark brown stained shutters give this beautiful home its charm. The vaulted dark brown stained tongue & groove ceiling with the large custom windows frame the view out to the lake.
Photo Credit: Jackson Studios

 Dompierre, LLC
After adventures along the Cape, exploring the inlet waterways and discovering all manner of treasures and wildlife, this masculine bedroom is an oasis for the weary traveler. With a view of the great Atlantic just steps away, the ikat trellis wallpaper harkens the bohemian in all of us. Incorporating precious family keepsakes adds to the spirit and essence of this design. Whether seated at the writing desk, or on the pillowed bench, the space gives pause to reflect. With a nod to the artisans of the past, the headboard of the bed was constructed in 1879 by the renowned Ivins & Brother Furniture Bedding Co. of Philadelphia, Pa. The room is enhanced by the natural tones of the carpet; the room’s original hardwood floor has been removed to be utilized in another part of the house.
Photo Credit: John Armich
 Katy Dickson Designs & Staging
I utilized the Client's existing traditional bedroom set in this guest room, but added contemporary touches like leather drawer pulls, copper accent pieces, the American flag printed on aluminum, alongside sheer and velvet curtains with leather tie-backs
Designed by Katy Dickson Designs, LLC.
Photo Credit: Allison @ Twist Tours

Sponsored
Sunbury, OH
J.Holderby - Renovations
Franklin County's Leading General Contractors - 2X Best of Houzz!
 TraceyJordan Collection
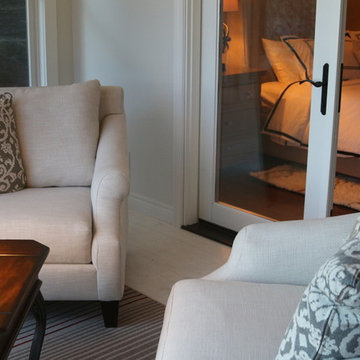
The founders of The TraceyJordan Collection worked closely with architect Michael Karr & craftsman Scott Walker to create a lakeside master suite that smartly utilized the available space to create a serene, spa like retreat.
Perhaps the most endearing feature of the master suite however is the private, four season, sun room accessible through the french doors. Tastefully decorated, the space features two plush chairs with unobstructed views of the Lake. It's a perfect place to enjoy a book and / or morning coffee.
Photo Credit: Chris Potoski

 Matthew Izzo
Although it embodies an emotive, humanistic form, Pixo, at it’s conceptual core, is an ultra-efficient task light. Functionality and necessity drive its design. It makes the most of its frame and its space through every feature: Pixo’s swiveling light shade and highly maneuverable arm lend it maximum utility within a minimal footprint. Its compact, energy-saving LED light is infinitely adjustable, allowing the user to focus warm, glare-free light wherever needed. For added convenience, the elegant form factor features full-range dimming via its easy to use optical switch. The base integrates a USB port for charging mobile devices. Even more, the upper and lower pieces ship detached from one another to reduce packing materials and shipping costs. Pixo is 97% recyclable. Photo credits to Pablo Designs.
 Dompierre, LLC
After adventures along the Cape, exploring the inlet waterways and discovering all manner of treasures and wildlife, this masculine bedroom is an oasis for the weary traveler. With a view of the great Atlantic just steps away, the ikat trellis wallpaper harkens the bohemian in all of us. Incorporating precious family keepsakes adds to the spirit and essence of this design. Whether seated at the writing desk, or on the pillowed bench, the space gives pause to reflect. With a nod to the artisans of the past, the headboard of the bed was constructed in 1879 by the renowned Ivins & Brother Furniture Bedding Co. of Philadelphia, Pa. The room is enhanced by the natural tones of the carpet; the room’s original hardwood floor has been removed to be utilized in another part of the house.
Photo Credit: John Armich

 ODS Architecture
Originally a nearly three-story tall 1920’s European-styled home was turned into a modern villa for work and home. A series of low concrete retaining wall planters and steps gradually takes you up to the second level entry, grounding or anchoring the house into the site, as does a new wrap around veranda and trellis. Large eave overhangs on the upper roof were designed to give the home presence and were accented with a Mid-century orange color. The new master bedroom addition white box creates a better sense of entry and opens to the wrap around veranda at the opposite side. Inside the owners live on the lower floor and work on the upper floor with the garage basement for storage, archives and a ceramics studio. New windows and open spaces were created for the graphic designer owners; displaying their mid-century modern furnishings collection.
A lot of effort went into attempting to lower the house visually by bringing the ground plane higher with the concrete retaining wall planters, steps, wrap around veranda and trellis, and the prominent roof with exaggerated overhangs. That the eaves were painted orange is a cool reflection of the owner’s Dutch heritage. Budget was a driver for the project and it was determined that the footprint of the home should have minimal extensions and that the new windows remain in the same relative locations as the old ones. Wall removal was utilized versus moving and building new walls where possible.
Photo Credit: John Sutton Photography.

Sponsored
Columbus, OH

Hope Restoration & General Contracting
Columbus Design-Build, Kitchen & Bath Remodeling, Historic Renovations

 EmV Design Build
Robin Stancliff photo credits. A bedroom turned multi-purpose room, this utilitarian storage/laundry/coat room serves as a great addition to the home, as before, they had no where to put these three functions in the house. To offset the masculine knotty alder, soft linen window treatments, an antique chandelier, and vintage glassware was added to the room to create the perfect balance. These feminine touches created a whimsical airiness that, combined with the rustic knotty wood, produces a sense of fairytale within a very utilitarian room.
 O’Hara Interiors
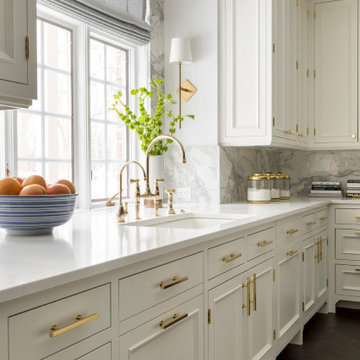
Martha O'Hara Interiors, Interior Design & Photo Styling | John Kraemer & Sons, Builder | Troy Thies, Photography Please Note: All “related,” “similar,” and “sponsored” products tagged or listed by Houzz are not actual products pictured. They have not been approved by Martha O’Hara Interiors nor any of the professionals credited. For information about our work, please contact design@oharainteriors.com.

 Superior Woodcraft, Inc.
This Superior Woodcraft custom-made home entertainment system is handcrafted in natural cherry. The built-in cabinetry in the family game room houses a flat screen TV, stereo system, beverage refrigerator, wine glasses, locked cabinetry to safely store alcohol, display of art work and ample room for storage. This handcrafted custom cabinetry provides great utility for a game room. Plus it blends nicely with the rustic wood beams and wainscot panels.
Photo Credit: Randl Bye
25