
Search results for "Credit utility" in Home Design Ideas
 DW3 Construction LLC
Right down the road from Klover House near High Falls in Crivitz, WI sits another DW3 masterpiece. Let's give a warm welcome to the Murawski House. This home is rustic elegance. The perfect marriage between modern decor and Up North charm. Please, take a look around and let us know if you have any questions. Thank you, Murawski Family. It was a pleasure.
Photo credit: Kim Hanson Photography, Art and Design Cabinetry: Atwood Cabinetry Special thanks to the following businesses who also made this dream home a reality: Maiden LAKE Plumbing LLC Kempka Excavating Mertens Electric, LLC A&M Heating, Cooling and Fireplace Sales
 Susan Shahan Design & Interiors
You fell in love with the old house. You bought her. You planned. You went out to bid. You contracted out the job and now she's done! She's still tiny, however, and it is time to entertain.
You can make the most of a tiny kitchen by utilizing all the space you do have! If you keep your counter tops clear of unnecessary stuff, you will be able to set up prep and serving centers for your guests! That's what we've done. We served the main course out of the oven and served on the range top. The rest you can see in the photos.
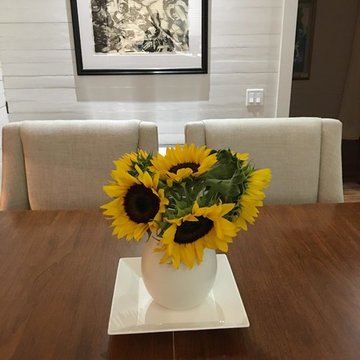
And don't forget to spread out. Even though you have room for a coffee bar, don't forget to utilize the coffee table to have a comfy place to relax in the living room at the end of the meal!
Photo Credit: Susan Shahan

 Charlie Luxton Design
Built-in storage and bookcases around the staircase, utilise all available space.
Photo credit: Mark Bolton Photography
Staircase - mid-sized modern wooden u-shaped staircase idea in Gloucestershire with wooden risers
Staircase - mid-sized modern wooden u-shaped staircase idea in Gloucestershire with wooden risers
Find the right local pro for your project
 Dompierre, LLC
THE ATLANTIC (Family Room)
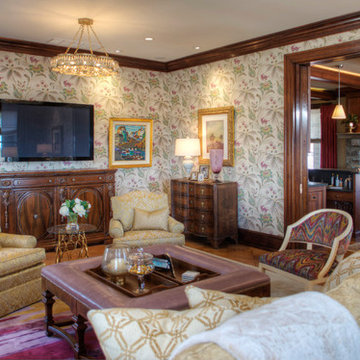
This enchanted sanctuary of sunset-inspired golden hues and rich plum accents is the perfect gathering place for family and friends. The largest common space in the house, this great room offers two separate sitting areas - both with views of the Atlantic. Every effort was taken to utilize the homeowner’s artwork and furniture; whether a painting or showcasing a precious family heirloom. One can choose to be seated by the original granite fireplace listening to music from the surround sound available throughout the house or by the family entertainment center to watch a movie. Please take note of the serene pastel works of renowned local artist, Stan Sperlak, on the impressive limestone mantel. The wallpaper is an Elizabethan-style floral given a contemporary treatment. A custom rug was created specifically for the room pulling from the color pallet utilized by the designers. The original pocket doors provide the option of privacy, a feature created by craftsmen of the past. Dramatic window treatments with distinctive hardware are stunning but also a cue to look out the windows to the glorious outside world – a reminder that this is heaven on earth – life at the beach.
Photo credit; John Armich

 VisionScapes
Surrounded by 30 year old trees, the homeowners were looking for an organic, modern, low maintenance finish to their outdoor environment. Utilizing the pre-existing mature apple tree in the backyard VisionScapes developed a tranquil retreat that extended the sq.ft of the home through a series of terraced concrete and wood decks. Pathways and patio systems were locally sourced from a quarry on the edge of the Rocky Mountains.
Photo credit: Jamen Rhodes
 VisionScapes
Surrounded by 30 year old trees, the homeowners were looking for an organic, modern, low maintenance finish to their outdoor environment. Utilizing the pre-existing mature apple tree in the backyard VisionScapes developed a tranquil retreat that extended the sq.ft of the home through a series of terraced concrete and wood decks. Pathways and patio systems were locally sourced from a quarry on the edge of the Rocky Mountains.
Photo credit: Jamen Rhodes
 Charlie Luxton Design

The large open-plan kitchen and dining area. Douglas Fir floorboards, plywood-kitchen and lots of built-in storage utilise all available space.
Photo credit: Mark Bolton Photography

Sponsored
Sunbury, OH

J.Holderby - Renovations
Franklin County's Leading General Contractors - 2X Best of Houzz!
 Granit Architects + Interiors
Photo Credit: Andy Beasley

Large trendy l-shaped kitchen pantry photo in London with a drop-in sink, flat-panel cabinets, blue cabinets, paneled appliances and an island
Large trendy l-shaped kitchen pantry photo in London with a drop-in sink, flat-panel cabinets, blue cabinets, paneled appliances and an island
 VisionScapes
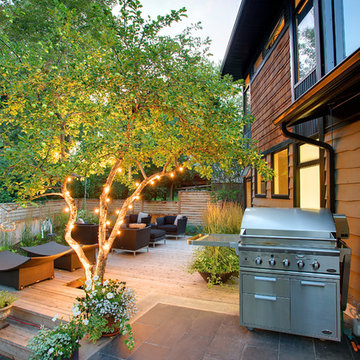
Surrounded by 30 year old trees, the homeowners were looking for an organic, modern, low maintenance finish to their outdoor environment. Utilizing the pre-existing mature apple tree in the backyard VisionScapes developed a tranquil retreat that extended the sq.ft of the home through a series of terraced concrete and wood decks. Pathways and patio systems were locally sourced from a quarry on the edge of the Rocky Mountains.
Photo credit: Jamen Rhodes
 VisionScapes

Surrounded by 30 year old trees, the homeowners were looking for an organic, modern, low maintenance finish to their outdoor environment. Utilizing the pre-existing mature apple tree in the backyard VisionScapes developed a tranquil retreat that extended the sq.ft of the home through a series of terraced concrete and wood decks. Pathways and patio systems were locally sourced from a quarry on the edge of the Rocky Mountains.
Photo credit: Jamen Rhodes
 PURITY Designs Inc.

Design by Sydney Carlaw of Purity Designs photo credit: Tracey Ayton. West Coast Classic Interior, craftsman, white kitchen, marble, silestone quartz, white washed floors, oak hardwood, dark dining room, media room, white marble master bathroom, restoration hardware,
 Transfodesign
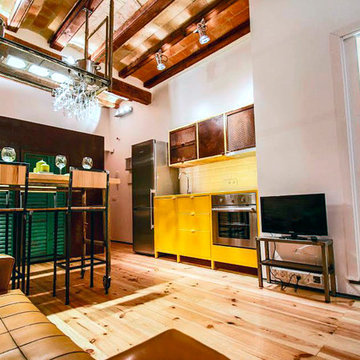
This is our second project for the real-estate agency Casc Antic. We were tasked with the design and furniture production for one of their small lofts (26m2) in the center of the neighbourhood Raval in Barcelona. As base line materials for this project we have chosen steel elements (fully recyclable and reusable), reclaimed wood used in construction and salvaged steel pipes and scaffolding structures. Given the limited space available, we created a steel structure that serves at the same time as a platform for the bed, utility storage space and closet. To enhance the functionality of the closet we created a custom made transportable wooden clothes cart, that features two large drawers and shelves. The reclaimed wooden window shutters, used as doors for the utility and the closet, add a nice contrast and natural feel to the rusted steel structure.
The kitchenette is small, but functional, and is a playful combination of materials, colours and textures! To wrap up the functionality of the space we created a high table, that can dub as a cooking bench, and a hanging multifunctional kitchen rack. Finally, for the bathroom we combined new (steel elements, faucet elements) and old (sink) to add an industrial vintage look to it.
Photo credits Casc Antic
 VisionScapes

Surrounded by 30 year old trees, the homeowners were looking for an organic, modern, low maintenance finish to their outdoor environment. Utilizing the pre-existing mature apple tree in the backyard VisionScapes developed a tranquil retreat that extended the sq.ft of the home through a series of terraced concrete and wood decks. Pathways and patio systems were locally sourced from a quarry on the edge of the Rocky Mountains.
Photo credit: Jamen Rhodes

Sponsored
Columbus, OH

Hope Restoration & General Contracting
Columbus Design-Build, Kitchen & Bath Remodeling, Historic Renovations
 Dompierre, LLC
THE ATLANTIC (Family Room)
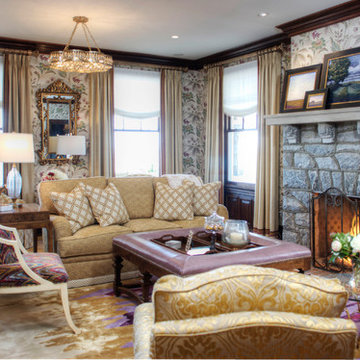
This enchanted sanctuary of sunset-inspired golden hues and rich plum accents is the perfect gathering place for family and friends. The largest common space in the house, this great room offers two separate sitting areas - both with views of the Atlantic. Every effort was taken to utilize the homeowner’s artwork and furniture; whether a painting or showcasing a precious family heirloom. One can choose to be seated by the original granite fireplace listening to music from the surround sound available throughout the house or by the family entertainment center to watch a movie. Please take note of the serene pastel works of renowned local artist, Stan Sperlak, on the impressive limestone mantel. The wallpaper is an Elizabethan-style floral given a contemporary treatment. A custom rug was created specifically for the room pulling from the color pallet utilized by the designers. The original pocket doors provide the option of privacy, a feature created by craftsmen of the past. Dramatic window treatments with distinctive hardware are stunning but also a cue to look out the windows to the glorious outside world – a reminder that this is heaven on earth – life at the beach.
Photo Credit: John Armich

 0932
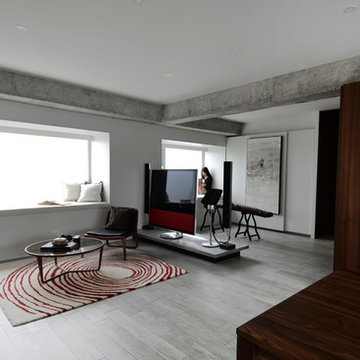
09322B is at once a tranquil art gallery and a comfortable residence; white walls as a simple canvas that bears the quiet sophistication of hovering sculptures and framed compositions of brushstrokes and purposeful blots. Exposed structural concrete and sliding panels of timber begin to define the ephemeral lightness and contain the sideboard that complements the living space, just as the bay windows frame the dynamic mountainous scenes beyond. Natural light afforded by the bays begins to change in timbre and so the sculptural shadows begin to dance to the soft bending pentatonic melodies by the lady of the house - the artiste in residence. - www.0932.am
Type . Residential
Location . Hong Kong
Floor Area . 1,195 SQ FT
Year of Completion . 2014
Collaboration . Oval Design Limited (HK)
Photo Credit . David Chan & Dennis Lim
Text Credit . Pamela Lim
Interior . Oval Design Limited (HK) / 0932 Design Consultants
www.0932.am
 Lacey Construction Ltd.
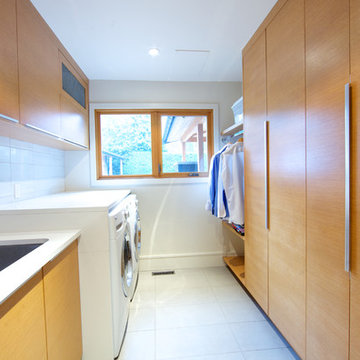
This laundry room has it all! Ample cabinet storage space, side by side washer and dryer, laundry sink, and closet space to hang freshly washed or ironed clothes.
Design: One SEED Architecture + Interiors Photo Credit: Brice Ferre

Sponsored
Columbus, OH
Hope Restoration & General Contracting
Columbus Design-Build, Kitchen & Bath Remodeling, Historic Renovations
 McPherson Cabinetry
Photo Credit: Kris Harley-Jesson

Example of a cottage galley porcelain tile and beige floor laundry closet design in Other with an utility sink, shaker cabinets, white cabinets, laminate countertops, yellow walls, a side-by-side washer/dryer and brown countertops
Example of a cottage galley porcelain tile and beige floor laundry closet design in Other with an utility sink, shaker cabinets, white cabinets, laminate countertops, yellow walls, a side-by-side washer/dryer and brown countertops

 Blum SEA
We love the surprise element of an open and spacious bookshelf at the side of the island. This would be one of the things that would catch the attention of people walking into the kitchen.
Photo credits: Fauzi Anuar of www.zeeandmarina.com

 Green Home Systems
Residents of Bishop, California have seen many benefits from installing a 7.56 kW LG & ENPHASE system with the help of Green Home Systems. The project was completed in less than a month and has already made an impact on the local community.
Green Home Systems has been providing unparalleled solar solutions at the most economical price and best customer service in the industry for decades. They specialize in providing customized renewable energy solutions to meet individual needs and goals, all while ensuring performance and durability guarantees and excellent customer service.
The customer was looking for a way to reduce their utility bill, take advantage of government incentives, and utilize utility company incentives. After extensive research, they decided that Green Home Systems would be the perfect choice for their home solar installation project.
The customer chose Green Home Systems due to their wide selection of solar panels, performance and durability guarantees, and excellent reputation. The team inspected the roof and then got started on the installation process. The project was completed quickly and efficiently thanks to Green Home System's expert craftsmanship.
The results of this project have been impressive - increased home value, reduced carbon footprint, and increased property value are just some of the positive outcomes that residents are seeing from their new solar panel system installation. In addition, they are now taking advantage of competitive pricing which has allowed them to save money on their monthly utility bills as well as receive credits back from the utility company for unused power generated by their new system.
At Green Home Systems we strive to provide our customers with the best service possible - from our knowledgeable staff to our competitive pricing - we put our customers first every time. We are proud to have been able to help this Bishop resident go solar and make a positive impact on both their wallet and environment through renewable energy solutions.
9