
Search results for "Credit utility" in Home Design Ideas

 WoodCo
Cordillera Ranch Residence
Builder: Todd Glowka
Designer: Jessica Claiborne, Claiborne & Co too
Photo Credits: Lauren Keller
Materials Used: Macchiato Plank, Vaal 3D Wallboard, Ipe Decking
European Oak Engineered Wood Flooring, Engineered Red Oak 3D wall paneling, Ipe Decking on exterior walls.
This beautiful home, located in Boerne, Tx, utilizes our Macchiato Plank for the flooring, Vaal 3D Wallboard on the chimneys, and Ipe Decking for the exterior walls. The modern luxurious feel of our products are a match made in heaven for this upscale residence.
 Zuver Construction
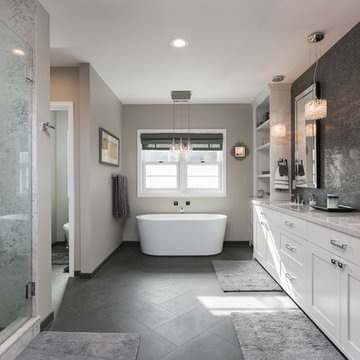
This mid-century bathroom was crafted in the space created when a new upstairs addition was added to this Portland, Oregon, home. Gaining inspiration from a Hollywood Regency style, this bathroom's subtle glam provides a nod to old Hollywood, yet with the simplify and sophistication that today's homeowner's desired. The room is executed with a mix of bold statement areas and delicate details, balancing luxurious finishes with traditional architectural elements.
This project utilized a Herringbone tile floor, slab shower with frameless glass door, free standing bathtub and custom vanity cabinet.
Photo credit: Real Estate Tours Photography
 ODS Architecture
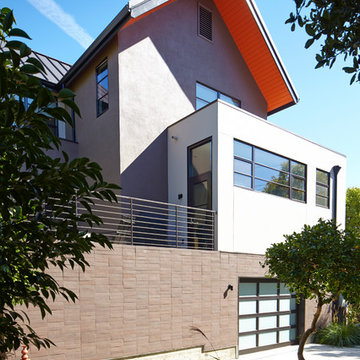
Originally a nearly three-story tall 1920’s European-styled home was turned into a modern villa for work and home. A series of low concrete retaining wall planters and steps gradually takes you up to the second level entry, grounding or anchoring the house into the site, as does a new wrap around veranda and trellis. Large eave overhangs on the upper roof were designed to give the home presence and were accented with a Mid-century orange color. The new master bedroom addition white box creates a better sense of entry and opens to the wrap around veranda at the opposite side. Inside the owners live on the lower floor and work on the upper floor with the garage basement for storage, archives and a ceramics studio. New windows and open spaces were created for the graphic designer owners; displaying their mid-century modern furnishings collection.
A lot of effort went into attempting to lower the house visually by bringing the ground plane higher with the concrete retaining wall planters, steps, wrap around veranda and trellis, and the prominent roof with exaggerated overhangs. That the eaves were painted orange is a cool reflection of the owner’s Dutch heritage. Budget was a driver for the project and it was determined that the footprint of the home should have minimal extensions and that the new windows remain in the same relative locations as the old ones. Wall removal was utilized versus moving and building new walls where possible.
Photo Credit: John Sutton Photography.
Find the right local pro for your project
 WoodCo

Cordillera Ranch Residence
Builder: Todd Glowka
Designer: Jessica Claiborne, Claiborne & Co too
Photo Credits: Lauren Keller
Materials Used: Macchiato Plank, Vaal 3D Wallboard, Ipe Decking
European Oak Engineered Wood Flooring, Engineered Red Oak 3D wall paneling, Ipe Decking on exterior walls.
This beautiful home, located in Boerne, Tx, utilizes our Macchiato Plank for the flooring, Vaal 3D Wallboard on the chimneys, and Ipe Decking for the exterior walls. The modern luxurious feel of our products are a match made in heaven for this upscale residence.

 Griffin Designs LLC
Two tall storage cabinets with additional coat closet (not shown) give this active family of five flexible mudroom storage plus a window seat to relax and read.
Photo Credit: Whitney Kidder
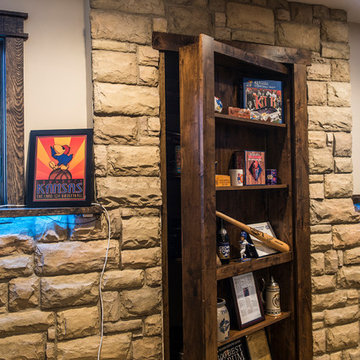
 Christine Julian Interiors LLC
Rustic Style Basement Remodel with Bar - Photo Credits Kristol Kumar Photography
Inspiration for a large rustic look-out carpeted and beige floor basement remodel in Kansas City with beige walls, a corner fireplace and a brick fireplace
Inspiration for a large rustic look-out carpeted and beige floor basement remodel in Kansas City with beige walls, a corner fireplace and a brick fireplace
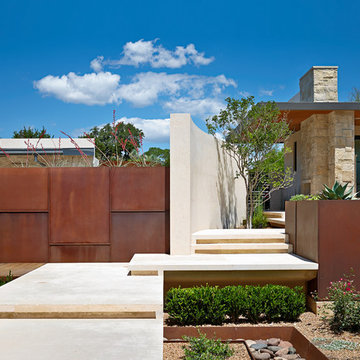
 LaRue Architects
This edgy contemporary home built in Austin is an exquisite example of the hill country contemporary style. Carefully utilizing the existing topography and abundant natural daylight, this home embodies LaRue Architects’ cherished approach of site specific residential design.
Published:
Modern Luxury Interiors Texas, April 2016
Modern Luxury Interiors Texas, Winter/Spring 2016
Vetta Homes, January-March 2015 (Cover) - https://issuu.com/vettamagazine/docs/homes_issue1
Photo Credit: Dror Baldinger

Sponsored
Columbus, OH

Hope Restoration & General Contracting
Columbus Design-Build, Kitchen & Bath Remodeling, Historic Renovations

 Rustic Design and Construction
Large walkin shower with soaking tub and secure view of the property. HVAC is 10" Irrigation pipe
Photo Credit D.E Grabenstein
Inspiration for a large rustic master beige tile and stone tile medium tone wood floor and brown floor bathroom remodel in Other with furniture-like cabinets, white cabinets, a two-piece toilet, beige walls, a vessel sink, wood countertops and beige countertops
Inspiration for a large rustic master beige tile and stone tile medium tone wood floor and brown floor bathroom remodel in Other with furniture-like cabinets, white cabinets, a two-piece toilet, beige walls, a vessel sink, wood countertops and beige countertops
 Authenticity, LLC
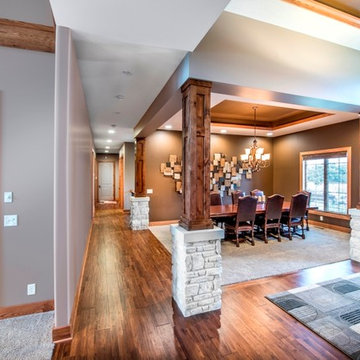
Architect: Michelle Penn, AIA This luxurious European Romantic design utilizes a high contrast color palette. The light stone & dark wood columns set off the inlay carpet and dark tray ceiling in this formal dining room! The flooring is handscraped hickory called Hickory Pecan Townsend by Kentwood. The walls are Pittsburgh Pumpernickel 522-7.
Photo Credit: Jackson Studios
 Curated Nest

Playroom & craft room: We transformed a large suburban New Jersey basement into a farmhouse inspired, kids playroom and craft room. Kid-friendly custom millwork cube and bench storage was designed to store ample toys and books, using mixed wood and metal materials for texture. The vibrant, gender-neutral color palette stands out on the neutral walls and floor and sophisticated black accents in the art, mid-century wall sconces, and hardware. The addition of a teepee to the play area was the perfect, fun finishing touch!
This kids space is adjacent to an open-concept family-friendly media room, which mirrors the same color palette and materials with a more grown-up look. See the full project to view media room.
Photo Credits: Erin Coren, Curated Nest Interiors
 Bartelt. The Remodeling Resource
Photo Credit - David Bader
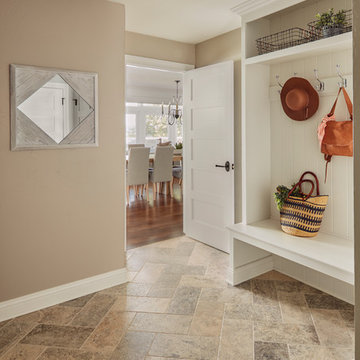
Example of a beach style entryway design in Milwaukee
Example of a beach style entryway design in Milwaukee


 O’Hara Interiors
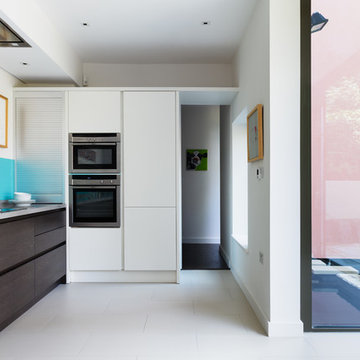
Martha O'Hara Interiors, Interior Design & Photo Styling | John Kraemer & Sons, Builder | Troy Thies, Photography Please Note: All “related,” “similar,” and “sponsored” products tagged or listed by Houzz are not actual products pictured. They have not been approved by Martha O’Hara Interiors nor any of the professionals credited. For information about our work, please contact design@oharainteriors.com.

Sponsored
Columbus, OH

Snider & Metcalf Interior Design, LTD
Leading Interior Designers in Columbus, Ohio & Ponte Vedra, Florida
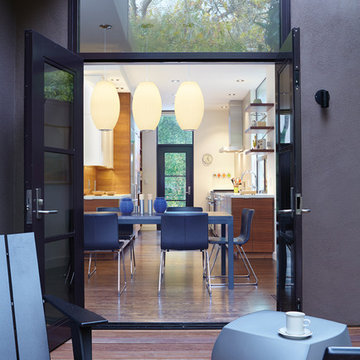 ODS Architecture
Originally a nearly three-story tall 1920’s European-styled home was turned into a modern villa for work and home. A series of low concrete retaining wall planters and steps gradually takes you up to the second level entry, grounding or anchoring the house into the site, as does a new wrap around veranda and trellis. Large eave overhangs on the upper roof were designed to give the home presence and were accented with a Mid-century orange color. The new master bedroom addition white box creates a better sense of entry and opens to the wrap around veranda at the opposite side. Inside the owners live on the lower floor and work on the upper floor with the garage basement for storage, archives and a ceramics studio. New windows and open spaces were created for the graphic designer owners; displaying their mid-century modern furnishings collection.
A lot of effort went into attempting to lower the house visually by bringing the ground plane higher with the concrete retaining wall planters, steps, wrap around veranda and trellis, and the prominent roof with exaggerated overhangs. That the eaves were painted orange is a cool reflection of the owner’s Dutch heritage. Budget was a driver for the project and it was determined that the footprint of the home should have minimal extensions and that the new windows remain in the same relative locations as the old ones. Wall removal was utilized versus moving and building new walls where possible.
Photo Credit: John Sutton Photography.
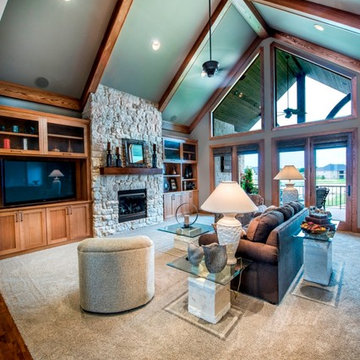 Authenticity, LLC
Architect: Michelle Penn, AIA This luxurious European Romantic design utilizes a high contrast color palette. The cathedral ceiling with wood beams continues out to the deck area and overlooks the lake. As you walk into the front door, you see this amazing view all the wall through the home! The paint is Pittsburgh Earl Gray 522-5.
Photo Credit: Jackson Studios
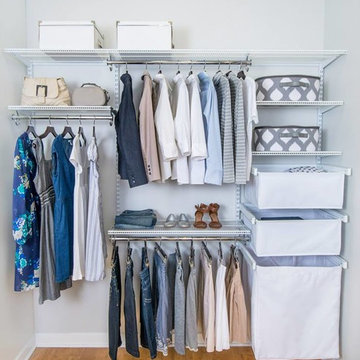
 Melanie Johnson - Closets By Melanie
Drawers and contemporary shelving paired with a light wood color make this space light and refreshing. Richard Creative (photo credits)
Walk-in closet - mid-sized traditional women's light wood floor walk-in closet idea in Dallas with open cabinets and white cabinets
Walk-in closet - mid-sized traditional women's light wood floor walk-in closet idea in Dallas with open cabinets and white cabinets
 MCYIA Interior Architecture and Design
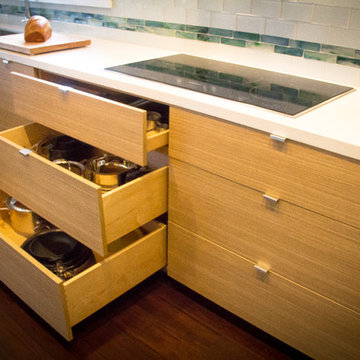
Custom cabinets allowed the owner to utilize every inch of the kitchen.
{Photo Credit: Zach Manzano}
Example of a trendy galley eat-in kitchen design in Hawaii with an undermount sink, flat-panel cabinets, light wood cabinets, quartzite countertops, white backsplash, glass tile backsplash and stainless steel appliances
Example of a trendy galley eat-in kitchen design in Hawaii with an undermount sink, flat-panel cabinets, light wood cabinets, quartzite countertops, white backsplash, glass tile backsplash and stainless steel appliances
Sponsored
Columbus, OH
Hope Restoration & General Contracting
Columbus Design-Build, Kitchen & Bath Remodeling, Historic Renovations
 VisionScapes
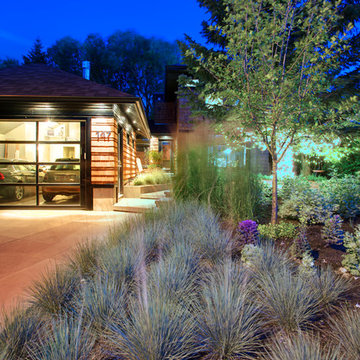
Surrounded by 30 year old trees, the homeowners were looking for an organic, modern, low maintenance finish to their outdoor environment. Utilizing the pre-existing mature apple tree in the backyard VisionScapes developed a tranquil retreat that extended the sq.ft of the home through a series of terraced concrete and wood decks. Pathways and patio systems were locally sourced from a quarry on the edge of the Rocky Mountains.
Photo credit: Jamen Rhodes
 KabCo Kitchens
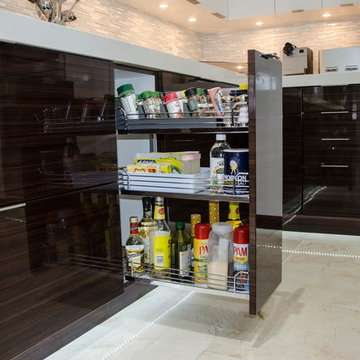
Contemporary kitchen renovation featuring Miralis cabinets, quartz counters, Miele appliances and custom accenting fixtures. Photo Credit: Julie Lehite
 Zogheib, Necessary Luxury
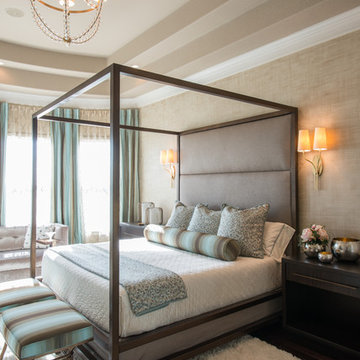
This uber glamorous family room utilizes warm neutral textiles for a timeless look with pops of chrome, blue and chartreuse art glass, and lots of bling to give it life and a sense of high style and fun. Photo Credit: Michael Hunter
12