
Search results for "Credit" in Home Design Ideas

 The Corner Cabinet
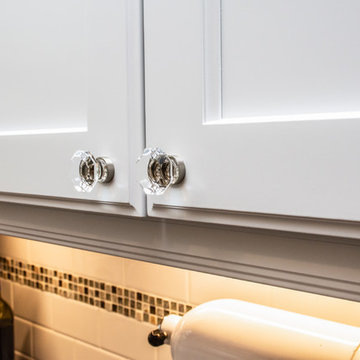
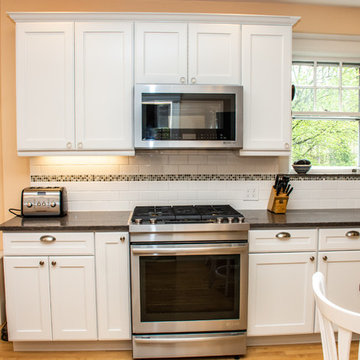
The kitchen in this craftsman style home in Wellesley, Massachusetts needed a refresh and update. The homeowner, Susan, wanted a quality cabinet with a white paint finish. Her goals were a clean line design, to increase storage, and to add a place to sit as well as a landing spot to aid with entertaining.
The Decora Cabinetry in Treyburn Maple White paint constructed in all plywood is a perfect choice. Susan chose Decora's #27 outside edge profile on the doors and drawer fronts as a beautiful extra detail.
The Silestone Copper Mist quartz countertop adds elegance to the room. The mineral-rich shade with copper tones blends beautifully with the flooring and woodwork throughout the home.
Design Credit: Rosanne LaCava
Cabinet Installation Credit: Matt Sharrah
Counter Installation Credit: Divine Stoneworks
Photo Credit: Nicola Richard
Find the right local pro for your project
 Clarksville Property Solutions LLC
TN Home Tour
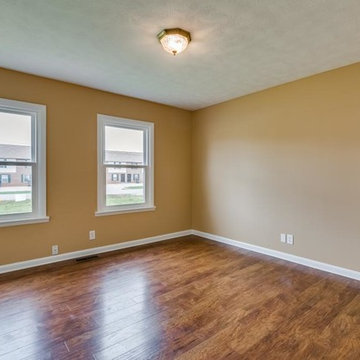
Example of an arts and crafts bedroom design in Nashville
Example of an arts and crafts bedroom design in Nashville
 The Corner Cabinet
The kitchen in this craftsman style home in Wellesley, Massachusetts needed a refresh and update. The homeowner, Susan, wanted a quality cabinet with a white paint finish. Her goals were a clean line design, to increase storage, and to add a place to sit as well as a landing spot to aid with entertaining.
The Decora Cabinetry in Treyburn Maple White paint constructed in all plywood is a perfect choice. Susan chose Decora's #27 outside edge profile on the doors and drawer fronts as a beautiful extra detail.
The Silestone Copper Mist quartz countertop adds elegance to the room. The mineral-rich shade with copper tones blends beautifully with the flooring and woodwork throughout the home.
Design Credit: Rosanne LaCava
Cabinet Installation Credit: Matt Sharrah
Counter Installation Credit: Divine Stoneworks
Photo Credit: Nicola Richard
 User
UserPhoto Credit Novelli PhotoDesign
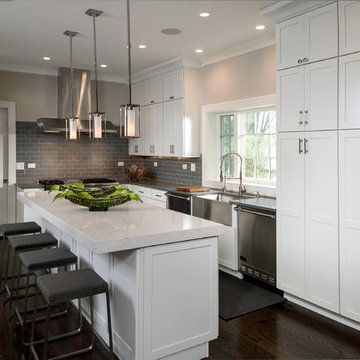
Kitchen - transitional dark wood floor kitchen idea in Chicago with a farmhouse sink, shaker cabinets, white cabinets, quartz countertops, gray backsplash, glass tile backsplash, stainless steel appliances and an island
Kitchen - transitional dark wood floor kitchen idea in Chicago with a farmhouse sink, shaker cabinets, white cabinets, quartz countertops, gray backsplash, glass tile backsplash, stainless steel appliances and an island
 Astro Design Inc.
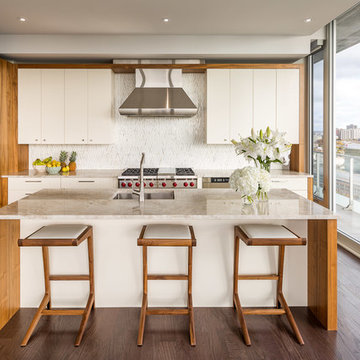
Faucet: Hansgrohe, via Astro Design Centre
Cabinets: Astro House brand, Cream Lacquer and Natural Walnut
Counters: Taj Mahl Quartsite
Appliances : Sub Zero & Wolf
Stools: Nuevo, via Astro Design Centre
Hardware: Top Knob Handles, via Astro Design Centre
Sink: ProChef, via Astro Design Centre
Design Credits; Astro Design Centre, Ottawa Canada
Photo Credits: Doublespace Photography

Sponsored
Sunbury, OH

J.Holderby - Renovations
Franklin County's Leading General Contractors - 2X Best of Houzz!


 Pro-Land Landscape Construction Inc.
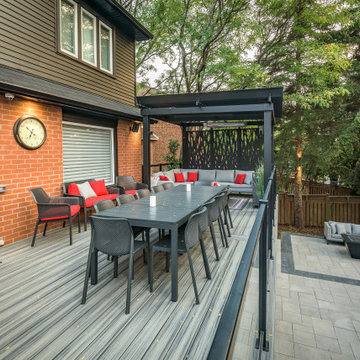
The client wanted a better flow throughout their landscape, as well as introduce straight lines to a space to modernize the irregular shaped pool.
Their upper deck was where they did a majority of their entertaining so ensuring this space was large enough for both dining and lounge was the starting point of the design. Introducing privacy from the many on looking neighbours, without completely blocking it off from the rest of their own yard was important. Laser cut privacy screens added this filtered privacy.
A round hot tub was added to the back corner of the property, which otherwise seemed like wasted space. Highlighted by the privacy panels in the same pattern used on the deck to create some consistency.
Trees were both maintained and added where needs along the property to add greenery and privacy. The entire space now feels open within the backyard, but private from neighbours.
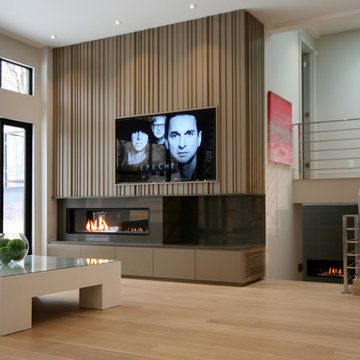
 oomph design inc.
oomph
Family room - large contemporary open concept light wood floor family room idea in Toronto with white walls, a ribbon fireplace, a stone fireplace and a media wall
Family room - large contemporary open concept light wood floor family room idea in Toronto with white walls, a ribbon fireplace, a stone fireplace and a media wall

 HB Design
Ed White
Trendy master brown tile and ceramic tile marble floor and white floor freestanding bathtub photo in Vancouver with flat-panel cabinets, dark wood cabinets, white walls, an undermount sink and marble countertops
Trendy master brown tile and ceramic tile marble floor and white floor freestanding bathtub photo in Vancouver with flat-panel cabinets, dark wood cabinets, white walls, an undermount sink and marble countertops

 Sicora Design/Build
Farm Kid Studios
Bathroom - mid-sized contemporary master porcelain tile and beige tile porcelain tile bathroom idea in Minneapolis with flat-panel cabinets, medium tone wood cabinets, quartz countertops, an undermount sink and gray walls
Bathroom - mid-sized contemporary master porcelain tile and beige tile porcelain tile bathroom idea in Minneapolis with flat-panel cabinets, medium tone wood cabinets, quartz countertops, an undermount sink and gray walls

 Dave Fox Design Build Remodelers
Bathroom Concept - White subway tile, walk-in shower, teal ceiling, white small bathroom in Columbus
Bathroom - small transitional master white tile and subway tile marble floor bathroom idea in Columbus with a console sink
Bathroom - small transitional master white tile and subway tile marble floor bathroom idea in Columbus with a console sink

Sponsored
Columbus, OH

Hope Restoration & General Contracting
Columbus Design-Build, Kitchen & Bath Remodeling, Historic Renovations

 Leslie Goodwin Photography
© Leslie Goodwin Photography
Design + Architecture by Strickland Mateljan, http://smda.ca
Interior Design by One Three Design, http://www.onethreedesign.ca
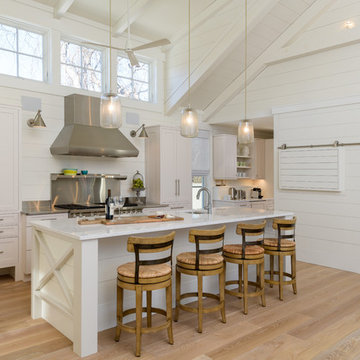
 Linda Cloutier Kitchens and Baths, LLC
Photographer- John Hession
Inspiration for a transitional kitchen remodel in Boston
Inspiration for a transitional kitchen remodel in Boston

 TATUM BROWN CUSTOM HOMES
Tatum Brown Custom Homes
{Photo credit: Shoot 2 Sell} {Architectural credit: Stocker Hoesterey Montenegro Architects}
Transitional exterior home idea in Dallas
Transitional exterior home idea in Dallas
 Abode Design Solutions
abode Design Solutions
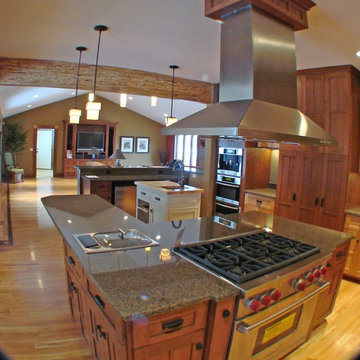
Open concept kitchen - large craftsman u-shaped medium tone wood floor open concept kitchen idea in Minneapolis with a double-bowl sink, shaker cabinets, medium tone wood cabinets, granite countertops, gray backsplash, stainless steel appliances and two islands
Open concept kitchen - large craftsman u-shaped medium tone wood floor open concept kitchen idea in Minneapolis with a double-bowl sink, shaker cabinets, medium tone wood cabinets, granite countertops, gray backsplash, stainless steel appliances and two islands

Sponsored
Columbus, OH
Hope Restoration & General Contracting
Columbus Design-Build, Kitchen & Bath Remodeling, Historic Renovations
 McCormack Architects

Front Exterior
Example of a mid-sized minimalist yellow three-story brick exterior home design in Toronto with a hip roof
Example of a mid-sized minimalist yellow three-story brick exterior home design in Toronto with a hip roof
 TATUM BROWN CUSTOM HOMES
Tatum Brown Custom Homes
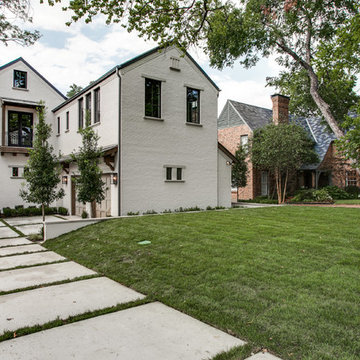
{Photo credit: Shoot 2 Sell} {Architectural credit: Stocker Hoesterey Montenegro Architects}
Inspiration for a transitional exterior home remodel in Dallas
Inspiration for a transitional exterior home remodel in Dallas
 TATUM BROWN CUSTOM HOMES
Tatum Brown Custom Homes
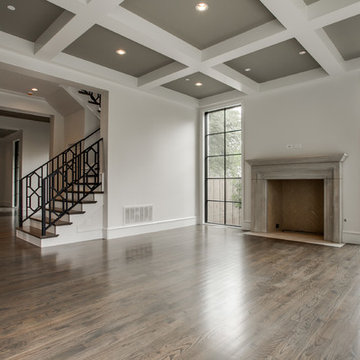
{Photo credit: Shoot 2 Sell} {Architectural credit: Stocker Hoesterey Montenegro Architects}
Transitional living room photo in Dallas
Transitional living room photo in Dallas
11