
Search results for "Credit" in Home Design Ideas

 Julie Deuble
Bright, open kitchen and refinished butler's pantry
Photo credit Kim Smith
Inspiration for a large transitional galley porcelain tile and gray floor kitchen remodel with a single-bowl sink, shaker cabinets, light wood cabinets, granite countertops, gray backsplash, porcelain backsplash, stainless steel appliances, an island and gray countertops
Inspiration for a large transitional galley porcelain tile and gray floor kitchen remodel with a single-bowl sink, shaker cabinets, light wood cabinets, granite countertops, gray backsplash, porcelain backsplash, stainless steel appliances, an island and gray countertops

 Mathis Custom Remodeling & Rae Annette Interiors
Photo Credit: Preview First
Example of a large beach style master blue tile, white tile and porcelain tile travertine floor alcove bathtub design in San Diego with flat-panel cabinets, white cabinets, a one-piece toilet, white walls, an undermount sink and quartz countertops
Example of a large beach style master blue tile, white tile and porcelain tile travertine floor alcove bathtub design in San Diego with flat-panel cabinets, white cabinets, a one-piece toilet, white walls, an undermount sink and quartz countertops

 De Mattei Construction
Photo Credit: Eric Zepeda
Large trendy backyard stone patio photo in San Francisco with no cover
Large trendy backyard stone patio photo in San Francisco with no cover
Find the right local pro for your project

 Kerstin Dieterich Designs, LLC
Classic materials with a modern twist
Photo credit- Alicia Garcia
Staging- one two six design
Inspiration for a large transitional master gray tile and stone tile marble floor freestanding bathtub remodel in San Francisco with shaker cabinets, white cabinets, gray walls, marble countertops, a vessel sink and a hinged shower door
Inspiration for a large transitional master gray tile and stone tile marble floor freestanding bathtub remodel in San Francisco with shaker cabinets, white cabinets, gray walls, marble countertops, a vessel sink and a hinged shower door

 User
photo credit: John Gruen
Hallway - transitional dark wood floor and brown floor hallway idea in New York with multicolored walls
Hallway - transitional dark wood floor and brown floor hallway idea in New York with multicolored walls
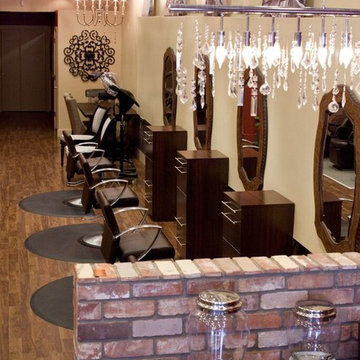


 O’Hara Interiors
Martha O'Hara Interiors, Interior Design & Photo Styling | John Kraemer & Sons, Remodel | Troy Thies, Photography
Please Note: All “related,” “similar,” and “sponsored” products tagged or listed by Houzz are not actual products pictured. They have not been approved by Martha O’Hara Interiors nor any of the professionals credited. For information about our work, please contact design@oharainteriors.com.

Sponsored
Columbus, OH

Hope Restoration & General Contracting
Columbus Design-Build, Kitchen & Bath Remodeling, Historic Renovations

 MMW Architects
Living space & dog.
Photo credit: McLain Photography
Living room - mid-sized coastal formal living room idea with beige walls and a standard fireplace
Living room - mid-sized coastal formal living room idea with beige walls and a standard fireplace

 Polhemus Savery DaSilva
Photo Credits: Brian Vanden Brink
Inspiration for a huge coastal two-story wood gray balcony remodel in Boston with a gambrel roof and a shingle roof
Inspiration for a huge coastal two-story wood gray balcony remodel in Boston with a gambrel roof and a shingle roof

 Fiorentino Group Architects
Photo Credit: Rob Karosis
Example of a mid-sized beach style formal and open concept medium tone wood floor living room design in Boston with yellow walls, a standard fireplace, a stone fireplace and a wall-mounted tv
Example of a mid-sized beach style formal and open concept medium tone wood floor living room design in Boston with yellow walls, a standard fireplace, a stone fireplace and a wall-mounted tv

 Gorman's
Photo Credit: Doug Warner, Communication Associates.
Inspiration for a large contemporary u-shaped dark wood floor and brown floor enclosed kitchen remodel in Detroit with a drop-in sink, raised-panel cabinets, white cabinets, gray backsplash, glass tile backsplash, stainless steel appliances, quartzite countertops and an island
Inspiration for a large contemporary u-shaped dark wood floor and brown floor enclosed kitchen remodel in Detroit with a drop-in sink, raised-panel cabinets, white cabinets, gray backsplash, glass tile backsplash, stainless steel appliances, quartzite countertops and an island

 North Construction & Restoration
Photo Credits: Spacecrafting
Inspiration for a large transitional gray two-story mixed siding house exterior remodel in Minneapolis with a hip roof and a shingle roof
Inspiration for a large transitional gray two-story mixed siding house exterior remodel in Minneapolis with a hip roof and a shingle roof

 Cambria
Design by: Jane Lockhart.
Photo Credit: Brandon Barré.
Featured in the Kylemore Communities.
Flooring: Hollinsbrook from Cambria's Waterstone Collection.

Sponsored
Plain City, OH

The Creative Kitchen Company
Columbus Area Kitchen Remodeling and Refacing Professional

 spfa
Photo Credit: Matthew Momberger
Inspiration for a huge modern exterior home remodel in Los Angeles
Inspiration for a huge modern exterior home remodel in Los Angeles

 Birchwood Construction Company
Northern Michigan summers are best spent on the water. The family can now soak up the best time of the year in their wholly remodeled home on the shore of Lake Charlevoix.
This beachfront infinity retreat offers unobstructed waterfront views from the living room thanks to a luxurious nano door. The wall of glass panes opens end to end to expose the glistening lake and an entrance to the porch. There, you are greeted by a stunning infinity edge pool, an outdoor kitchen, and award-winning landscaping completed by Drost Landscape.
Inside, the home showcases Birchwood craftsmanship throughout. Our family of skilled carpenters built custom tongue and groove siding to adorn the walls. The one of a kind details don’t stop there. The basement displays a nine-foot fireplace designed and built specifically for the home to keep the family warm on chilly Northern Michigan evenings. They can curl up in front of the fire with a warm beverage from their wet bar. The bar features a jaw-dropping blue and tan marble countertop and backsplash. / Photo credit: Phoenix Photographic

 Candace M P Smith Architect
Alterations and additions transformed a Queen Anne home into a craftsman cottage with new porch, dormers and windows. New walkway and abundant gardens frame the view. --Photo credit: Candace M.P. Smith Architect, PC

 Mark P. Finlay Architects, AIA
Photo Credit: Steven Brooke
Mid-sized elegant medium tone wood floor kitchen pantry photo in Charlotte with a drop-in sink, glass-front cabinets and yellow cabinets
Mid-sized elegant medium tone wood floor kitchen pantry photo in Charlotte with a drop-in sink, glass-front cabinets and yellow cabinets

Sponsored
Columbus, OH
Hope Restoration & General Contracting
Columbus Design-Build, Kitchen & Bath Remodeling, Historic Renovations
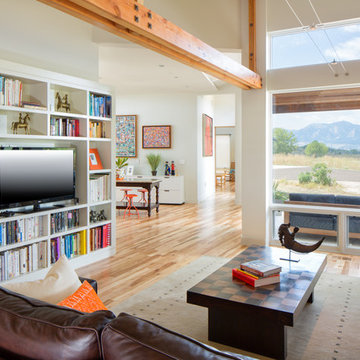
 Melton Design Build
The whole main floor of the house has an open floor plan with access to every room. It can be seen that from the family room, the large home office can be seen. Additionally, the large windows provide a west facing view of the Flatirons.
Photo Credit: StudioQPhoto.com

 Indigo Architecture & Interiors
photo credit - John Ellis
Kitchen - contemporary galley concrete floor kitchen idea in Seattle with an undermount sink, flat-panel cabinets, medium tone wood cabinets, white backsplash, white walls and an island
Kitchen - contemporary galley concrete floor kitchen idea in Seattle with an undermount sink, flat-panel cabinets, medium tone wood cabinets, white backsplash, white walls and an island
 Mathis Custom Remodeling & Rae Annette Interiors
Photo Credit: Preview First
Large transitional master beige tile and stone slab porcelain tile freestanding bathtub photo in San Diego with flat-panel cabinets, dark wood cabinets, a one-piece toilet, beige walls, an integrated sink and quartz countertops
Large transitional master beige tile and stone slab porcelain tile freestanding bathtub photo in San Diego with flat-panel cabinets, dark wood cabinets, a one-piece toilet, beige walls, an integrated sink and quartz countertops
199