
Search results for "Credit" in Home Design Ideas

 Gorman's
Photo Credit: Doug Warner, Communication Associates.
Large island style backyard gravel patio photo in Detroit with a roof extension
Large island style backyard gravel patio photo in Detroit with a roof extension

 Raumfabrik architecture + interiors
photo credit Eric Rorer
Traditional white two-story house exterior idea in San Francisco
Traditional white two-story house exterior idea in San Francisco

 O’Hara Interiors
Martha O'Hara Interiors, Interior Design & Photo Styling | Corey Gaffer, Photography
Please Note: All “related,” “similar,” and “sponsored” products tagged or listed by Houzz are not actual products pictured. They have not been approved by Martha O’Hara Interiors nor any of the professionals credited. For information about our work, please contact design@oharainteriors.com.
Find the right local pro for your project

 J. Jorgensen
Photo Credit: Judith Marilyn
Inspiration for a transitional brown floor and dark wood floor kitchen remodel in Minneapolis with an undermount sink, black cabinets, marble countertops, white backsplash, marble backsplash, an island, white countertops, shaker cabinets and stainless steel appliances
Inspiration for a transitional brown floor and dark wood floor kitchen remodel in Minneapolis with an undermount sink, black cabinets, marble countertops, white backsplash, marble backsplash, an island, white countertops, shaker cabinets and stainless steel appliances

 Surreal Systems LLC
Photo Credit: Jeri Koegel
Living room - large mediterranean living room idea in Orange County
Living room - large mediterranean living room idea in Orange County

 Garman Builders Inc.
Photo credit: Justin Tearney
Large cottage dark wood floor mudroom photo with beige walls
Large cottage dark wood floor mudroom photo with beige walls

 Architectural Design & Construction
Photo credit: Don Bloom
Example of a beach style tile patio design in Hawaii with a fire pit and a pergola
Example of a beach style tile patio design in Hawaii with a fire pit and a pergola

Sponsored
Columbus, OH

Snider & Metcalf Interior Design, LTD
Leading Interior Designers in Columbus, Ohio & Ponte Vedra, Florida

 Fiorentino Group Architects
Photo Credit: Rob Karosis
Inspiration for a huge coastal beige two-story mixed siding exterior home remodel in Boston with a hip roof
Inspiration for a huge coastal beige two-story mixed siding exterior home remodel in Boston with a hip roof

 Piperbear Designs
Pedestal sinks work great for half baths where you don't need storage
Photo Credits to Sara Eastman Weidner Photography
Mid-sized elegant medium tone wood floor and brown floor powder room photo in Wilmington with green walls and a pedestal sink
Mid-sized elegant medium tone wood floor and brown floor powder room photo in Wilmington with green walls and a pedestal sink

 Melton Design Build
The custom home is in Boulder, CO. The mixed exterior siding adds visual intrigue. The as shown open Nana Wall system allows for easy flow between in the interior and exterior portions of the home. Large format windows help capitalize on the stunning views around the home.
Photo Credit: StudioQPhoto.com

 Katrina Chersicla
Photo credit: JacPfef.com
Trendy open concept living room photo in Los Angeles with white walls
Trendy open concept living room photo in Los Angeles with white walls


 Suzanne Winston and Associates
Photo Credit: Todd Douglas
Design: Suzanne Winston and Associates
Example of a small 1960s master bathroom design
Example of a small 1960s master bathroom design

Sponsored
Columbus, OH

Hope Restoration & General Contracting
Columbus Design-Build, Kitchen & Bath Remodeling, Historic Renovations

 Connecticut Stone
Photography Credit: Paul Johnson
Architect : Robert M Berger
Pool - traditional backyard rectangular pool idea in Bridgeport
Pool - traditional backyard rectangular pool idea in Bridgeport

 Sheedy Watts Design
Ready to start a family, the owners began this project with the hope of correcting problems from previous renovations, while looking to gain an open kitchen, upstairs bedrooms and a carport with storage.
The recipe for fixing low ceilings and a dead-end kitchen, low ceilings was a two-story addition to the rear that features a double-height ceiling, great room, open staircase and a small mudroom at the back.
Interior finishes were selected to compliment the home’s original feel while exterior elements like cedar shingles, brackets and a tall window wall create an inviting facade for the family’s entrance and connects the interior with views to the backyard.
Photo credit: Joe Purvis
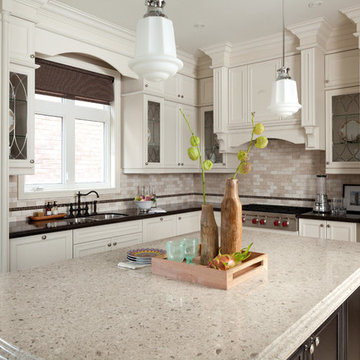
 Cambria
Design by: Jane Lockhart.
Photo Credit: Brandon Barré.
Featured in the Kylemore Communities.
Island: Darlington from Cambria's Cambrian Collection.
Countertop perimeter: Wellington from Cambria's Waterstone Collection.

 KITE Architects, Inc
Photo Credit: Christian Harder
Mid-sized danish formal living room photo in Providence with white walls and no fireplace
Mid-sized danish formal living room photo in Providence with white walls and no fireplace

Sponsored
Columbus, OH
Hope Restoration & General Contracting
Columbus Design-Build, Kitchen & Bath Remodeling, Historic Renovations

 Andrea Swan - Swan Architecture
A beautifully boarded stair hall welcomes you into this inspirational modern Cape Cod home. The spacious floor plan includes an expansive kitchen, dining, and living area, complete with a charming butler's pantry and home office.
Photo Credit: Scott Amundson

 Janzen Design
This double bath renovation was done after the client's children left for college and both bathrooms needed some attention. These bathrooms were designed with a modern aesthetic and interpreted through a warm lens. I researched, selected and recommended the design direction of each bath so that they related but the two still had their own feel. We used high end plumbing and cabinetry throughout. Subtle use of color and texture warm up each space and make each one unique. Photo credit: Peter Lyons

 ORG Home
Dedicate a space next to the door to hang coats, umbrellas and hats. Include an inviting bench to take shoes on and off or set shopping bags before entering your home.
Copyright Credit: ORG Home
196