
Search results for "Credit" in Home Design Ideas

 Ward+Blake Architects
Large curving custom home built in Wilson, Wyoming by Ward+Blake Architects
Photo Credit: Paul Warchol
Kitchen/dining room combo - large contemporary u-shaped kitchen/dining room combo idea with flat-panel cabinets, medium tone wood cabinets, an island and white walls
Kitchen/dining room combo - large contemporary u-shaped kitchen/dining room combo idea with flat-panel cabinets, medium tone wood cabinets, an island and white walls

 Katy Dickson Designs & Staging
Designed by Katy Dickson Designs, LLC.
Photo Credit: Allison @ Twist Tours
Large transitional master beige tile ceramic tile alcove bathtub photo in Austin
Large transitional master beige tile ceramic tile alcove bathtub photo in Austin

 M.O.Daby Design
modern farmhouse
Dundee, OR
type: custom home + ADU
status: built
credits
design: Matthew O. Daby - m.o.daby design
interior design: Angela Mechaley - m.o.daby design
construction: Cellar Ridge Construction / homeowner
landscape designer: Bryan Bailey - EcoTone / homeowner
photography: Erin Riddle - KLIK Concepts
Find the right local pro for your project

 Julie Deuble
Bright, open kitchen and refinished butler's pantry
Photo credit Kim Smith
Inspiration for a large transitional galley porcelain tile and gray floor kitchen remodel with a single-bowl sink, shaker cabinets, light wood cabinets, granite countertops, gray backsplash, porcelain backsplash, stainless steel appliances, gray countertops and an island
Inspiration for a large transitional galley porcelain tile and gray floor kitchen remodel with a single-bowl sink, shaker cabinets, light wood cabinets, granite countertops, gray backsplash, porcelain backsplash, stainless steel appliances, gray countertops and an island

 Vanessa McBride Design
Photo Credit: Eric Rorer
Example of a small transitional medium tone wood floor front door design in San Francisco with white walls and a white front door
Example of a small transitional medium tone wood floor front door design in San Francisco with white walls and a white front door

 O’Hara Interiors
Martha O'Hara Interiors, Interior Design & Photo Styling | Meg Mulloy, Photography | Please Note: All “related,” “similar,” and “sponsored” products tagged or listed by Houzz are not actual products pictured. They have not been approved by Martha O’Hara Interiors nor any of the professionals credited. For info about our work: design@oharainteriors.com

 Atelier 11 Architecture
Photo Credit: Atelier 11 Architecture
Mid-sized country detached two-car garage photo
Mid-sized country detached two-car garage photo

Sponsored
Columbus, OH

Hope Restoration & General Contracting
Columbus Design-Build, Kitchen & Bath Remodeling, Historic Renovations
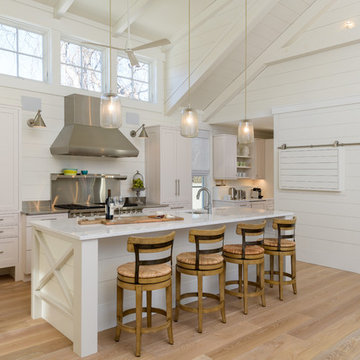
 Linda Cloutier Kitchens and Baths, LLC
Photographer- John Hession
Inspiration for a transitional kitchen remodel in Boston
Inspiration for a transitional kitchen remodel in Boston

 Blue Grouse Wine Cellars
We converted an open stair case to a completed enclosed and climate-controlled custom wine cellar. All framing and racking was finished to match the existing millwork and stairs. The glass front wall consists of sealed, insulated units with UV lamination for maximum efficiency.
Photo Credit: Sebastian Burzynski


 Jimmie Martin California
Mannequin Lamp by Jimmie Martin California
www.jimmiemartincalifornia.com
Photo Credit: www.rickschultz.co.uk
Inspiration for a contemporary bedroom remodel in New York with black walls
Inspiration for a contemporary bedroom remodel in New York with black walls
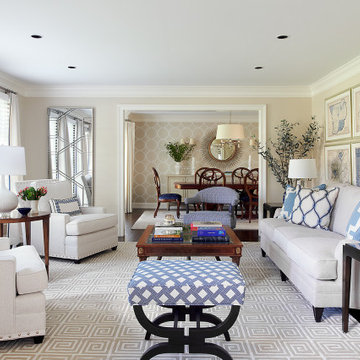
 Glenna Stone Interiors
*Please Note: All “related,” “similar,” and “sponsored” products tagged or listed by Houzz are not actual products pictured. They have not been approved by Glenna Stone Interior Design nor any of the professionals credited. For information about our work, please contact info@glennastone.com.

 Robeson Design
Modern Farmhouse style Christmas. White Christmas tree decorating ideas, Farmhouse style for the holidays
Interior Designer: Rebecca Robeson, Robeson Design.
Photo Credits: Ryan Garvin
Sponsored
Columbus, OH
Hope Restoration & General Contracting
Columbus Design-Build, Kitchen & Bath Remodeling, Historic Renovations

 Mark P. Finlay Architects, AIA
Photo Credit: Warren Jagger
Inspiration for a large rustic u-shaped medium tone wood floor eat-in kitchen remodel in New York with an island
Inspiration for a large rustic u-shaped medium tone wood floor eat-in kitchen remodel in New York with an island

 Atelier Margo Villandry
Tile sourced from Eno's Design Center. Photo Credit Heidi's Bridge
Freestanding bathtub - transitional white tile brown floor freestanding bathtub idea in Boston with brown walls and a hinged shower door
Freestanding bathtub - transitional white tile brown floor freestanding bathtub idea in Boston with brown walls and a hinged shower door

 PHL & SERVICES
Nursery room decor by The MG Design Lab
Photo credit: PHL & Services
Bedroom and mid-sized trendy girl porcelain tile nursery photo in Miami with white walls
Bedroom and mid-sized trendy girl porcelain tile nursery photo in Miami with white walls
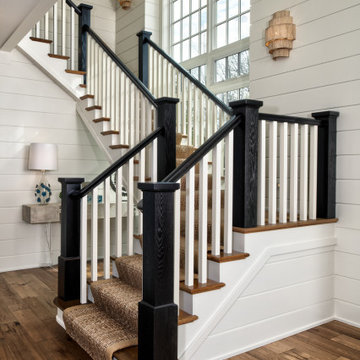
 The Quiet Moose
 | Interior Design + Furnishings
Please Note: All “related,” “similar,” and “sponsored” products tagged or listed by Houzz are not actual products pictured. They have not been approved by The Quiet Moose nor any of the professionals credited. For information about our work or furnishings please contact us at info@quietmoose.com or 231-348-5353.

Sponsored
Columbus, OH
Hope Restoration & General Contracting
Columbus Design-Build, Kitchen & Bath Remodeling, Historic Renovations

 Cummings Architecture + Interiors
The Abraham Knowlton House (c. 1725) was nearly demolished to make room for the expansion of a nearby commercial building. Thankfully, this historic home was saved from that fate after surviving a long, drawn out battle. When we began the project, the building was in a lamentable state of disrepair due to long-term neglect. Before we could begin on the restoration and renovation of the house proper, we needed to raise the entire structure in order to repair and fortify the foundation. The design project was substantial, involving the transformation of this historic house into beautiful and yet highly functional condominiums. The final design brought this home back to its original, stately appearance while giving it a new lease on life as a home for multiple families.
Winner, 2003 Mary P. Conley Award for historic home restoration and preservation
Photo Credit: Cynthia August
 Cummings Architecture + Interiors
Over the years, we have created hundreds of dream homes for our clients. We make it our job to get inside the hearts and minds of our clients so we can fully understand their aesthetic preferences, project constraints, and – most importantly – lifestyles. Our portfolio includes a wide range of architectural styles including Neo-Colonial, Georgian, Federal, Greek Revival, and the ever-popular New England Cape (just to name a few). Our creativity and breadth of experience open up a world of design and layout possibilities to our clientele. From single-story living to grand scale homes, historical preservation to modern interpretations, the big design concepts to the smallest details, everything we do is driven by one desire: to create a home that is even more perfect that you thought possible.
Photo Credit: Cynthia August

 Dupuis Design
We gave our clients a fresh and modern design with a neutral and soft color palette that is enriched with warm woods, luxurious quartzite marble and delicate finishes.
Photo Credit: Celia Fousse
Stylist Credit: Crista Novak
197