
Search results for "Credit" in Home Design Ideas


 LandArt
Overview of Credit Valley random flagstone patio, natural gas fire feature, natural stepping stones, and surrounding gardens.
Design ideas for a mid-sized traditional partial sun backyard stone landscaping with a fire pit.
Design ideas for a mid-sized traditional partial sun backyard stone landscaping with a fire pit.
Find the right local pro for your project


Sponsored
Columbus, OH

Hope Restoration & General Contracting
Columbus Design-Build, Kitchen & Bath Remodeling, Historic Renovations

 Décor Aid
Succulents in a rectanglular planter on the dining table make for a modern centerpiece. Photo Credits- Sigurjón Gudjónsson
Example of a small 1950s light wood floor great room design in New York with white walls and no fireplace
Example of a small 1950s light wood floor great room design in New York with white walls and no fireplace


 Dressing Rooms
Photo Credit: Eric Roth
Inspiration for a bedroom country gender-neutral light wood floor kids' bedroom remodel in Boston with white walls
Inspiration for a bedroom country gender-neutral light wood floor kids' bedroom remodel in Boston with white walls

 ShadeFX
 customized and installed a 10’ x 10’ retractable shade in a Sunbrella Natural Fabric. Matching curtains are added to block the rising sun and the canopy extends and retracts using the eco-friendly rope operation.


 Beres Design Group
Photo Credit: Ron Rosenzweig
Inspiration for a timeless wooden l-shaped staircase remodel in Miami with gray walls
Inspiration for a timeless wooden l-shaped staircase remodel in Miami with gray walls

Sponsored
Columbus, OH
Hope Restoration & General Contracting
Columbus Design-Build, Kitchen & Bath Remodeling, Historic Renovations

 Tartan Homes
Red Oak model kitchen and eating area.
Photo Credit: Marc Fowler of Metropolis Studio
Open concept kitchen - mid-sized traditional l-shaped light wood floor open concept kitchen idea in Ottawa with a double-bowl sink, flat-panel cabinets, gray cabinets, granite countertops, white backsplash, mosaic tile backsplash, stainless steel appliances and an island
Open concept kitchen - mid-sized traditional l-shaped light wood floor open concept kitchen idea in Ottawa with a double-bowl sink, flat-panel cabinets, gray cabinets, granite countertops, white backsplash, mosaic tile backsplash, stainless steel appliances and an island
 Level Studio
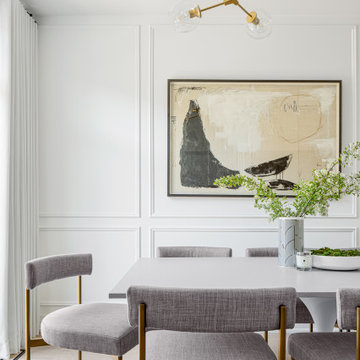
We repurposed the old grey island countertop which is now the dining table and added a tulip base to maximize how many people can sit around it.
Example of a large trendy light wood floor and beige floor kitchen/dining room combo design in Toronto with white walls
Example of a large trendy light wood floor and beige floor kitchen/dining room combo design in Toronto with white walls




62