
Search results for "Credit" in Home Design Ideas

 O’Hara Interiors
Martha O'Hara Interiors, Interior Design & Photo Styling | Corey Gaffer, Photography
Please Note: All “related,” “similar,” and “sponsored” products tagged or listed by Houzz are not actual products pictured. They have not been approved by Martha O’Hara Interiors nor any of the professionals credited. For information about our work, please contact design@oharainteriors.com.

 Architrave Design, Architect
Formal living room connects to dining.
Mid-sized elegant open concept and formal dark wood floor and brown floor living room photo in Toronto with blue walls, a standard fireplace, a stone fireplace and no tv
Mid-sized elegant open concept and formal dark wood floor and brown floor living room photo in Toronto with blue walls, a standard fireplace, a stone fireplace and no tv
 TailorMade Closets
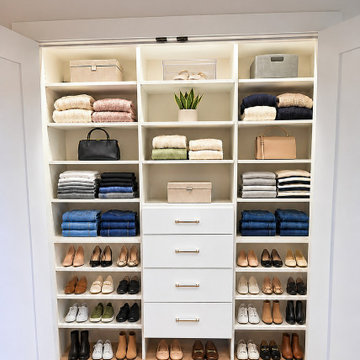
This modern custom reach-in closet features crisp white laminate shelving and a central hutch tower with four drawers fitted with sleek hardware. Organized sections include multiple shoe shelves, folded clothing tiers, and accessory storage, all set against light wood flooring within a brightly lit interior space.
Find the right local pro for your project
 TailorMade Closets
This modern custom walk-in closet features clean white laminate cabinetry paired with warm woodgrain flooring. It includes double-hanging clothing rods, open shelving for folded garments, built-in drawer units with sleek pulls, and specialized shoe storage, creating an organized and functional dressing space.

 Indigo Architecture & Interiors
A perfect built in desk to do homework. photo credit - John Ellis
Inspiration for a contemporary built-in desk carpeted home office remodel in Seattle
Inspiration for a contemporary built-in desk carpeted home office remodel in Seattle

 Raw Urth Designs
Raw Urth's hand-crafted Cherry Hills Range Hood
Finish : Antique patina on steel
*Kitchen Design : Kitchen Studio, Kansas City
*Photo credit : Matt Kocourek

 Samuel Design Group
Large southwest formal and open concept light wood floor living room photo in Albuquerque with a standard fireplace, white walls, a plaster fireplace and a tv stand

Sponsored
Columbus, OH

Hope Restoration & General Contracting
Columbus Design-Build, Kitchen & Bath Remodeling, Historic Renovations

 Bachly Construction
This home theatre come equipped with surround sound, sound proof paneled walls, built in undermount speakers and a big screen projector television.
Large trendy enclosed carpeted and gray floor home theater photo in Toronto with beige walls and a projector screen
Large trendy enclosed carpeted and gray floor home theater photo in Toronto with beige walls and a projector screen
 Bachly Construction
The cabinets in this kitchen are flat panel MDF doors in a silk finish with Neff aluminum steel drawer boxes. Cabinets are American Apple, natural horizontal open-grain finish. The counter top is a pure white Caesarstone with a A4500 edged waterfall island. The floors are reclaimed beech antique engineered hardwood. The stove is a 24 inch wide Oven Tower Miele with a 48 inch range. 48 inch Sub-Zero refrigerator.

 Heartwood Kitchens
Houzz Kitchen of the Week April 8, 2016. Kitchen renovation for Victorian home north of Boston. Designed by north shore kitchen showroom Heartwood Kitchens. The white kitchen custom cabinetry is from Mouser Cabinetry. Butler's pantry cabinetry in QCCI quarter sawn oak cabinetry. The kitchen includes many furniture like features including a wood mantle hood, open shelving, bead board and inset cabinetry. Other details include: soapstone counter tops, Jenn-Air appliances, Elkay faucet, antique transfer ware tiles from EBay, pendant lights from Rejuvenation, quarter sawn oak floors, hardware from House of Antique Hardware and the homeowners antique runner. General Contracting: DM Construction. Photo credit: Eric Roth Photography.

 Price Style and Design
Inspiration for a mid-sized mid-century modern enclosed dark wood floor and brown floor family room remodel in San Francisco with white walls
 MMO Designs
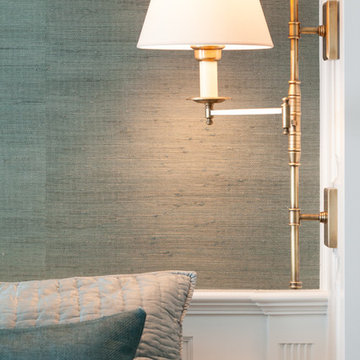
Design Credit: Mary Michael O'Hare
(MMO Designs)
Photo Credit: Emily O'Brien
Inspiration for a timeless home design remodel in Boston
Inspiration for a timeless home design remodel in Boston

 Smith Brothers
Dark hardwood stairs with white railing in 2008 Cape Cod styled home built by Smith Brothers in Del Mar, CA.
Additional Credits:
Architect: Richard Bokal
Interior Designer Doug Dolezal

Sponsored
Columbus, OH
Hope Restoration & General Contracting
Columbus Design-Build, Kitchen & Bath Remodeling, Historic Renovations

 Mariani Landscape
Credit: Linda Oyama Bryan
This is an example of a large modern partial sun backyard gravel formal garden in Chicago.
This is an example of a large modern partial sun backyard gravel formal garden in Chicago.

 Benchmark Wood Studio
Photo Credit: Ashley Avila
Traditional gray two-story mixed siding house exterior idea in Grand Rapids with a shingle roof
Traditional gray two-story mixed siding house exterior idea in Grand Rapids with a shingle roof
 Mariani Landscape
Credit: Linda Oyama Bryan
Inspiration for a large country backyard rectangular and concrete paver pool remodel in Chicago
Inspiration for a large country backyard rectangular and concrete paver pool remodel in Chicago

 Sroka Design, Inc.
Girls Bedroom
Photo Credit: J Allen Smith
Inspiration for a bedroom timeless girl carpeted kids' bedroom remodel in DC Metro with multicolored walls
Inspiration for a bedroom timeless girl carpeted kids' bedroom remodel in DC Metro with multicolored walls

Sponsored
Columbus, OH

Snider & Metcalf Interior Design, LTD
Leading Interior Designers in Columbus, Ohio & Ponte Vedra, Florida

 Studio Dearborn
Grey stained cabinetry compliments the white perimeter cabinetry and carerra countertops. Cement backsplash by Original Mission tile in "Nantes" in soft grey and white add flair to the muted palette. Kitchen design and custom cabinetry by Sarah Robertson of Studio Dearborn. Refrigerator by LIebherr. Cooktop by Wolf. Bosch dishwasher. Farmhouse sink by Blanco. Cabinetry pulls by Jeffrey Alexander Belcastle collection. Photo credit: Neil Landino

 Burnham Design
photo credit: laura hull
Tuscan gray two-story stucco exterior home photo in Los Angeles
Tuscan gray two-story stucco exterior home photo in Los Angeles

 BUILT Design Collective
photo credit: Haris Kenjar
Example of a minimalist terra-cotta tile and blue floor entryway design in Albuquerque with a farmhouse sink, white cabinets, wood countertops, white walls, a concealed washer/dryer and shaker cabinets
Example of a minimalist terra-cotta tile and blue floor entryway design in Albuquerque with a farmhouse sink, white cabinets, wood countertops, white walls, a concealed washer/dryer and shaker cabinets
96