
Search results for "Credited settings" in Home Design Ideas

 Sherman Associates
A quaint cottage set back in Vineyard Haven's Tashmoo woods creates the perfect Vineyard getaway. Our design concept focused on a bright, airy contemporary cottage with an old fashioned feel. Clean, modern lines and high ceilings mix with graceful arches, re-sawn heart pine rafters and a large masonry fireplace. The kitchen features stunning Crown Point cabinets in eye catching 'Cook's Blue' by Farrow & Ball. This kitchen takes its inspiration from the French farm kitchen with a separate pantry that also provides access to the backyard and outdoor shower. Photo Credit: Eric Roth
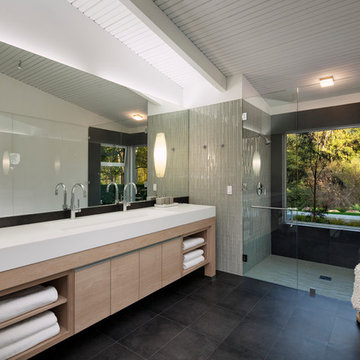
 DesignARC
Inspired by DesignARC's Greenworth House, the owners of this 1960's single-story ranch house desired a fresh take on their out-dated, well-worn Montecito residence. Hailing from Toronto Canada, the couple is at ease in urban, loft-like spaces and looked to create a pared-down dwelling that could become their home.
Photo Credit: Jim Bartsch Photography
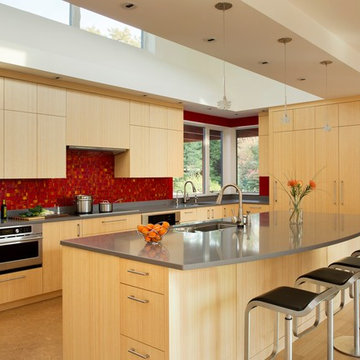
 Reisen Design Associates
Photo Credit: Eric Roth
Large trendy light wood floor kitchen photo in Boston with flat-panel cabinets, light wood cabinets, red backsplash, ceramic backsplash, stainless steel appliances, an island and an undermount sink
Large trendy light wood floor kitchen photo in Boston with flat-panel cabinets, light wood cabinets, red backsplash, ceramic backsplash, stainless steel appliances, an island and an undermount sink
Find the right local pro for your project
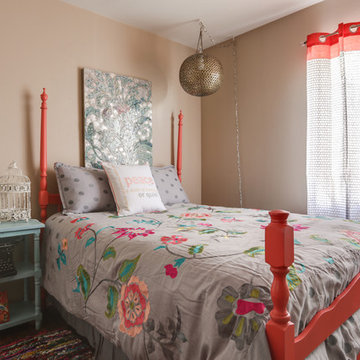
 Interiors By Janlee
Photo Credits- Josh Cuchiara
Mid-sized transitional guest medium tone wood floor and brown floor bedroom photo with brown walls
Mid-sized transitional guest medium tone wood floor and brown floor bedroom photo with brown walls

 DeForest Architects
Contractor: Joseph McKinstry Construction; Interior Design: Jan Holbrook; Photo: Benjamin Benschneider
Trendy glass open staircase photo in Seattle
Trendy glass open staircase photo in Seattle

 Melton Design Build
This kitchen features two styles of custom cabinetry. One in black walnut and the other in a glossy white acrylic. Colorful Baltic-style backsplash adds vibrancy and contrast against the white and natural wood finishes. The center island countertop is made of white marble and the perimeter countertop is dark soapstone.
Photo Credit: Michael deLeon Photography


Sponsored
Columbus, OH

Hope Restoration & General Contracting
Columbus Design-Build, Kitchen & Bath Remodeling, Historic Renovations
 Serendipite Designs
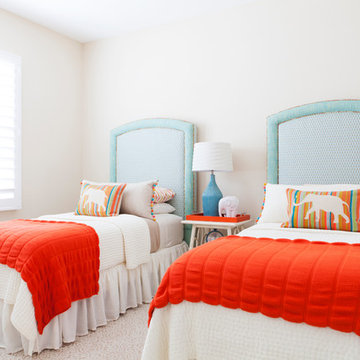
Custom made headboards.
Photo Credits: Reza Allah-Bakhshi
Bedroom tuscan carpeted kids' bedroom photo in Orange County with white walls
Bedroom tuscan carpeted kids' bedroom photo in Orange County with white walls
 Rufty Custom Built Homes and Remodeling
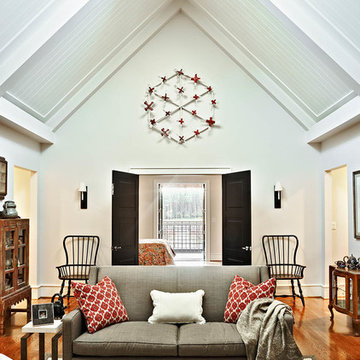
Custom home built for the N.C. State University Chancellor by Rufty Homes. Photo credit: Dustin Peck Photography, Inc.
Example of a classic open concept medium tone wood floor living room design in Raleigh with no tv and white walls
Example of a classic open concept medium tone wood floor living room design in Raleigh with no tv and white walls

 Eckalizzi Design
Pairing reclaimed heavy timbers and tongue & groove Colorado beetle kill pine, with affordably crafted plywood furniture and flooring, the interior of the hut highlights the versatility and sustainable uses of wood, while providing a warm and bright stay for visitors to the Lama Foundation.
Photo Credit: Stephen Cardinale
www.stephencardinale.com
 PS & Daughters
Jaime Alverez
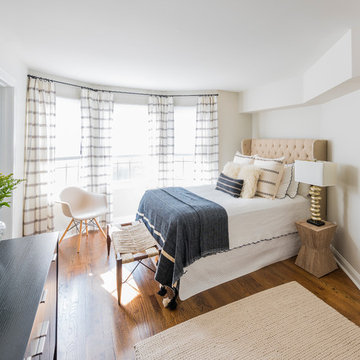
Inspiration for a mid-sized transitional guest dark wood floor and brown floor bedroom remodel in Philadelphia with beige walls and no fireplace
Inspiration for a mid-sized transitional guest dark wood floor and brown floor bedroom remodel in Philadelphia with beige walls and no fireplace

 Real Stone and Granite Corporation
Credit: Ron Rosenzweig
Inspiration for a large timeless master marble floor and white floor bathroom remodel in Miami with an undermount sink, beaded inset cabinets, white cabinets, white walls, marble countertops and white countertops
Inspiration for a large timeless master marble floor and white floor bathroom remodel in Miami with an undermount sink, beaded inset cabinets, white cabinets, white walls, marble countertops and white countertops
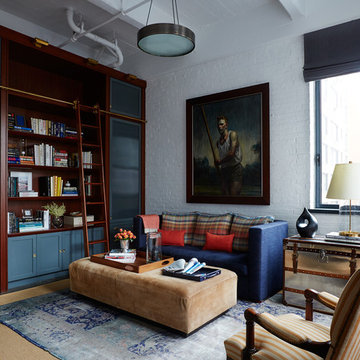
 BK Interior Design
PRODUCTS:
Pendant – Downtown20la
Pillow Fabric – De Le Cuona
Tray on Ottoman – Aero Studios (Thomas O’Brien)
CREDITS:
Architect: Kurt Rossler, AIA
Contractor: Garrity Contracting
Photography: Tim Williams

Sponsored
Columbus, OH
Hope Restoration & General Contracting
Columbus Design-Build, Kitchen & Bath Remodeling, Historic Renovations

 Dressing Rooms
Photo Credit: Eric Roth
Inspiration for a bedroom country gender-neutral light wood floor kids' bedroom remodel in Boston with white walls
Inspiration for a bedroom country gender-neutral light wood floor kids' bedroom remodel in Boston with white walls

 O’Hara Interiors
Martha O'Hara Interiors, Interior Design & Photo Styling | John Kraemer & Sons, Remodel | Troy Thies, Photography
Please Note: All “related,” “similar,” and “sponsored” products tagged or listed by Houzz are not actual products pictured. They have not been approved by Martha O’Hara Interiors nor any of the professionals credited. For information about our work, please contact design@oharainteriors.com.
 O’Hara Interiors
Martha O'Hara Interiors, Interior Design & Photo Styling | Corey Gaffer Photography
Please Note: All “related,” “similar,” and “sponsored” products tagged or listed by Houzz are not actual products pictured. They have not been approved by Martha O’Hara Interiors nor any of the professionals credited. For information about our work, please contact design@oharainteriors.com.
 O’Hara Interiors
Martha O'Hara Interiors, Interior Design & Photo Styling | Tait Moring & Associates, Landscape Architect | Piston Design, Photography
Please Note: All “related,” “similar,” and “sponsored” products tagged or listed by Houzz are not actual products pictured. They have not been approved by Martha O’Hara Interiors nor any of the professionals credited. For information about our work, please contact design@oharainteriors.com.

Sponsored
Columbus, OH
Hope Restoration & General Contracting
Columbus Design-Build, Kitchen & Bath Remodeling, Historic Renovations

 Heliotrope Architects
Photo Credit: Aaron Leitz
Living room - modern open concept slate floor living room idea in Seattle with a bar, a standard fireplace and a stone fireplace
Living room - modern open concept slate floor living room idea in Seattle with a bar, a standard fireplace and a stone fireplace

 Jennifer Gustafson Interior Design
This eclectic dining room mixes modern and vintage pieces to create a comfortable yet sophisticated space to entertain friends. The salon style installation feature the client's favorite family photos.
Photo Credit - Christopher Stark

 Charlie Luxton Design
Built-in storage and bookcases around the staircase, utilise all available space.
Photo credit: Mark Bolton Photography
Staircase - mid-sized modern wooden u-shaped staircase idea in Gloucestershire with wooden risers
Staircase - mid-sized modern wooden u-shaped staircase idea in Gloucestershire with wooden risers
14