
Search results for "Credited settings" in Home Design Ideas

 ESM Architects
Photo Credits: Ryan Kurtz
Inspiration for a contemporary wooden u-shaped staircase remodel in Cincinnati with painted risers
Inspiration for a contemporary wooden u-shaped staircase remodel in Cincinnati with painted risers

 Curated Nest
An out of this world, space-themed boys room in suburban New Jersey. The color palette is navy, black, white, and grey, and with geometric motifs as a nod to science and exploration. The sputnik chandelier in satin nickel is the perfect compliment! This large bedroom offers several areas for our little client to play, including a Scandinavian style / Montessori house-shaped playhouse, a comfortable, upholstered daybed, and a cozy reading nook lined in constellations wallpaper. The navy rug is made of Flor carpet tiles and the round rug is New Zealand wool, both durable options. The navy dresser is custom.
Photo Credit: Erin Coren, Curated Nest Interiors

 KMH Interiors
Photo Credit: Christina Wedge
Inspiration for a coastal medium tone wood floor dining room remodel in Miami with white walls
Inspiration for a coastal medium tone wood floor dining room remodel in Miami with white walls
Find the right local pro for your project

 Marianne Strong Interiors
Nursery - bedroom traditional dark wood floor nursery idea in Birmingham with gray walls

 Burnham Design
photo credit: laura hull
Inspiration for a transitional dark wood floor entry hall remodel in Los Angeles with multicolored walls
Inspiration for a transitional dark wood floor entry hall remodel in Los Angeles with multicolored walls

 Jim Misner Light Designs
This blackenend steel game room chandelier has 22 magnifiers surrounding a fan of 12 vintage lights
Photo credit: Phillip Harris
Mountain style enclosed family room photo in San Francisco with brown walls
Mountain style enclosed family room photo in San Francisco with brown walls

 G Squared Design
Photo Credits: Pixil Studios
Small mountain style l-shaped medium tone wood floor eat-in kitchen photo in Denver with a double-bowl sink, shaker cabinets, black cabinets, wood countertops, wood backsplash, black appliances and no island
Small mountain style l-shaped medium tone wood floor eat-in kitchen photo in Denver with a double-bowl sink, shaker cabinets, black cabinets, wood countertops, wood backsplash, black appliances and no island

Sponsored
Columbus, OH

Hope Restoration & General Contracting
Columbus Design-Build, Kitchen & Bath Remodeling, Historic Renovations

 Mandeville Canyon Designs
Photo Credit: Nat Rea
Inspiration for a rustic backyard custom-shaped pool remodel
Inspiration for a rustic backyard custom-shaped pool remodel

 User
UserComplete with a handy kitchenette, extra guest quarters and lake bath, the lower beach level was carefully designed to blend indoor and outdoor living, revealing all the simple delights in lakefront living.
Photography Credit: Ashley Avila
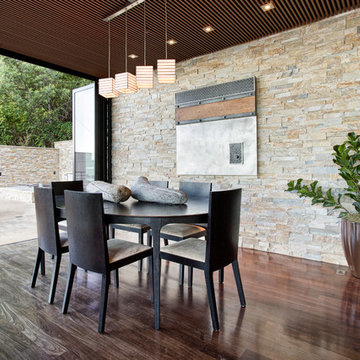
 Michael Rex Architects
Photo Credit: kee sites
Example of a transitional dark wood floor kitchen/dining room combo design in San Francisco
Example of a transitional dark wood floor kitchen/dining room combo design in San Francisco
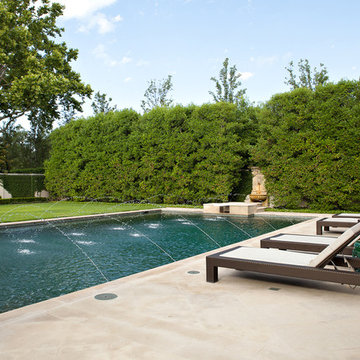
 Southern Botanical, Inc.
Photo credit: Melissa Preston
Pool fountain - traditional rectangular pool fountain idea in Dallas
Pool fountain - traditional rectangular pool fountain idea in Dallas

 KITE Architects, Inc
Photo Credit: Christian Harder
Example of a danish single-wall light wood floor and beige floor open concept kitchen design in Providence with a drop-in sink, flat-panel cabinets, light wood cabinets, wood countertops, white backsplash, porcelain backsplash, stainless steel appliances and no island
Example of a danish single-wall light wood floor and beige floor open concept kitchen design in Providence with a drop-in sink, flat-panel cabinets, light wood cabinets, wood countertops, white backsplash, porcelain backsplash, stainless steel appliances and no island

 studioMV
Photo credit: Wade Blissard
Inspiration for a timeless freestanding desk dark wood floor home office remodel in Houston with white walls and a standard fireplace
Inspiration for a timeless freestanding desk dark wood floor home office remodel in Houston with white walls and a standard fireplace

Sponsored
Columbus, OH
Hope Restoration & General Contracting
Columbus Design-Build, Kitchen & Bath Remodeling, Historic Renovations

 Tammara Stroud Design
Glass tile creates depth paired with the quartz countertop.
Photo Credit: John Granen
Mid-sized trendy medium tone wood floor kitchen photo in Seattle with flat-panel cabinets, medium tone wood cabinets, beige backsplash, glass tile backsplash, stainless steel appliances, an island, quartz countertops and an undermount sink
Mid-sized trendy medium tone wood floor kitchen photo in Seattle with flat-panel cabinets, medium tone wood cabinets, beige backsplash, glass tile backsplash, stainless steel appliances, an island, quartz countertops and an undermount sink

 ODS Architecture
A relatively new existing home on a steep downsloping lot where you park and enter at the upper floor needed to have a dramatic stairway entry. By refining and reducing structure and scale, introducing new glass railing and a combination of wood and white cabinetry, the space now expresses a clean, crisp aesthetic reflecting how the owners want to live.
Working with German cabinets by Leicht the kitchen area was sculpted to create more usable cabinet pantry and counter area in a combination of white oak and gloss white lacquer paint. Final touches include a new porcelain tiled fireplace surround and hearth with gas insert and powder room with figured wall and floating walnut vanity. Previously partially blocked by cabinetry, now the new kitchen, dining and living rooms now all share equal access to dramatic views of the bay.
Photo Credits: Treve Johnson.

 Signature Custom Homes
In our Contemporary Bellevue Residence we wanted the aesthetic to be clean and bright. This is a similar plan to our Victoria Crest home with a few changes and different design elements. Areas of focus; large open kitchen with waterfall countertops and awning upper flat panel cabinets, elevator, interior and exterior fireplaces, floating flat panel vanities in bathrooms, home theater room, large master suite and rooftop deck.
Photo Credit: Layne Freedle

 Mowery Marsh Architects LLC
Bright airy kitchen that marries the old and the new. Original plaster crown detailing is restored while a modern new kitchen is inserted to offer clean lines and efficient kitchen workspace. Wood paneling at the dining nook draws the eye to the floor to ceiling window and door. Warm white oak cabinetry coupled with white uppers provides a open lightness to the space. The substantial island with a stone waterfall counter anchors the kitchen.
Photo Credit: Blackstock Photography

Sponsored
Columbus, OH
Hope Restoration & General Contracting
Columbus Design-Build, Kitchen & Bath Remodeling, Historic Renovations

 Randy Trainor
This three-story vacation home for a family of ski enthusiasts features 5 bedrooms and a six-bed bunk room, 5 1/2 bathrooms, kitchen, dining room, great room, 2 wet bars, great room, exercise room, basement game room, office, mud room, ski work room, decks, stone patio with sunken hot tub, garage, and elevator.
The home sits into an extremely steep, half-acre lot that shares a property line with a ski resort and allows for ski-in, ski-out access to the mountain’s 61 trails. This unique location and challenging terrain informed the home’s siting, footprint, program, design, interior design, finishes, and custom made furniture.
Credit: Samyn-D'Elia Architects

 Betsy Bassett Interiors
Photo Credit: Betsy Bassett
Example of a mid-sized transitional freestanding desk medium tone wood floor and beige floor home office design in Boston with no fireplace, a standard ceiling and beige walls
Example of a mid-sized transitional freestanding desk medium tone wood floor and beige floor home office design in Boston with no fireplace, a standard ceiling and beige walls

 Hochuli Design & Remodeling Team
Talk about a corner office! The views from this desk are hard to beat. The custom cork board is inset in the tile backsplash.
Photo credit :Brad Anderson
16