
Search results for "Credited settings" in Home Design Ideas
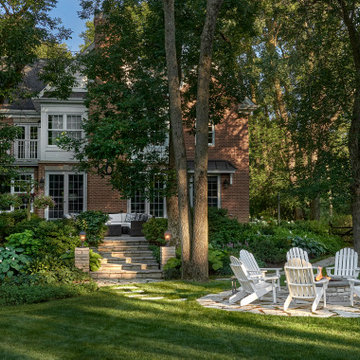
 Van Zelst Inc
Flagstone raised patio that steps down to a lower raised firepit area set within the lawn.
photo credit: Tony Soluri
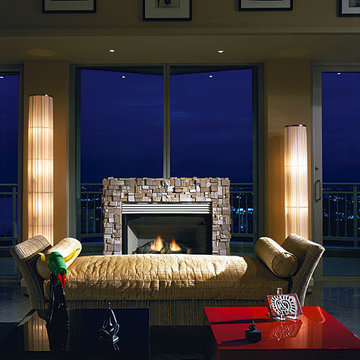
 John Wallace Benecke Interiors
A dramatic fireplace, set into the glass window on the 19th floor of a Los Angeles highrise condominium. Neutral upholstery with colorful accents compliment the large art collection. Custom made tiles surround the firebox.
Photo credit: Robert Berger

 Catherine Schager Designs
Photo Credit: Mike Kaskel, Kaskel Photo
Example of a large classic galley dark wood floor and brown floor kitchen/dining room combo design in Chicago with a farmhouse sink, raised-panel cabinets, gray cabinets, quartzite countertops, gray backsplash, subway tile backsplash, stainless steel appliances, an island, beige walls and no fireplace
Example of a large classic galley dark wood floor and brown floor kitchen/dining room combo design in Chicago with a farmhouse sink, raised-panel cabinets, gray cabinets, quartzite countertops, gray backsplash, subway tile backsplash, stainless steel appliances, an island, beige walls and no fireplace
Find the right local pro for your project
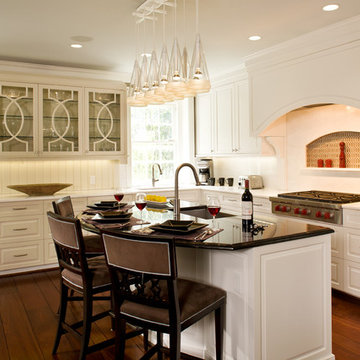
 Sroka Design, Inc.
Kitchen
Photo Credit: J Allen Smith
Example of a classic kitchen design in DC Metro
Example of a classic kitchen design in DC Metro

 Garman Builders Inc.
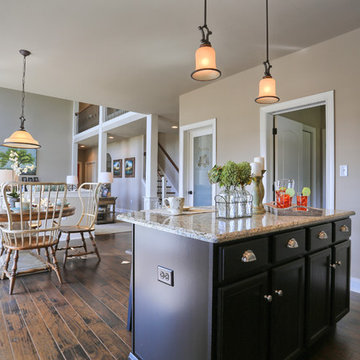
The kitchen in the Ellsworth model, designed by Garman Builders, Inc. of Ephrata, PA
Photo Credit: Justin Tearney
Eat-in kitchen - mid-sized traditional medium tone wood floor eat-in kitchen idea with a double-bowl sink, dark wood cabinets, granite countertops, beige backsplash, stainless steel appliances and an island
Eat-in kitchen - mid-sized traditional medium tone wood floor eat-in kitchen idea with a double-bowl sink, dark wood cabinets, granite countertops, beige backsplash, stainless steel appliances and an island
 JMA (Jim Murphy and Associates)

Home built by JMA (Jim Murphy and Associates). Architecture design by Backen Gillam & Kroeger Architects. Interior design by Frank Van Durem. Photo credit: Tim Maloney, Technical Imagery Studios.
Set amongst the oak trees, with a peaceful view of the valley, this contemporary art studio/office is new construction featuring cedar siding and Ipé wood decking inside and out.

Sponsored
Columbus, OH

Hope Restoration & General Contracting
Columbus Design-Build, Kitchen & Bath Remodeling, Historic Renovations
 User
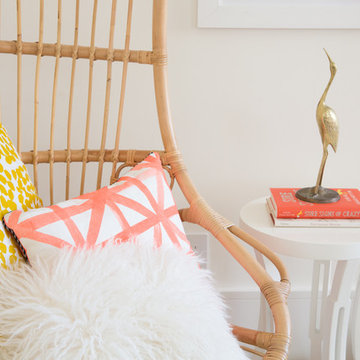
UserThe teen girl wanted a pink, but not girly, room. And a hanging swing was at the top of her wish list. I found this bed - in the most perfect blossom color - and worked the room around it. It really set the tone - feminine, just the right amount of sophisticated, and cozy. Shop the room here http://www.decorist.com/showhouse/room/5/teen-girls-bedroom/
Photo credit Aubrie Pick
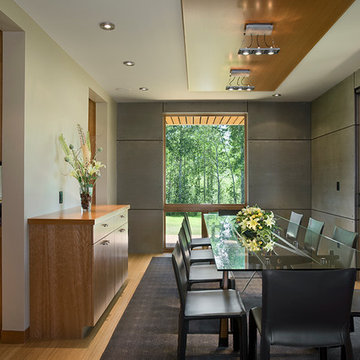
 Ward+Blake Architects
This extensive renovation of a 1980s Tudor-style residence made use of the original structure’s good “bones,” unique form, and excellent site orientation while shaping it to suit a modernist design sensibility and the family’s needs. Designed by Ward+Blake Architects
Photo Credit: Roger Wade
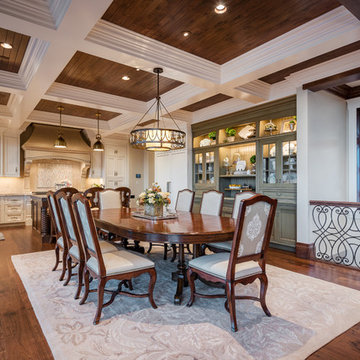
 Cameo Homes Inc.
Luxury Home built by Utah Custom Home Builder, Cameo Homes Inc. in Bountiful, Utah.
Photo credit: Lucy Call
Kitchen - traditional kitchen idea in Salt Lake City
Kitchen - traditional kitchen idea in Salt Lake City

 GMT Home Designs Inc.
Photo Credits - Eric Roth
Claw-foot bathtub - large farmhouse master white tile and ceramic tile ceramic tile claw-foot bathtub idea in Boston with shaker cabinets, white cabinets, a one-piece toilet, gray walls, an undermount sink and granite countertops
Claw-foot bathtub - large farmhouse master white tile and ceramic tile ceramic tile claw-foot bathtub idea in Boston with shaker cabinets, white cabinets, a one-piece toilet, gray walls, an undermount sink and granite countertops
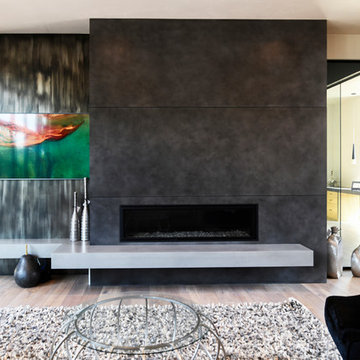
 Radue Homes Inc.
Family Room
Flooring, Accessories provided by Inspired Spaces. Windows provided by Pella Windows & Doors of Wisconsin.
Photo Credit: Pella Windows & Doors of Wisconsin
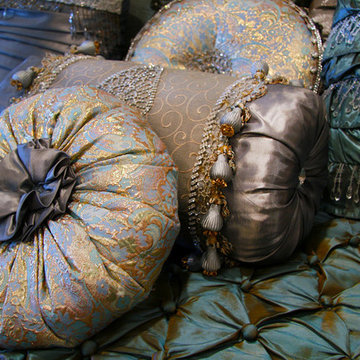
 Brandi Renee Designs
Brilliant shades of blush pink and metallic blue are the foundation for this gorgeous bed set. Accessorized with rhinestone beading and trim, this elaborate bedding exudes traditional style with a dose of glamour. Photo Credit: Samantha Day


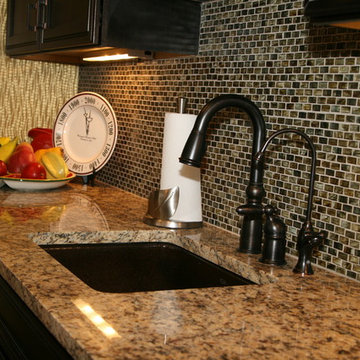
 Bradley Stone Industries
The counter is Santa Cecilia polished granite with eased edge profile and undermount bar sink cutout. The backsplash is 1” x 2” glass mosaic tile set in a brick pattern. The faucet finish is oil-rubbed bronze. Photo Credit: Prestige Homes

 Urban Design Associates
Remodeled southwestern kitchen with an exposed beam ceiling and raised counter-top.
Photo Credit: Thompson Photographic
Architect: Urban Design Associates
Interior Designer: Ashley P. Design
Builder: R-Net Custom Homes
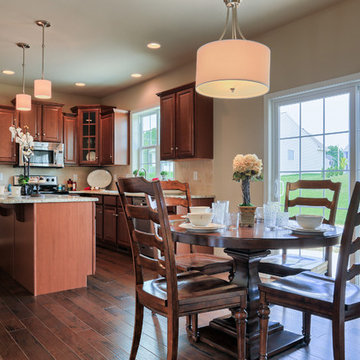 Garman Builders Inc.
The Nottingham by Garman Builders, Inc. in Summerlyn Green
Photo Credit: Justin Tearney
Open concept kitchen - mid-sized traditional u-shaped medium tone wood floor open concept kitchen idea with medium tone wood cabinets, granite countertops, beige backsplash, stainless steel appliances and an island
Open concept kitchen - mid-sized traditional u-shaped medium tone wood floor open concept kitchen idea with medium tone wood cabinets, granite countertops, beige backsplash, stainless steel appliances and an island
 User
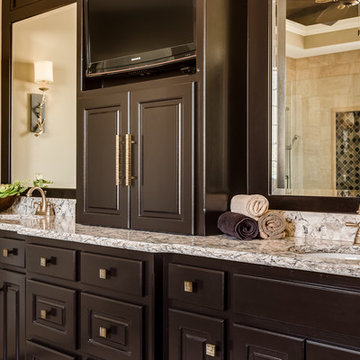
UserMaster Bedroom and Bathroom remodel. We used black and gold to accent the client's existing Neo classic furniture.
The Master bath footprint was not touched. New cabinets and a center tower to hold a TV were added. The shower area was updated with a frameless door.
Photo Credits: Chad Jackson

Sponsored
Columbus, OH

Trish Takacs Design
Award Winning & Highly Skilled Kitchen & Bath Designer in Columbus
 Melanie Johnson - Closets By Melanie
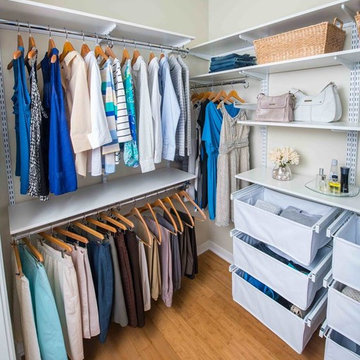
Drawers and contemporary shelving paired with a light wood color make this space light and refreshing. Richard Creative (photo credits)
Large elegant women's light wood floor walk-in closet photo in Dallas with open cabinets and white cabinets
Large elegant women's light wood floor walk-in closet photo in Dallas with open cabinets and white cabinets
 Laura Manchee Designs
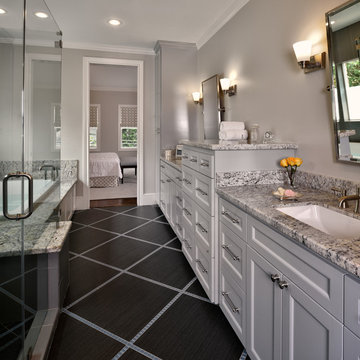
ASID TGCC Residential Bathroom - Gold Winner. Master suite showcases an integrated tub deck and shower bench. The frameless glass shower is fitted with a second shower head on a sliding bar for easy access. Glass mosaics are incorporated on the floor and wall to bring in the accent color. His and her vanities are separated with a tall storage piece for additional storage in addition to tall linen storage on each side. Photo Credit: Miro Dvorscak
 MCYIA Interior Architecture and Design
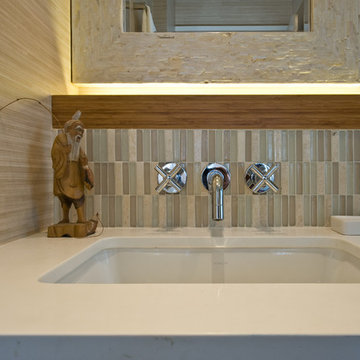
A functional furred out wall to accommodate the wall faucet provides a multipurpose back-lit ledge, intended by the owner to feature her beautiful blooms.
{Photo Credit: Augie Salbosa}
77