
Search results for "Credited settings" in Home Design Ideas

 Heirloom Design Build
Location: Atlanta, Georgia - Historical Inman Park
Scope: This home was a new home we developed and built in Atlanta, GA. This was built to fit into the historical neighborhood. This is the upper master bathroom.
High performance / green building certifications: EPA Energy Star Certified Home, EarthCraft Certified Home - Gold, NGBS Green Certified Home - Gold, Department of Energy Net Zero Ready Home, GA Power Earthcents Home, EPA WaterSense Certified Home. The home achieved a 50 HERS rating.
Builder/Developer: Heirloom Design Build
Architect: Jones Pierce
Interior Design/Decorator: Heirloom Design Build
Photo Credit: D. F. Radlmann
www.heirloomdesignbuild.com
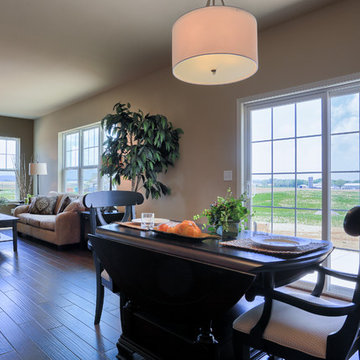
 Garman Builders Inc.
The eat-in kitchen dining area in the Reilly model at 607 Kiera Lane, Mount Joy in The Reserve at Union School by Garman Builders, Inc.
Photo Credit: Justin Tearney
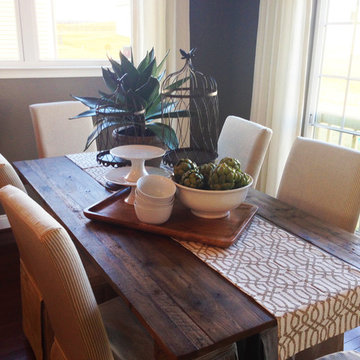
 Arcadia Communities
The Talbot model home at Arcadia Chase in Charles Town, WV [Photo Credit: Borcz+Dixon]
Trendy dining room photo in DC Metro
Trendy dining room photo in DC Metro
Find the right local pro for your project

 Covello Design
A dedicated office combines a brick wall treatment with clean lined furniture for a dramatic effect. Black and white photography is set off against deep blue gray walls for a timeless look.
Photo Credit: Pam Singleton
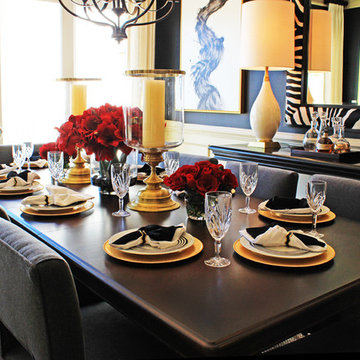 Arcadia Communities
The Kavanagh model home by Arcadia Communities at Willowsford in Ashburn, VA [Photo Credit: Borcz+Dixon]
Inspiration for a contemporary dining room remodel in DC Metro
Inspiration for a contemporary dining room remodel in DC Metro
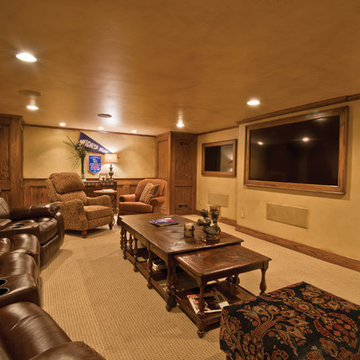
 LivingSound, LLC
Photo Credit: Front Porch
Example of a mid-sized mountain style basement design in Wichita
Example of a mid-sized mountain style basement design in Wichita
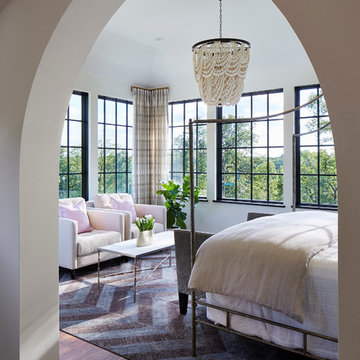
 O’Hara Interiors
Martha O'Hara Interiors, Furnishings & Photo Styling | Detail Design + Build, Builder | Charlie & Co. Design, Architect | Corey Gaffer, Photography | Please Note: All “related,” “similar,” and “sponsored” products tagged or listed by Houzz are not actual products pictured. They have not been approved by Martha O’Hara Interiors nor any of the professionals credited. For information about our work, please contact design@oharainteriors.com.

Sponsored
Columbus, OH

Hope Restoration & General Contracting
Columbus Design-Build, Kitchen & Bath Remodeling, Historic Renovations

 27 South Home Group
We created a gender neutral nursery with a few pops of color for the new set of twins! Photo credit: Kim Lindsey Photography
Mid-sized transitional gender-neutral medium tone wood floor home design photo in Jacksonville with gray walls
Mid-sized transitional gender-neutral medium tone wood floor home design photo in Jacksonville with gray walls

 LaRue Architects
Located on prestigious Strait Lane in Dallas, Texas, this regional contemporary residence nestles and wraps its roots throughout the mature oak trees, appearing as if it has been merged to this site for quite some time in this beautiful, unpredictable park-like setting.
Photo Credit: Dror Baldinger

 Beckwith Group
One enters the large pantry through a wood sliding barn door with old-world metal door hardware; a perfect use for a door style that, both open and closed, adds beauty, texture and a sense of history. The kitchen features interior lit cabinets, subway tile backsplash, and double wall ovens.
Photo Credit: David A. Beckwith

 Tammara Stroud Design
The wallpaper sets a serene stage for the elegantly tufted headboard
Photo Credit: John Granen
Inspiration for a transitional master bedroom remodel in Seattle
Inspiration for a transitional master bedroom remodel in Seattle
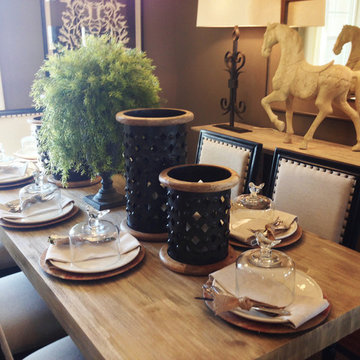 Arcadia Communities
The Talbot model home at Arcadia Chase in Charles Town, WV [Photo Credit: Borcz+Dixon]
Example of a trendy dining room design in DC Metro
Example of a trendy dining room design in DC Metro

 Your Design Partner
A custom dining set, newly painted walls and a new light fixture did wonders for this morning room. Although, what really made this space special was an area rug, and ready-made sheers for a casual breezy vibe, along with inspiring wall art that captured the essence of what this family is about.
Photo Credit: MKF Photo

Sponsored
Columbus, OH
Hope Restoration & General Contracting
Columbus Design-Build, Kitchen & Bath Remodeling, Historic Renovations
 O’Hara Interiors
Martha O'Hara Interiors, Interior Design & Photo Styling | Troy Thies, Photography | MDS Remodeling, Home Remodel | Please Note: All “related,” “similar,” and “sponsored” products tagged or listed by Houzz are not actual products pictured. They have not been approved by Martha O’Hara Interiors nor any of the professionals credited. For info about our work: design@oharainteriors.com
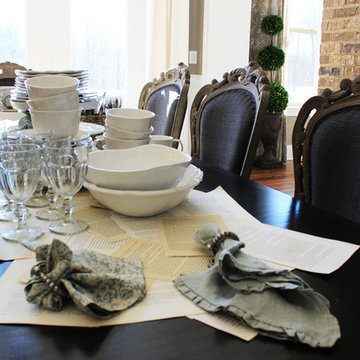 Arcadia Communities
The Whitman model home by Arcadia Communities at Willowsford in Ashburn, VA [Photo Credit: Borcz+Dixon]
Trendy dining room photo in DC Metro
Trendy dining room photo in DC Metro

 Patricia Waldygo Paintings
Photo Credit: Patricia Waldygo
A medium-size oil painting (54" X 40") of the sun setting over a Caribbean lagoon.
Island style home design photo in Albuquerque
Island style home design photo in Albuquerque
 Hawk & Co.
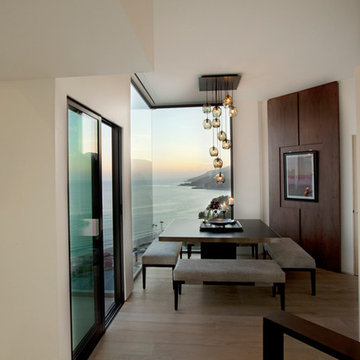
The quaint dining room overlooks the view at sunset. With a casual setting for a family of 4, the dining area can double in size for the occasional formal dinner.
Photo Credit: John Ellis

Sponsored
Columbus, OH
Hope Restoration & General Contracting
Columbus Design-Build, Kitchen & Bath Remodeling, Historic Renovations
 Windhill+Co.

Take me back to Merrimac. Home to a pastoral New England setting in Merrimac, MA, these homeowners realized the bucolic nature surrounding them and wanted to further invite and incorporate that into their daily living. The amount of natural light and brightness, especially in their new kitchen and mudroom is truly life-changing.
Photo credit: Eric Roth

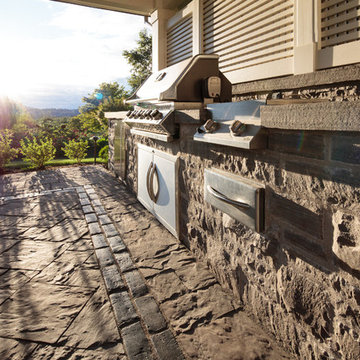
 Whispering Pines Landscaping
Photo Credits: Peter Dusek Photography
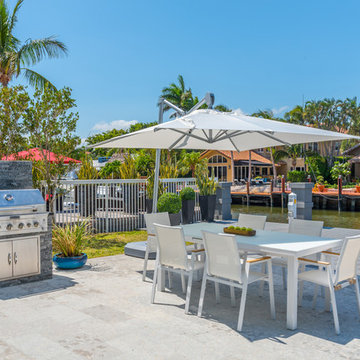
This outdoor kitchen will have you cooking outside all summer long.
WIth built in bbq, stovetop and fridge you are all set to entertain your friends and family.
75