
Search results for "Creuset ghost" in Home Design Ideas
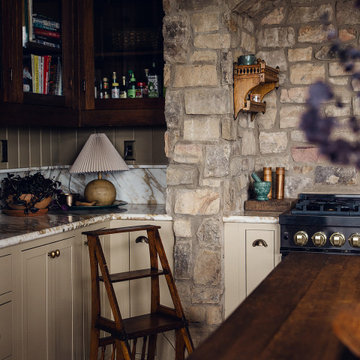


 K&D Countertops
Nice work team! This beautiful install features Cambria Fairbourne and Wellington with a triple waterfall edge.
Trendy kitchen photo in St Louis with glass-front cabinets, quartz countertops, an island and white countertops
Trendy kitchen photo in St Louis with glass-front cabinets, quartz countertops, an island and white countertops

 Distinctive Interiors Ltd.
Refinished hutch to match island cabinetry.
Large arts and crafts l-shaped kitchen photo with an undermount sink, raised-panel cabinets, white cabinets, granite countertops, gray backsplash, glass tile backsplash, stainless steel appliances and an island
Large arts and crafts l-shaped kitchen photo with an undermount sink, raised-panel cabinets, white cabinets, granite countertops, gray backsplash, glass tile backsplash, stainless steel appliances and an island
Find the right local pro for your project



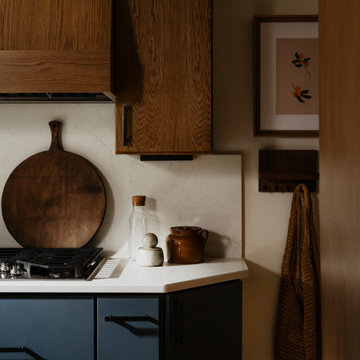
 Artistic Kitchens - Kristi Hodson
This 1952 Huntington Woods bungalow once had a peninsula jutting into the space, cutting off the flow and making entertaining nearly impossible. The homeowners love to cook and gather with friends, so creating a space that felt connected and welcoming was key. By removing the peninsula and adding a run of shallow pantries opposite the cooktop, the new layout feels more open while also adding valuable storage. The countertop now wraps the corner into a built-in banquette where the couple can sit with guests just off the kitchen, keeping everyone part of the conversation. The cabinetry is designed for real, everyday cooking, with thoughtful details like angled utensil dividers, pegs for dishes and pans, a spice pullout, and tray dividers above the oven. Panel-ready appliances keep the space streamlined, allowing the materials to take center stage. The combination of moody blue base cabinets, white oak uppers, and brushed pewters hardware gives the kitchen a grounded, confident feel that fits the home’s character and the way the couple loves to live. Contractor: MAV Design + Build Photographer: Jacob Hawkins Photography
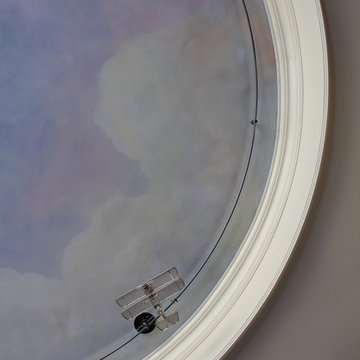
 Geiss Custom Builders
Whimsical airplanes do double duty as light fixtures in this home gym.
Eclectic home design photo in New York
Eclectic home design photo in New York



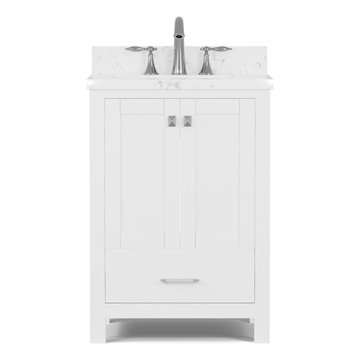
 Virtu USA
Your home is a reflection of your refined taste. Our Luxe-Line vanities are designed to be the centerpiece of a sophisticated bathroom. With their clean, timeless silhouettes and elegant finishes, these pieces are more than just an upgrade; they are a statement of luxury that will enhance your home’s value for years to come




 Studioteka Design, LLC
This warm and inviting kitchen is fitted with custom Shaker-style cabinets designed by Studioteka from the initial concepts down to shop drawings. Gray Porcelanosa floor tile complements the herringbone-patterned backsplash, while the bright white cabinets reflect the natural light which enters the space from two unobstructed windows. Sliding custom drawer inserts allow for additional storage and flexibility. Brass-accented pulls, elegant stone countertops, and custom floor-to-ceiling built-ins by the breakfast nook bring this beautiful kitchen to life.

 The Flooring Group Ltd
Client: Private Residence In North London
Brief: To supply & install wood flooring to room
Transitional living room photo in London
Transitional living room photo in London


 2x4 Applied Technologies Ltd.
2x4 Applied Technology's original idea for master bedroom ceiling. Complex construction to incorporate air conditioning and lighting valances in the geometry


58