
Search results for "Crisp visuals" in Home Design Ideas
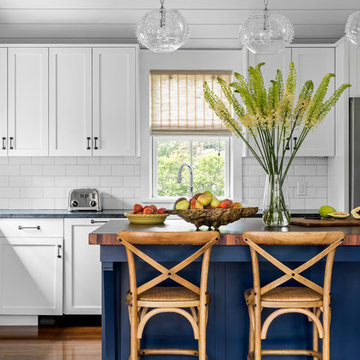
 LDa Architecture & Interiors
TEAM
Architect: LDa Architecture & Interiors
Builder: 41 Degrees North Construction, Inc.
Landscape Architect: Wild Violets (Landscape and Garden Design on Martha's Vineyard)
Photographer: Sean Litchfield Photography

 Case Architects & Remodelers
Project Developer Mary Englert
Designer Kate Adams
Large trendy l-shaped medium tone wood floor eat-in kitchen photo in DC Metro with green backsplash, an island and beige countertops
Large trendy l-shaped medium tone wood floor eat-in kitchen photo in DC Metro with green backsplash, an island and beige countertops

 DHD Architecture and Interior Design
The Watermill House is a beautiful example of a classic Hamptons wood shingle style home. The design and renovation would maintain the character of the exterior while transforming the interiors to create an open and airy getaway for a busy and active family. The house comfortably sits within its one acre lot surrounded by tall hedges, old growth trees, and beautiful hydrangeas. The landscape influenced the design approach of the main floor interiors. Walls were removed and the kitchen was relocated to the front of the house to create an open plan for better flow and views to both the front and rear yards. The kitchen was designed to be both practical and beautiful. The u-shape design features modern appliances, white cabinetry and Corian countertops, and is anchored by a beautiful island with a knife-edge marble countertop. The island and the dining room table create a strong axis to the living room at the rear of the house. To further strengthen the connection to the outdoor decks and pool area of the rear yard, a full height sliding glass window system was installed. The clean lines and modern profiles of the window frames create unobstructed views and virtually remove the barrier between the interior and exterior spaces. The open plan allowed a new sitting area to be created between the dining room and stair. A screen, comprised of vertical fins, allows for a degree of openness, while creating enough separation to make the sitting area feel comfortable and nestled in its own area. The stair at the entry of the house was redesigned to match the new elegant and sophisticated spaces connected to it. New treads were installed to articulate and contrast the soft palette of finishes of the floors, walls, and ceilings. The new metal and glass handrail was intended to reduce visual noise and create subtle reflections of light.
Photo by Guillaume Gaudet
Find the right local pro for your project

 L. Hamilton & Co.
A coastal kitchen nook with built in benches and small round dining table. The wall consists of shiplap, coastal art, and shades of blue abstract art.
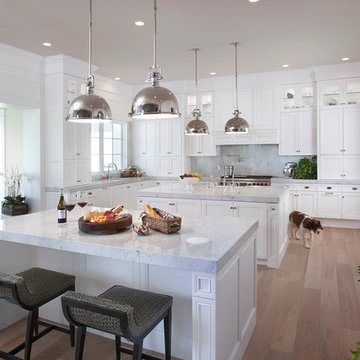
 Goodall Custom Cabinetry
Elegant u-shaped medium tone wood floor kitchen photo in Phoenix with recessed-panel cabinets, white cabinets, gray backsplash, paneled appliances and two islands
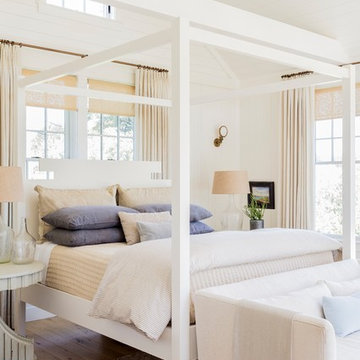
 Lisa Tharp Design
Master Bedroom converted from former garage. Interior architecture and design by Lisa Tharp. Custom-designed Mariner's Bed from COLLECTION BY LISA THARP evokes massive boat dock cleats. New beams and planking lend a sense of age. Settee delineates seating area with views out to the marshes.
Photo by Michael J. Lee.
 Walters Homes
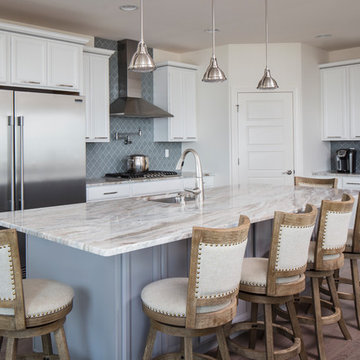
Elegant medium tone wood floor kitchen photo in New York with an undermount sink, recessed-panel cabinets, white cabinets, gray backsplash, stainless steel appliances and an island


 Wade Weissmann Architecture
David Bader

Inspiration for a timeless l-shaped dark wood floor and brown floor kitchen remodel in Milwaukee with an undermount sink, shaker cabinets, white cabinets, white backsplash, paneled appliances and an island
Inspiration for a timeless l-shaped dark wood floor and brown floor kitchen remodel in Milwaukee with an undermount sink, shaker cabinets, white cabinets, white backsplash, paneled appliances and an island
 User
UserAlise O'Brien Photography
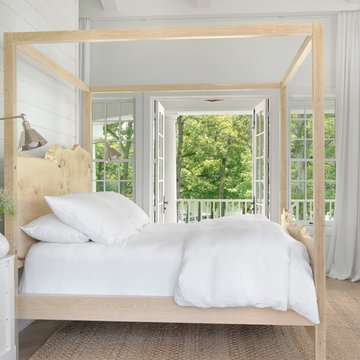
Example of a beach style light wood floor bedroom design in St Louis with white walls
Example of a beach style light wood floor bedroom design in St Louis with white walls
 M. Gilbertson Design

Kitchen - large country l-shaped dark wood floor, brown floor, exposed beam and shiplap ceiling kitchen idea in Minneapolis with a farmhouse sink, white cabinets, quartz countertops, white backsplash, an island, gray countertops, shaker cabinets and subway tile backsplash

 Stonington Cabinetry & Designs
Calacatta, island and bar, and Pietra Cardoza, kitchen perimeter. Kitchen lights by Visual Comfort.
Example of a transitional galley medium tone wood floor and brown floor open concept kitchen design in New York with an undermount sink, shaker cabinets, white cabinets, white backsplash, subway tile backsplash, stainless steel appliances and an island
Example of a transitional galley medium tone wood floor and brown floor open concept kitchen design in New York with an undermount sink, shaker cabinets, white cabinets, white backsplash, subway tile backsplash, stainless steel appliances and an island
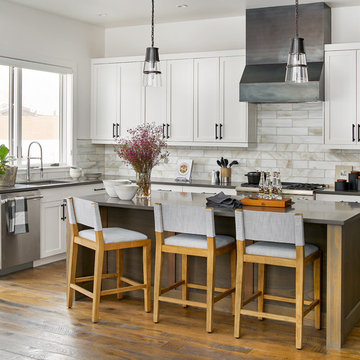
 Grove Mountain Properties
Custom cabinets with ribbed glass, dark quartz countertops. Calcutta tile backsplash, custom steel hood. Photos by David Patterson Photography.
Inspiration for a transitional l-shaped medium tone wood floor kitchen remodel in Denver with an undermount sink, shaker cabinets, white cabinets, subway tile backsplash, stainless steel appliances, an island and gray countertops
Inspiration for a transitional l-shaped medium tone wood floor kitchen remodel in Denver with an undermount sink, shaker cabinets, white cabinets, subway tile backsplash, stainless steel appliances, an island and gray countertops
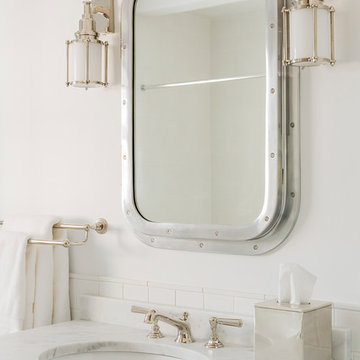 LDa Architecture & Interiors
Sconces: Circa Lighting, Stanway Sconce: http://bit.ly/2j4EyMb
Medicine Cabinet: Restoration Hardware, Submarine Inset Medicine Cabinet: http://bit.ly/2hNzprU
Architect: LDa Architecture & Interiors
Builder: Wellen Construction
Interior Design: Nina Farmer Interiors
Landscape Architect: Matthew Cunningham Landscape Design
Photographer: Michael J. Lee Photography


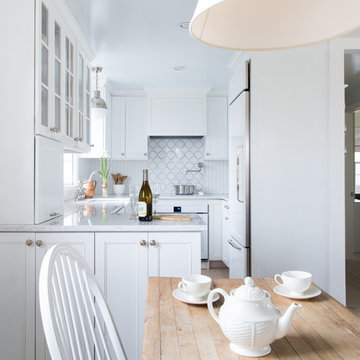
 Melanie Gowen Design & Real Estate
Michael Lucas
Eat-in kitchen - farmhouse u-shaped light wood floor eat-in kitchen idea in Boston with a farmhouse sink, recessed-panel cabinets, white cabinets, multicolored backsplash, paneled appliances and a peninsula
Eat-in kitchen - farmhouse u-shaped light wood floor eat-in kitchen idea in Boston with a farmhouse sink, recessed-panel cabinets, white cabinets, multicolored backsplash, paneled appliances and a peninsula
 Shoberg Custom Homes
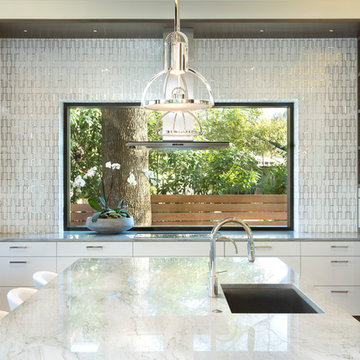
Kitchen - contemporary light wood floor and beige floor kitchen idea in Austin with an undermount sink, flat-panel cabinets, white cabinets, white appliances, an island and metallic backsplash

 United Signature Tacoma
Inspiration for a large contemporary master beige tile beige floor and double-sink freestanding bathtub remodel in Seattle with flat-panel cabinets, dark wood cabinets, a vessel sink, a hinged shower door, white countertops and a floating vanity
 Charles Virone Concept
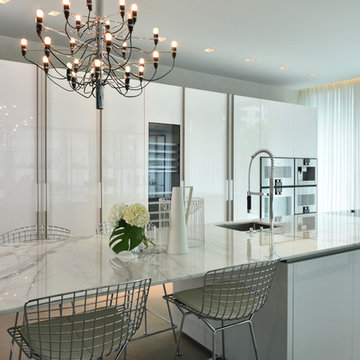
Custom designed cabinetry. | Manufacturer : Dada.
Trendy galley kitchen photo in Montreal with flat-panel cabinets, white cabinets, an island, an undermount sink and stainless steel appliances
Trendy galley kitchen photo in Montreal with flat-panel cabinets, white cabinets, an island, an undermount sink and stainless steel appliances

Sponsored
Columbus, OH

Snider & Metcalf Interior Design, LTD
Leading Interior Designers in Columbus, Ohio & Ponte Vedra, Florida
 White Arrow, LLC

Ornate l-shaped medium tone wood floor kitchen photo in New York with a farmhouse sink, glass-front cabinets, white cabinets, white backsplash, black appliances, an island and subway tile backsplash
 Eco Outdoor USA
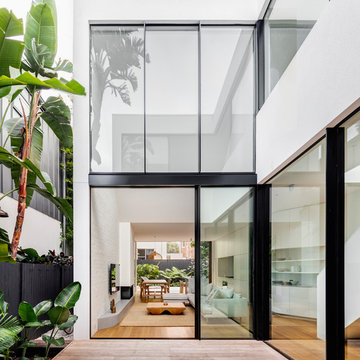
Architect: Akin Atelier
Landscape Designer: Dangar Barin Smith
Photographer: Murray Fredericks
Patio - contemporary backyard patio idea in Los Angeles with decking and no cover
Patio - contemporary backyard patio idea in Los Angeles with decking and no cover

 Miccaro Designs/Interiors by Michele
This white & gray bathroom offers a spa like experience. The wet room houses a shower complete with rain head and a traditional claw-foot tub. A floating vanity visually helps the space feel roomy & modern.
6