
Search results for "Crisp visuals" in Home Design Ideas

 Hugh Jefferson Randolph Architects
Casey Dunn
Inspiration for a contemporary kitchen remodel in Austin with a farmhouse sink, flat-panel cabinets and white cabinets
Inspiration for a contemporary kitchen remodel in Austin with a farmhouse sink, flat-panel cabinets and white cabinets

 Donald Lococo Architects
A simple front facade consisting solely of ten-foot shuttered French doors radiates elegance in this new traditional foursquare home in Washington, D.C. Featured in Country Living magazine, the airy plan offers spaciousness in a limited-fronted site of the American foursquare house. The goal for the design was creating a contemporary foursquare style house. The family room and kitchen of this American foursquare interior are separated by a glassy built-in rather than walls, encouraging visual connection between the spaces in the four square house. Though nestled in the city, this American foursquare home feels like a classic country home.
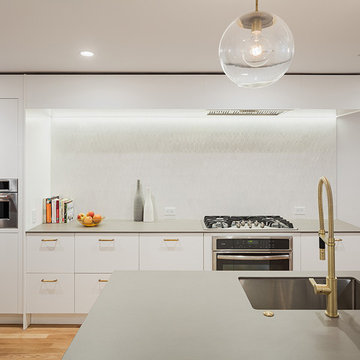
 C2 Architecture
Trendy medium tone wood floor kitchen photo in Philadelphia with an undermount sink, flat-panel cabinets, white cabinets, white backsplash, stainless steel appliances and an island
Find the right local pro for your project
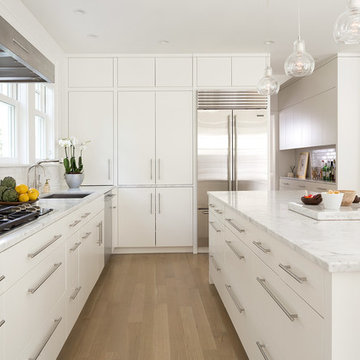
 Rehkamp Larson Architects, Inc.
Trendy l-shaped light wood floor kitchen photo in Minneapolis with an undermount sink, flat-panel cabinets, white cabinets, white backsplash, stainless steel appliances and an island
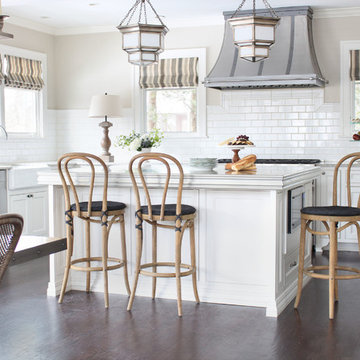
 Liz Larmore Design
Eat-in kitchen - traditional l-shaped dark wood floor eat-in kitchen idea in Omaha with a farmhouse sink, shaker cabinets, white cabinets, white backsplash, subway tile backsplash, stainless steel appliances and an island
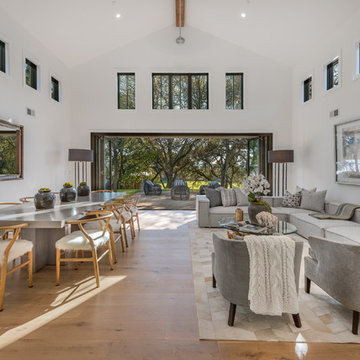
 Residence Royale
Farmhouse medium tone wood floor and brown floor living room photo in San Francisco with white walls

 Ourso Designs
Kitchen - transitional l-shaped concrete floor and brown floor kitchen idea in New Orleans with shaker cabinets, white cabinets, quartz countertops, white backsplash, stainless steel appliances, an island, white countertops, an undermount sink and subway tile backsplash



 Platt Builders
Eat-in kitchen - contemporary l-shaped bamboo floor and brown floor eat-in kitchen idea in Boston with an undermount sink, flat-panel cabinets, white cabinets, gray backsplash, stainless steel appliances, an island and gray countertops
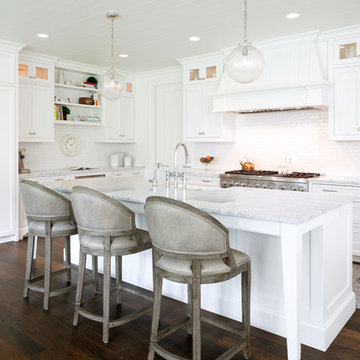
 MartinPatrick 3
Kitchen - transitional dark wood floor kitchen idea in Minneapolis with shaker cabinets, white cabinets, white backsplash, paneled appliances, an island and subway tile backsplash
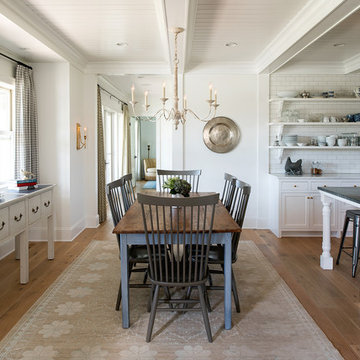 Rehkamp Larson Architects, Inc.
Scott Amundson Photography
Example of a country medium tone wood floor and brown floor kitchen/dining room combo design in Minneapolis with white walls
Example of a country medium tone wood floor and brown floor kitchen/dining room combo design in Minneapolis with white walls

 Fireclay Tile
Kate Arends
Example of a trendy home design design in San Francisco with white cabinets, blue backsplash, ceramic backsplash and an island
Example of a trendy home design design in San Francisco with white cabinets, blue backsplash, ceramic backsplash and an island
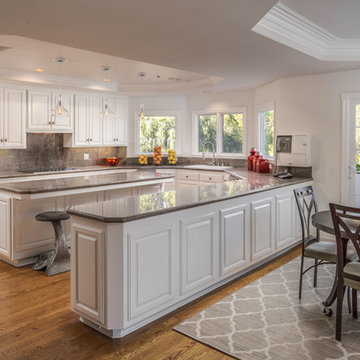
 Marchi and Associates
Example of a tuscan medium tone wood floor eat-in kitchen design in Orange County with a drop-in sink, raised-panel cabinets, white cabinets, gray backsplash, stainless steel appliances and a peninsula

 Alysse Matthews Interiors
Trendy master gray tile and matchstick tile beige floor freestanding bathtub photo in Boise with flat-panel cabinets, dark wood cabinets, white walls, an undermount sink and white countertops

Sponsored
Columbus, OH

Snider & Metcalf Interior Design, LTD
Leading Interior Designers in Columbus, Ohio & Ponte Vedra, Florida
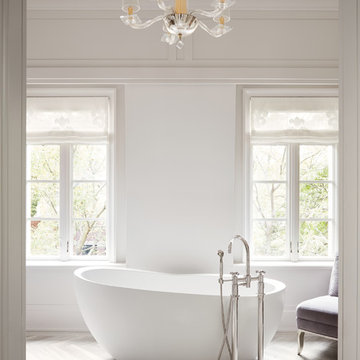
 Soucie Horner, Ltd.
Juxtaposition: defined as two things placed close together with contrasting effect, the word epitomizes this downtown Chicago residence. A family home, it evinces comfort, calm, and connection. Here, chaise lounges nestle side-by-side, welcoming wine-sippers, book-readers, and fireplace-gazers. There, an upholstered kitchen banquette recalls the coziness of a favorite restaurant’s corner table. And yet – while an elegant refuge for a busy family, this home is also a place of work. Indeed, it is the worldwide headquarters of a lauded anti-aging skincare company, complete with full-time employees and their offices. To meld the dual functions the house serves so seamlessly, workspaces are lavished with the same hallmarks that distinguish family-oriented rooms: a focus on ease, an open-minded use of space, thoughtfully considered décor, and an imaginative use of color that awakens a mostly neutral palette with joyful visual interest. Lavender and chartreuse sing against black walls; tangerine and steel blue dot creamy hues with vivid punctuation. Still, quiet prevails, creating a timelessly tranquil backdrop for work, play, and everything in between.
Photo: Dustin Halleck
 Epoch Solutions, Inc.

Large beach style light wood floor kitchen photo in Tampa with white cabinets, granite countertops, stone slab backsplash, paneled appliances, an island, gray countertops, shaker cabinets and multicolored backsplash
 Samantha Stein Interiors
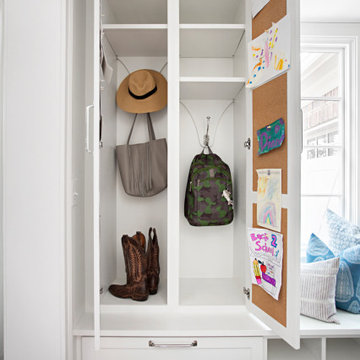
Example of a classic dark wood floor mudroom design in Nashville with white walls
 Long and Long Design
Jean Allsopp

Elegant light wood floor and beige floor kitchen photo in Birmingham with an undermount sink, recessed-panel cabinets, white cabinets, marble countertops, white backsplash, marble backsplash, stainless steel appliances, an island and white countertops
Elegant light wood floor and beige floor kitchen photo in Birmingham with an undermount sink, recessed-panel cabinets, white cabinets, marble countertops, white backsplash, marble backsplash, stainless steel appliances, an island and white countertops

Sponsored
Columbus, OH
Snider & Metcalf Interior Design, LTD
Leading Interior Designers in Columbus, Ohio & Ponte Vedra, Florida

 DHD Architecture and Interior Design
The Watermill House is a beautiful example of a classic Hamptons wood shingle style home. The design and renovation would maintain the character of the exterior while transforming the interiors to create an open and airy getaway for a busy and active family. The house comfortably sits within its one acre lot surrounded by tall hedges, old growth trees, and beautiful hydrangeas. The landscape influenced the design approach of the main floor interiors. Walls were removed and the kitchen was relocated to the front of the house to create an open plan for better flow and views to both the front and rear yards. The kitchen was designed to be both practical and beautiful. The u-shape design features modern appliances, white cabinetry and Corian countertops, and is anchored by a beautiful island with a knife-edge marble countertop. The island and the dining room table create a strong axis to the living room at the rear of the house. To further strengthen the connection to the outdoor decks and pool area of the rear yard, a full height sliding glass window system was installed. The clean lines and modern profiles of the window frames create unobstructed views and virtually remove the barrier between the interior and exterior spaces. The open plan allowed a new sitting area to be created between the dining room and stair. A screen, comprised of vertical fins, allows for a degree of openness, while creating enough separation to make the sitting area feel comfortable and nestled in its own area. The stair at the entry of the house was redesigned to match the new elegant and sophisticated spaces connected to it. New treads were installed to articulate and contrast the soft palette of finishes of the floors, walls, and ceilings. The new metal and glass handrail was intended to reduce visual noise and create subtle reflections of light.
Photo by Guillaume Gaudet
 User
UserRyann Ford

Trendy u-shaped light wood floor kitchen photo in Austin with flat-panel cabinets, white cabinets, concrete countertops, white backsplash, stainless steel appliances, an undermount sink, subway tile backsplash and a peninsula
Trendy u-shaped light wood floor kitchen photo in Austin with flat-panel cabinets, white cabinets, concrete countertops, white backsplash, stainless steel appliances, an undermount sink, subway tile backsplash and a peninsula


7