
Search results for "Criteria" in Home Design Ideas
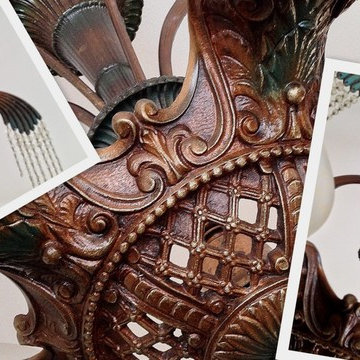
 AntiqueLightFixtures.net
Visit Antiquelightfixtures.net for over 300 old and unique lighting options to meet your interior design criteria.

Bedroom - large coastal master dark wood floor and brown floor bedroom idea in DC Metro with gray walls

 Diamond Homes, Inc.
Example of a large classic beige two-story stone exterior home design in Denver with a hip roof
Find the right local pro for your project


 Hajira Kaleem
Project done for Utpura Design Studio, Coimbatore.
The main criteria of the project was to create a space which would make the clients feel at home at the same time the space should function as a Clinic.

 Spring Creek Design
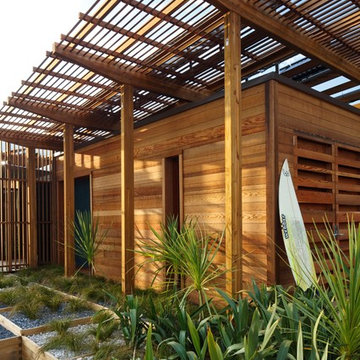
This home was a typical Toll Brothers contemporary from the early ‘90’s. The exterior had reached the end of its life, with decayed cedar siding and a deteriorated roof. Greg & Tamara decided to use this opportunity to radically remake their home - to update its modern appeal and set it apart from any other suburban tract house. Spring Creek Design created a new deck, new siding design, entryways and sculptural landscaping for the home.
Design Criteria:
- Replace siding and give the home a bold, modern look.
- Update the home’s landscaping with a spare modernism.
- Add a new deck with an outdoor kitchen.
Special Features:
- Bold new exterior features fiber-cement panels and siding.
-Three different colors are used to clearly define the shapes of the home.
- Cantilevered concrete entryways features “floating” concrete slab landings.
- Azek deck with tempered glass railings.
- Custom wine-bottle light fixtures adorn the outdoor kitchen.
- Massive planting boxes of Cor-Ten steel form the basis of a low-maintenance, dramatic landscape.
- Custom-fabricated square gutters and downspouts compliment the linearity of the home’s design.

 Miralis
Double sinks have become an increasingly important criteria when choosing a bathroom. The perfect symmetry between these two sides is very satisfying.
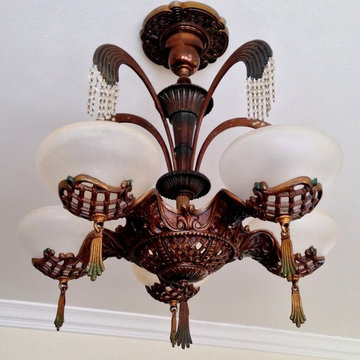 AntiqueLightFixtures.net
Visit Antiquelightfixtures.net for over 300 old and unique lighting options to meet your interior design criteria.


 attriniti
The criteria for the furniture was that it be kid and dog friendly and not terribly expensive. Spending less allowed us to consider patterns and styles outside of the clients normal comfort zone.
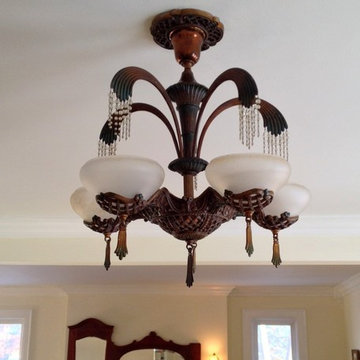 AntiqueLightFixtures.net
Visit Antiquelightfixtures.net for over 300 old and unique lighting options to meet your interior design criteria.
 attriniti
The criteria for the furniture was that it be kid and dog friendly and not terribly expensive. Spending less allowed us to consider patterns and styles outside of the clients normal comfort zone.


 Home Resource
Thanks to its long history of tradition, and its consolidated experience in cabinet making, Giorgetti S.P.A. can compete with the markets of all great suppliers, satisfying demands for solutions of exclusive elegance. The Giorgetti production has all the criteria needed to realize contract projects, such as hotels, cruise ships, airplanes. Giorgetti, therefore, becomes a significant choice for those operating in the sector, both in terms in product and service. On one side, the company production is characterized by high, intrinsic quality, as far as technology and materials are concerned, but at the same time the quality of the design makes each element the only one of its kind.
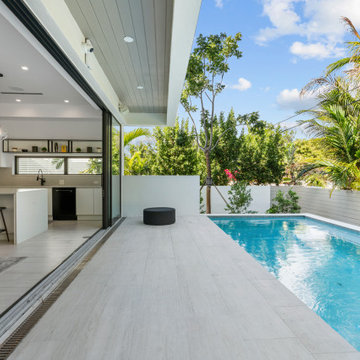
 Sebastian Eilert Architecture
Rear patio and pool deck to elevated pool. Flood criteria required this pool to be elevated 3' from the adjacent grade. A short pool deck is covered by the primary suite balcony above. The full-width sliding doors allow for the interior living room to blend into the outside.
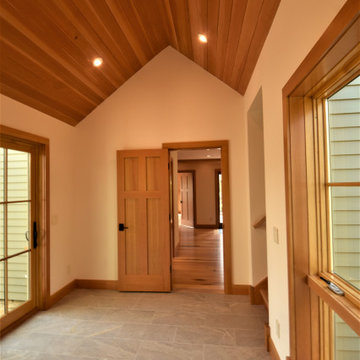
 JTJ Architects
Original Cabin (circa 1920s) with 1980s 2 story addition received a whole house transformation and in turn expanded to accommodate 3 generations with adequate space to serve as a gathering venue for the entire extended family. Another important criteria was that the house needed to be wheelchair accessible for most part.

 User
This is the master bathroom within a Sunday Home at award winning golf resort, Bluejack National. All homes meet LEED certification criteria and feature bespoke fittings and fixtures, selected for this resort. We particularly love this checkerboard tiled floor.

 Pella Windows and Doors
Features
·Stronger and more durable than typical vinyl products
·Up to 83% more energy efficient with optional triple-pane glass
·Virtually invisible SmoothSeamTM interior welded corners
·Easy-wash, tilt-in sash feature
*Calculated based on average projected energy savings in a computer simulation using Lawrence Berkeley National Laboratory Resfen 5.0 stndard criteria for a 2,000-square-foot home when comparing a Pella 350 Series vinyl window with InsulShield(R) Advanced Low-E triple-pane glass with argon to a single-pane vinyl window.
 attriniti
The criteria for the furniture and rugs was that it be kid and dog friendly and not terribly expensive. Spending less allowed us to consider patterns and styles outside of the clients normal comfort zone.

 Wiebenson & Dorman Architects PC
Referencing the wife and 3 daughters for which the house was named, four distinct but cohesive design criteria were considered for the 2016 renovation of the circa 1890, three story masonry rowhouse:
1. To keep the significant original elements – such as
the grand stair and Lincrusta wainscoting.
2. To repurpose original elements such as the former
kitchen pocket doors fitted to their new location on
the second floor with custom track.
3. To improve original elements - such as the new "sky
deck" with its bright green steel frame, a new
kitchen and modern baths.
4. To insert unifying elements such as the 3 wall
benches, wall openings and sculptural ceilings.
Photographer Jesse Gerard - Hoachlander Davis Photography
6