
Search results for "Criteria" in Home Design Ideas
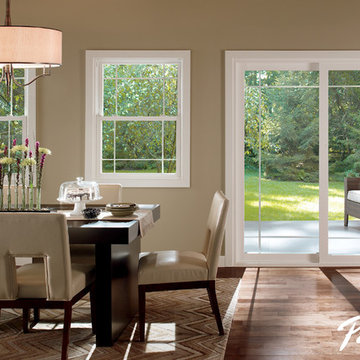
 Pella Windows and Doors
Features
·Stronger and more durable than typical vinyl products
·Up to 83% more energy efficient with optional triple-pane glass
·Virtually invisible SmoothSeamTM interior welded corners
·Easy-wash, tilt-in sash feature
*Calculated based on average projected energy savings in a computer simulation using Lawrence Berkeley National Laboratory Resfen 5.0 stndard criteria for a 2,000-square-foot home when comparing a Pella 350 Series vinyl window with InsulShield(R) Advanced Low-E triple-pane glass with argon to a single-pane vinyl window.
 attriniti
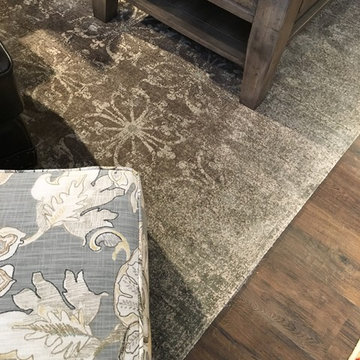
The criteria for the furniture and rugs was that it be kid and dog friendly and not terribly expensive. Spending less allowed us to consider patterns and styles outside of the clients normal comfort zone.
 Krista + Home
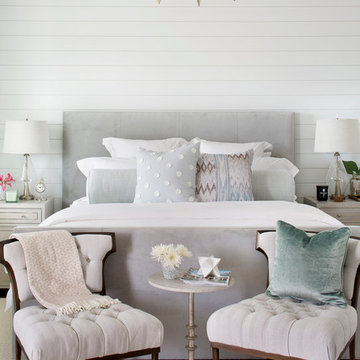
Using a variety of textures like velvet, animal hide, tufting and shiplap adds character and depth to this neutral and bright Master bedroom.
Photo by Jessica Glynn
Find the right local pro for your project
 Wiebenson & Dorman Architects PC

Referencing the wife and 3 daughters for which the house was named, four distinct but cohesive design criteria were considered for the 2016 renovation of the circa 1890, three story masonry rowhouse:
1. To keep the significant original elements – such as
the grand stair and Lincrusta wainscoting.
2. To repurpose original elements such as the former
kitchen pocket doors fitted to their new location on
the second floor with custom track.
3. To improve original elements - such as the new "sky
deck" with its bright green steel frame, a new
kitchen and modern baths.
4. To insert unifying elements such as the 3 wall
benches, wall openings and sculptural ceilings.
Photographer Jesse Gerard - Hoachlander Davis Photography
 Chad Hemphill Construction
Photos by Wyatt Poindexter; Design by Aline Designs
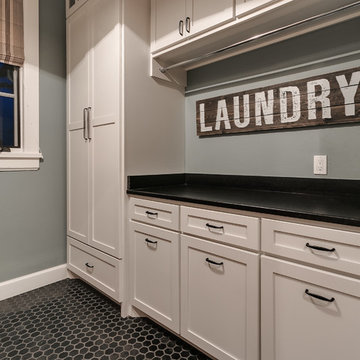
Inspiration for a country laundry room remodel in Oklahoma City
Inspiration for a country laundry room remodel in Oklahoma City

 Wiebenson & Dorman Architects PC

Referencing the wife and 3 daughters for which the house was named, four distinct but cohesive design criteria were considered for the 2016 renovation of the circa 1890, three story masonry rowhouse:
1. To keep the significant original elements – such as
the grand stair and Lincrusta wainscoting.
2. To repurpose original elements such as the former
kitchen pocket doors fitted to their new location on
the second floor with custom track.
3. To improve original elements - such as the new "sky
deck" with its bright green steel frame, a new
kitchen and modern baths.
4. To insert unifying elements such as the 3 wall
benches, wall openings and sculptural ceilings.
Photographer Jesse Gerard - Hoachlander Davis Photography
 SmartFurniture
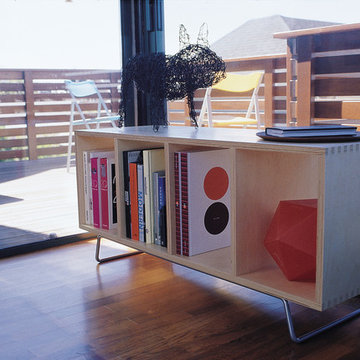
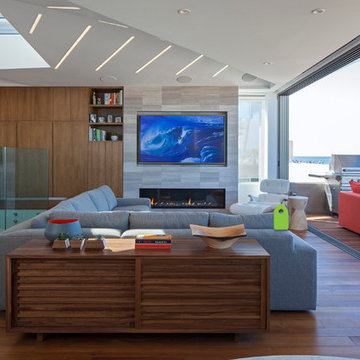
Contemporary and well-suited for everyday life, the items in this entryway setting meet two criteria. They must be capable of storing what you need, and they must be fun to look at. Set up your entryway as the perfect introduction to your own hip & functional home.
 CPI Home AV
This custom built beach house posed many challenged including the specific design criteria, space requirements, and limited wall space as 75% of the walls are glass. The AV closet was built into the stair spandrel, space that would have otherwise been unused. Certain walls were thickened allowing recessed TVs to sit perfectly flush with the wall. The automated buttons throughout the house control functions such as Welcome, Goodnight, & Party Mode. The home automation was designed for anyone to be able to walk into the house and use the system.
 Nilipour Oriental Rugs
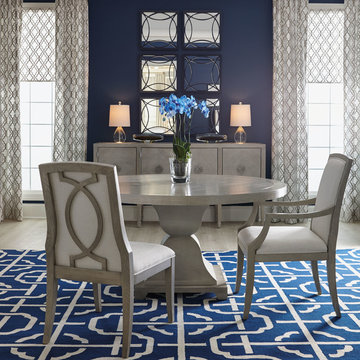
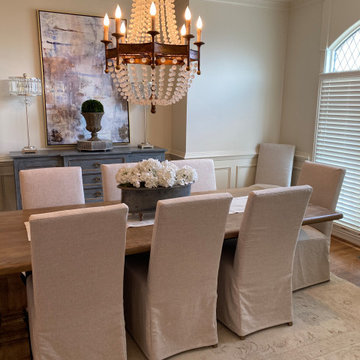
Dining room reveal complete with our understated and elegant Oushak! ...calming, relaxing, etherial... Timeless, traditional and inspirational!
Give us your criteria: size, colors, style and budget! Let us help you find the right rug for your space... ?
photo credits to Nilipour Oriental Rugs
 Schenck and Company
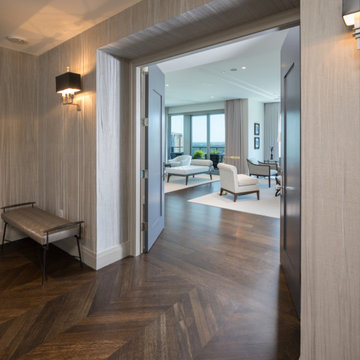
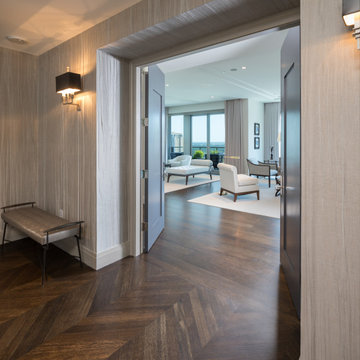
Clean, minimalistic lines and a neutral color palette are essential to a successful contemporary design. The floors in this high-rise home meet the criteria. The square edges of the six-inch white oak planks create a uniform, seamless plane. A water-based polyurethane means the floors are as durable as they are attractive.
 Centre Sky Architecture Ltd
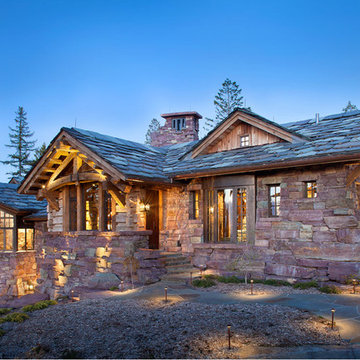
Located in Whitefish, Montana near one of our nation’s most beautiful national parks, Glacier National Park, Great Northern Lodge was designed and constructed with a grandeur and timelessness that is rarely found in much of today’s fast paced construction practices. Influenced by the solid stacked masonry constructed for Sperry Chalet in Glacier National Park, Great Northern Lodge uniquely exemplifies Parkitecture style masonry. The owner had made a commitment to quality at the onset of the project and was adamant about designating stone as the most dominant material. The criteria for the stone selection was to be an indigenous stone that replicated the unique, maroon colored Sperry Chalet stone accompanied by a masculine scale. Great Northern Lodge incorporates centuries of gained knowledge on masonry construction with modern design and construction capabilities and will stand as one of northern Montana’s most distinguished structures for centuries to come.
 Schenck and Company
Simply Chic. Clean, minimalistic lines and a neutral color palette are essential to a successful contemporary design. The floors in this high-rise home meet the criteria. The square edges of the six-inch white oak planks create a uniform, seamless plane. A water-based polyurethane means the floors are as durable as they are attractive.
 Studio TOOP
design: Studio TOOP, 2008
location: Amersfoort, NL
status: built in 2010, Vaate Hoveniers and DIY
photos: Jolanthe Lalkens, 2012
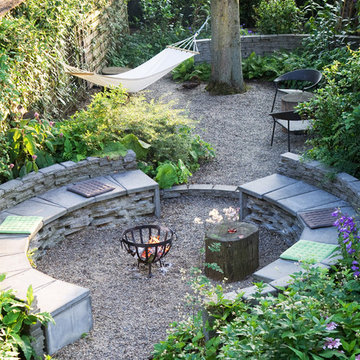
This design is based on a series of concentric circles in alternating benches and walls. This makes the garden graphically interesting from above and allows for a large amount of integrated seating (both important criteria for the design). Contrasting with this clean graphic element is the rough texture of the broken cement pavers and the organic lines of the planting beds. The existing field maple is used as a focal point and gives the garden an intimate, mature quality. Despite that there is only one tree, the garden feels somehow like the woods.
 NITZAN DESIGN
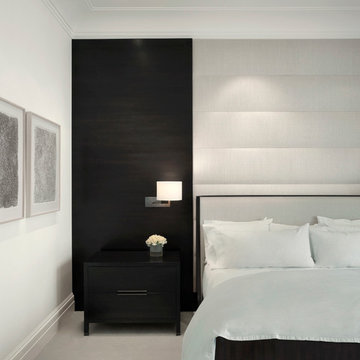
In master bedroom, headboard and bed are upholstered
in an 8-ply thai silk.
(Art - RACHEL WHITEREAD)
Bedroom - large modern guest carpeted and beige floor bedroom idea in New York with white walls and no fireplace
Bedroom - large modern guest carpeted and beige floor bedroom idea in New York with white walls and no fireplace
 Micamy Design Studio
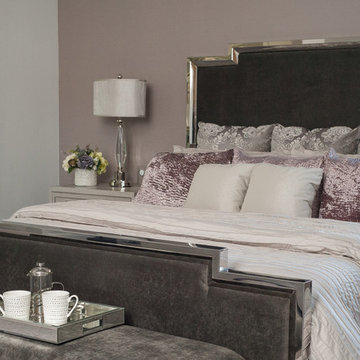
Bedroom - large transitional master carpeted bedroom idea in Jacksonville with gray walls, a standard fireplace and a wood fireplace surround

 Green Jay Landscape Design
Every plant selected meets our criteria for attracting pollinators, beneficial insects or birds!
 attriniti
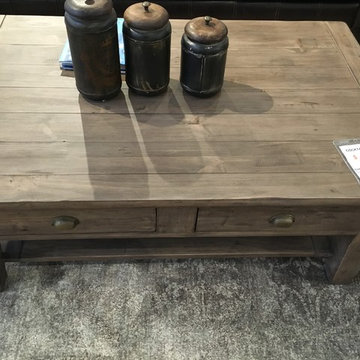
The criteria for the furniture and rugs was that it be kid and dog friendly and not terribly expensive. Spending less allowed us to consider patterns and styles outside of the clients normal comfort zone.
 SALA Architects
Designed by Dale Mulfinger, Jody McGuire
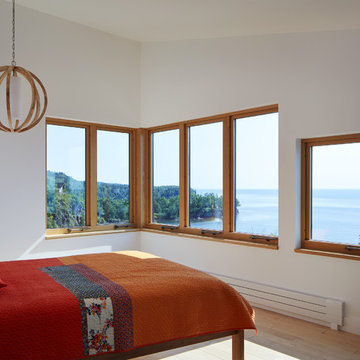
This new lake home takes advantage of the stunning landscape of Lake Superior. The compact floor plans minimize the site impact. The expressive building form blends the structure into the language of the cliff. The home provides a serene perch to view not only the big lake, but also to look back into the North Shore. With triple pane windows and careful details, this house surpasses the airtightness criteria set by the international Passive House Association, to keep life cozy on the North Shore all year round.
Construction by Dale Torgersen
Photography by Corey Gaffer
 McCabe By Design LLC

By utilizing a 30" sink rather than a standard 33" sink, enough room was left over for a handy pull-out spice pantry.
Photo: A Kitchen That Works LLC
7