
Search results for "Criteria" in Home Design Ideas
 Magnolia Home Furnishing (Thailand)Co.,Ltd
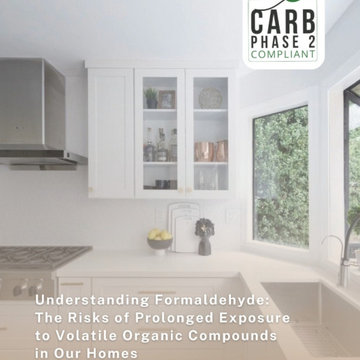
3. UL GREENGUARD Gold Certifications
-Stringent Chemical Emission Control
At Magnolia, customer safety is our top priority.
Our cabinets not only meet U.S. P2 formaldehyde standards, but the test results are significantly better than the criteria limits set by UL GREENGUARD Gold:
• Formaldehyde:
 AntiqueLightFixtures.net
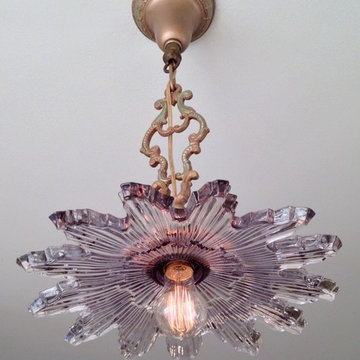
Visit Antiquelightfixtures.net for over 300 old and unique lighting options to meet your interior design criteria.
 AntiqueLightFixtures.net
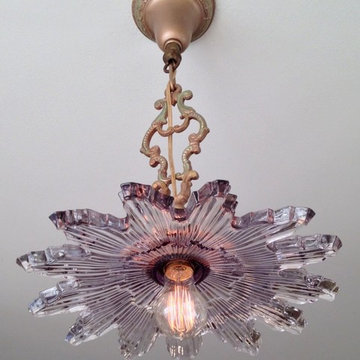
Visit Antiquelightfixtures.net for over 300 old and unique lighting options to meet your interior design criteria.
Find the right local pro for your project
 DAPPLED EARTH– designs to nurture life!
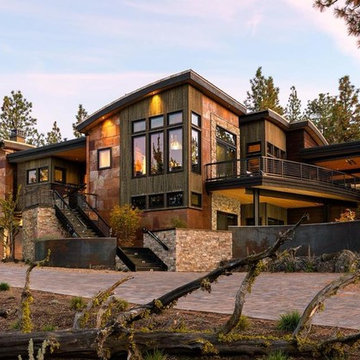
The owner's of this property love to garden. They wanted a beautiful landscape appropriate to the surrounding forest that is dog durable and easy to maintain. The North Rim design guidelines allow only specific plant species to be considered, in specific combinations, at specific rates. Dappled Earth developed planting combinations that massaged this criteria to create dramatic blocks of native blooms.
 Heaton and Co
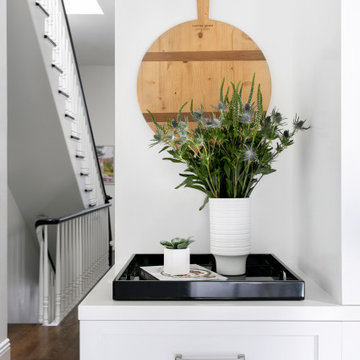
A modern-day kitchen MUST have ample storage, and this one certainly fits that criteria!
Kitchen - transitional kitchen idea in San Francisco
Kitchen - transitional kitchen idea in San Francisco
 Saikley Architects
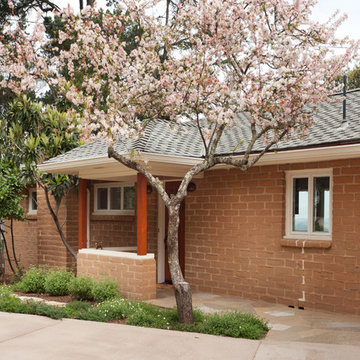
In this whole-house renovation we transformed a dark ‘50s ranch house into a bright, open, contemporary home with a breathtaking 180-degree view. The owner sought a peaceful, sanctuary-like environment where she could relax and work from home, as well as an easy place to entertain guests. Following these fundamental criteria, we approached the project with a simple design and select palette of natural materials.
Photography by Kurt Manley.
https://saikleyarchitects.com/portfolio/vista-adobe/
 Schenck and Company
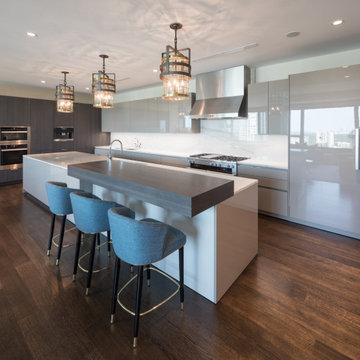
Simply Chic. Clean, minimalistic lines and a neutral color palette are essential to a successful contemporary design. The floors in this high-rise home meet the criteria. The square edges of the six-inch white oak planks create a uniform, seamless plane. A water-based polyurethane means the floors are as durable as they are attractive.
 Saikley Architects
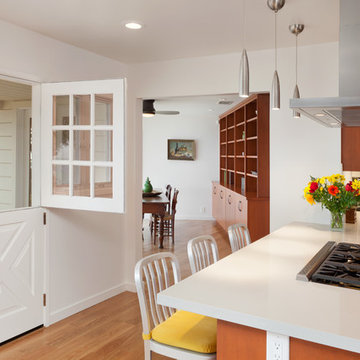
In this whole-house renovation we transformed a dark ‘50s ranch house into a bright, open, contemporary home with a breathtaking 180-degree view. The owner sought a peaceful, sanctuary-like environment where she could relax and work from home, as well as an easy place to entertain guests. Following these fundamental criteria, we approached the project with a simple design and select palette of natural materials.
Photography by Kurt Manley.
https://saikleyarchitects.com/portfolio/vista-adobe/
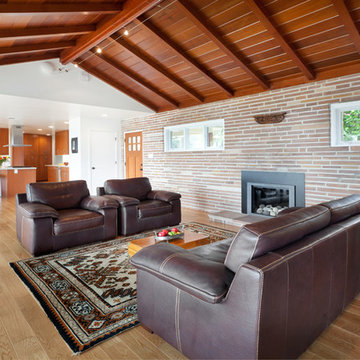 Saikley Architects
In this whole-house renovation we transformed a dark ‘50s ranch house into a bright, open, contemporary home with a breathtaking 180-degree view. The owner sought a peaceful, sanctuary-like environment where she could relax and work from home, as well as an easy place to entertain guests. Following these fundamental criteria, we approached the project with a simple design and select palette of natural materials.
Photography by Kurt Manley.
https://saikleyarchitects.com/portfolio/vista-adobe/
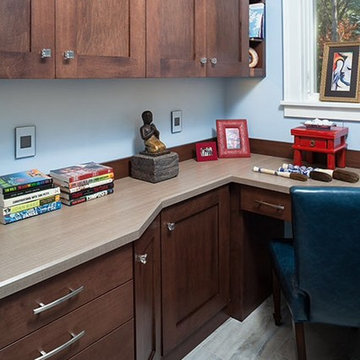
 CHRISICOS INTERIORS
Chrisicos Interiors, Greg Premru Photography
A diminutive, perfectly-scaled kitchen office is a luxuriously designed interior room that brings great pleasure to the homeowners.
The criteria was excellect function, with smart storage solutions, in the allocated space.
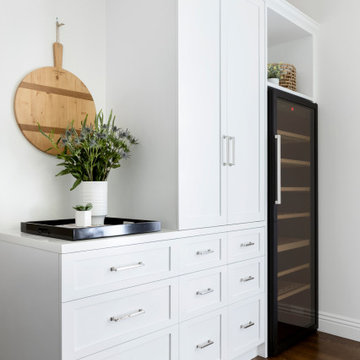 Heaton and Co
A modern day kitchen MUST have ample storage, and this one certainly fits that criteria!
Transitional home bar photo in San Francisco
Transitional home bar photo in San Francisco
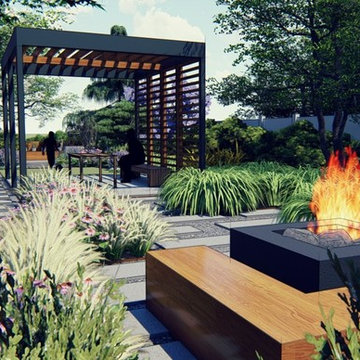
 Io LandArch
Io provided a master plan for the design of this contemporary space. The design was heavily influenced by the clients bonsai hobby and love of asian inspired planting schemes. Other design criteria included minimizing lawn areas, and providing a native/drought-tolerant/pollinator-friendly planting design. The design included a Pergola, fire-pit area, bonsai display area, and vegetable gardening space.
 User
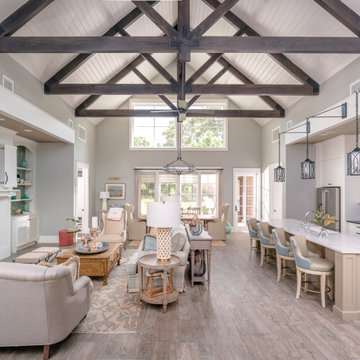
UserThis is the Great Room within a Sunday Home at award winning golf resort, Bluejack National. All homes meet LEED certification criteria and feature bespoke fittings and fixtures, selected for this resort.
 User

UserMidcentury modern bungalow update. A one bathroom home needing to achieve many criteria. Custom storage, luxe shower, wall mounted toilet, heated floors, LED lighted mirror. Custom deck to accommodate area for vanity and sink. Photos by Mario Santana with Visions Aloft
 Saikley Architects
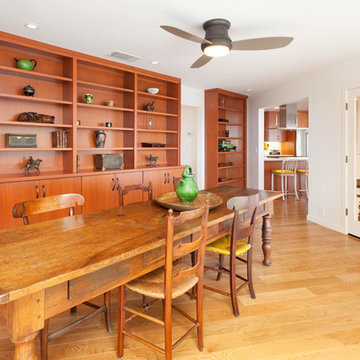
In this whole-house renovation we transformed a dark ‘50s ranch house into a bright, open, contemporary home with a breathtaking 180-degree view. The owner sought a peaceful, sanctuary-like environment where she could relax and work from home, as well as an easy place to entertain guests. Following these fundamental criteria, we approached the project with a simple design and select palette of natural materials.
Photography by Kurt Manley.
https://saikleyarchitects.com/portfolio/vista-adobe/
 User
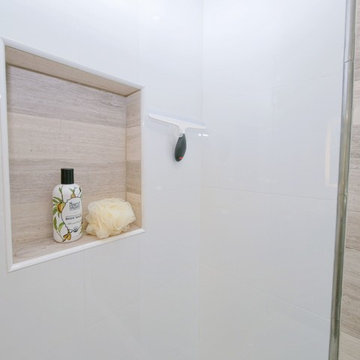
UserMidcentury modern bungalow update. A one bathroom home needing to achieve many criteria. Custom storage, luxe shower, wall mounted toilet, heated floors, LED lighted mirror. Custom deck to accommodate area for vanity and sink. Photos by Mario Santana with Visions Aloft
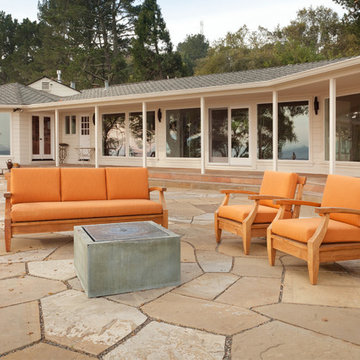 Saikley Architects
In this whole-house renovation we transformed a dark ‘50s ranch house into a bright, open, contemporary home with a breathtaking 180-degree view. The owner sought a peaceful, sanctuary-like environment where she could relax and work from home, as well as an easy place to entertain guests. Following these fundamental criteria, we approached the project with a simple design and select palette of natural materials.
Photography by Kurt Manley.
https://saikleyarchitects.com/portfolio/vista-adobe/

 Constantine Design Group, Inc.
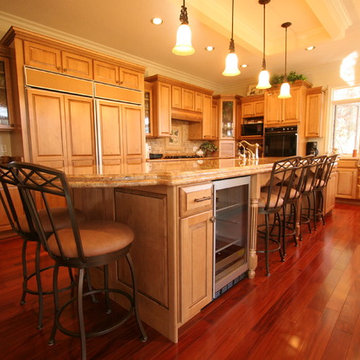
Cooking and entertaining family and friends… these were the criteria for the transformation of this small suburban home’s kitchen. With rear yard views to a beautiful well established golf course, this addition & remodel doubled the size of the existing kitchen creating an abundance of storage space, work surfaces, professional grade appliances, and large numbers of guests. An adjacent sitting area complete with fireplace and large screen TV accommodates dad’s lifestyle while mom is preparing the next “feast”.
Photos by Liz Pinnick
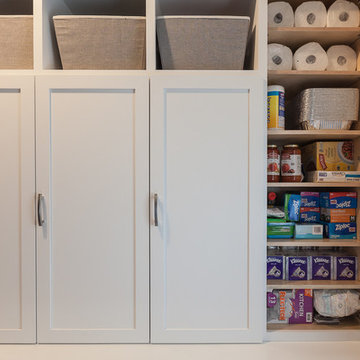
 Wheatland Custom Cabinetry & Woodwork
Our clients were looking for a mudroom locker for the room off of the garage. They had a few specifics and dimension criteria for the locker. Drawer storage on the bottom for shoes and sports equipment. Individual enclosed lockers for coats and jackets. Cubbies on the top for mittens, hats, and etc. Side pantry cabinet for extra storage. This mudroom locker cabinet is constructed of maple and finished in white.
8