
Search results for "Critical" in Home Design Ideas
 Charles Earl Landscape Architecture LLC

Having a landscape architect on-call to streamline the construction process was critical in getting the pool built. This project was started in June of 2021 and completed for a Labor Day 2021 party.

 Zola European Windows
Located in, Summit Park, Park City UT lies one of the most efficient houses in the country. The Summit Haus – designed and built by Chris Price of PCD+B, is an exploration in design and construction of advanced high performance housing. Seeing a rising demand for sustainable housing along with rising Carbon emissions leading to global warming, this house strives to show that sensible, good design can create spaces adequate for today’s housing demands while adhering to strict standards. The house was designed to meet the very rigid Passiv House rating system – 90% more efficient than a typical home in the area.
The house itself was intended to nestle neatly into the 45 degree sloped site and to take full advantage of the limited solar access and views. The views range from short, highly wooded views to a long corridor out towards the Uinta Mountain range towards the east. The house was designed and built based off Passiv Haus standards, and the framing and ventilation became critical elements to maintain such minimal energy requirements.
Zola triple-pane, tilt-and-turn Thermo uPVC windows contribute substantially to the home’s energy efficiency, and takes advantage of the beautiful surrounding of the location, including forrest views from the deck off of the kitchen.
Photographer: George Oakley
 TVL Creative Ltd.
This 1910 West Highlands home was so compartmentalized that you couldn't help to notice you were constantly entering a new room every 8-10 feet. There was also a 500 SF addition put on the back of the home to accommodate a living room, 3/4 bath, laundry room and back foyer - 350 SF of that was for the living room. Needless to say, the house needed to be gutted and replanned.
Kitchen+Dining+Laundry-Like most of these early 1900's homes, the kitchen was not the heartbeat of the home like they are today. This kitchen was tucked away in the back and smaller than any other social rooms in the house. We knocked out the walls of the dining room to expand and created an open floor plan suitable for any type of gathering. As a nod to the history of the home, we used butcherblock for all the countertops and shelving which was accented by tones of brass, dusty blues and light-warm greys. This room had no storage before so creating ample storage and a variety of storage types was a critical ask for the client. One of my favorite details is the blue crown that draws from one end of the space to the other, accenting a ceiling that was otherwise forgotten.
Primary Bath-This did not exist prior to the remodel and the client wanted a more neutral space with strong visual details. We split the walls in half with a datum line that transitions from penny gap molding to the tile in the shower. To provide some more visual drama, we did a chevron tile arrangement on the floor, gridded the shower enclosure for some deep contrast an array of brass and quartz to elevate the finishes.
Powder Bath-This is always a fun place to let your vision get out of the box a bit. All the elements were familiar to the space but modernized and more playful. The floor has a wood look tile in a herringbone arrangement, a navy vanity, gold fixtures that are all servants to the star of the room - the blue and white deco wall tile behind the vanity.
Full Bath-This was a quirky little bathroom that you'd always keep the door closed when guests are over. Now we have brought the blue tones into the space and accented it with bronze fixtures and a playful southwestern floor tile.
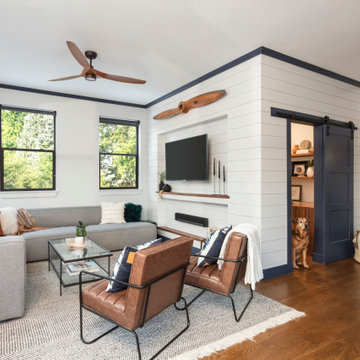
Living Room & Office-This room was too big for its own good and now serves multiple purposes. We condensed the space to provide a living area for the whole family plus other guests and left enough room to explain the space with floor cushions. The office was a bonus to the project as it provided privacy to a room that otherwise had none before.
Find the right local pro for your project

 Ringwald — Design. Build.
All rights credited to photographer. This Copyright Disclaimer under the Copyright Act (R.S.C., 1985, c. C-42), allowance is made for “fair dealings” for purposes such as criticism, comment, news reporting, teaching, scholarship, education and research. Fair use is a use permitted by copyright statute that might otherwise be infringing. Non-profit, educational or personal use tips the balance in favor of fair use.
 Builders Construction Company, Inc.
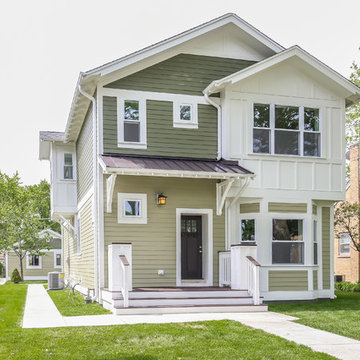
Mid-sized elegant green two-story wood gable roof photo in Chicago
 Rancho Santa Fe Craftsman

Custom built-in in the living room gracefully houses the entertainment equipment while displaying the home owners library and providing critical storage that eliminates clutter.
 Pine Creek Homes
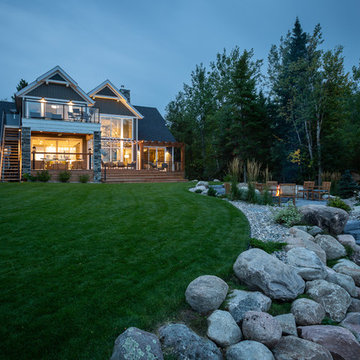
When a home or cottage is finished, it should look like it's meant to be. Designing a build with the surroundings in mind is critical to the end success. Begin with the end in mind.
 Home Restoration Services, Inc.
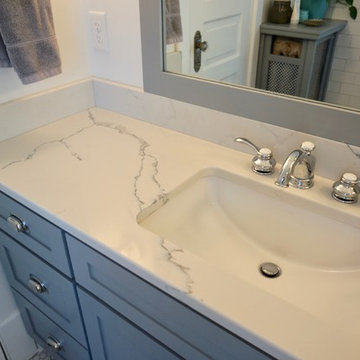
These homeowners wanted to freshen up their master bath and at the same time, improve it's overall function and retain/accentuate it's vintage qualities. There was nothing wrong with the hex tile floor, toilet, or vintage tub. The toilet was repurposed, the floor was cleaned up, and the tub refinished. Cabinetry and vintage trim was added in critical locations along with a new, taller one-sink vanity. Removing an overlay revealed a beautiful vintage door leading to storage space under the East roof. Photos by Greg Schmidt. Cabinets by Housecraft Remodeling.
 Sidock Group
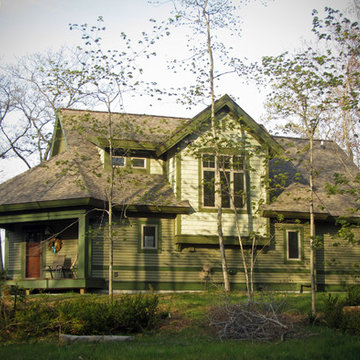
This is a roadside view of the house. The home is situated on a bluff overlooking Lake Michigan.
Photo by Sidock Architects
Project Video: https://www.youtube.com/watch?v=VT0w4YPR5cQ
 CARNEMARK design + build

OUTDOOR, INDOOR. Critical to the design was a clear view to the home’s private outdoor space and swimming pool.
Photography by Anice Hoachlander
Inspiration for a modern home design remodel in DC Metro
Inspiration for a modern home design remodel in DC Metro
 McHale Landscape Design, Inc.

This hillside was overgrown with weeds and invasive plants. Now it has been planted with native plant material to help stop erosion.
This is an example of a huge coastal full sun hillside landscaping in DC Metro with decking for summer.
This is an example of a huge coastal full sun hillside landscaping in DC Metro with decking for summer.
 Heidi Hornaday, Architect, P.C.
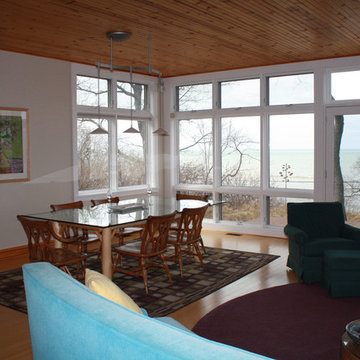
Michigan's unique and fragile sand dunes are protected by minimizing the impacts within designated critical dunes areas along the Great Lakes shoreline. The protected dune configuration of this property required a simple rectangular plan to avoid steep slopes on three sides. Expansive fenestration and an open plan provide views of Lake Michigan from the major living spaces. Low maintenance materials enhance the casual, eclectic style of this carefree beach house.
 Hiday Custom Builders, LLC
Bedroom - mid-sized traditional master carpeted bedroom idea in Indianapolis with gray walls
 Tonic Design + Tonic Construction
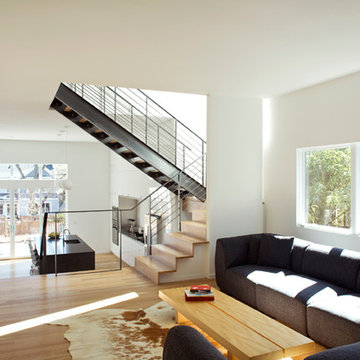
Critical to our clients was a seamless indoor/outdoor connection. This was achieved by dropping the back elevation to grade and replacing the existing exterior wall with floor-to-ceiling glass, expanding the glazing throughout the shell, and replacing the original hip roof with a single-tilt roof featuring deep, cantilevered overhangs that reference the covered porch spaces of the neighboring houses.
 Amato Architecture
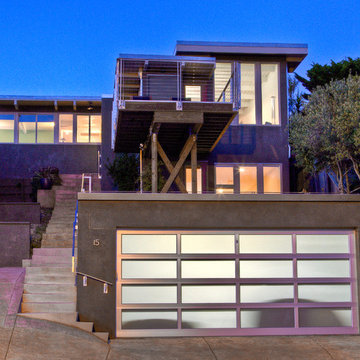
With the garage’s prominence at the pedestrian level, a new steel-and-frosted-glass door provides a huge aesthetic and functional improvement over the former door. This critical design element helps to define the updated, modern aesthetic of the home.
 Modern Craft Construction, LLC
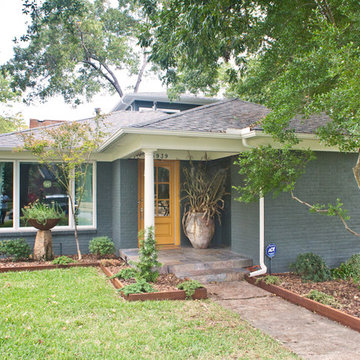
Example of a mid-sized minimalist gray two-story brick house exterior design in Dallas with a hip roof and a shingle roof
 AMEK Custom Builders
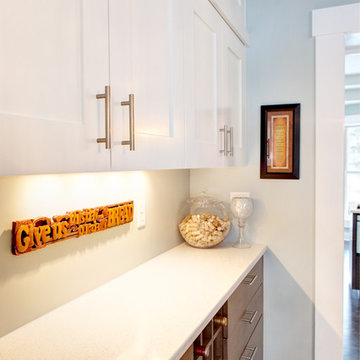
This dining room was remodeled with built-in cabinets and access door to the kitchen area. As part of the whole house remodeling project, the focus was on large group gatherings. Storage plus space for prepping and serving were critical components to the design. Photo by SMHerrick Photography.

28