
Search results for "Crocodiles" in Home Design Ideas

 Marble Builder Direct
Example of a trendy white floor and wallpaper powder room design in Cleveland with a two-piece toilet, black walls, an undermount sink, black countertops and a built-in vanity
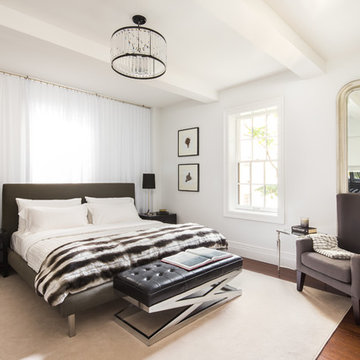
 JENDRETZKI LLC
This West Village is the combination of 2 apartments into a larger one, which takes advantage of the stunning double height spaces, extremely unusual in NYC. While keeping the pre-war flair the residence maintains a minimal and contemporary design.
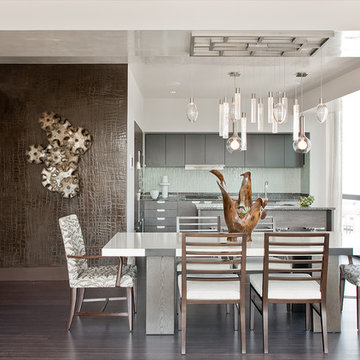
 Eric Roseff Designs
Michael J. Lee Photography
Example of a trendy dark wood floor kitchen/dining room combo design in Boston with white walls
Example of a trendy dark wood floor kitchen/dining room combo design in Boston with white walls
Find the right local pro for your project
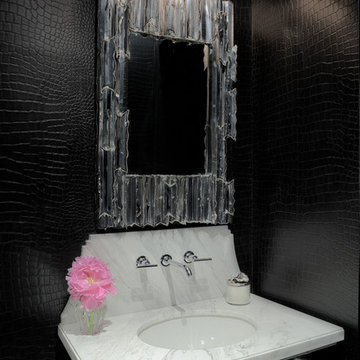
 Ryan Street Architects
Carl Mayfield & Stephen Gutierrez
Inspiration for a transitional powder room remodel in Houston with an undermount sink and black walls
Inspiration for a transitional powder room remodel in Houston with an undermount sink and black walls



 Carolina V. Gentry, RID
This forever home, perfect for entertaining and designed with a place for everything, is a contemporary residence that exudes warmth, functional style, and lifestyle personalization for a family of five. Our busy lawyer couple, with three close-knit children, had recently purchased a home that was modern on the outside, but dated on the inside. They loved the feel, but knew it needed a major overhaul. Being incredibly busy and having never taken on a renovation of this scale, they knew they needed help to make this space their own. Upon a previous client referral, they called on Pulp to make their dreams a reality. Then ensued a down to the studs renovation, moving walls and some stairs, resulting in dramatic results. Beth and Carolina layered in warmth and style throughout, striking a hard-to-achieve balance of livable and contemporary. The result is a well-lived in and stylish home designed for every member of the family, where memories are made daily.

 The Refined Group
Werner Segarra
Inspiration for a mediterranean master dark wood floor bedroom remodel in Phoenix with white walls
Inspiration for a mediterranean master dark wood floor bedroom remodel in Phoenix with white walls

 M. Wright Design
M. Wright Design
Photographer: Marc Angeles
Example of a classic powder room design in Los Angeles with a console sink and black walls
Example of a classic powder room design in Los Angeles with a console sink and black walls

 Holly A. Kopman Interior Design
Example of a mid-sized trendy master bathroom design in San Francisco with flat-panel cabinets, gray walls and a vessel sink
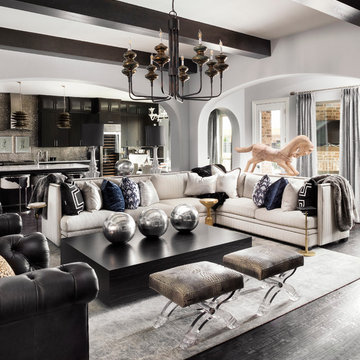
 HAGGAI HOME
Example of a transitional open concept dark wood floor living room design in Newark with gray walls



 J. Stephens Interiors
This large classic family room was thoroughly redesigned into an inviting and cozy environment replete with carefully-appointed artisanal touches from floor to ceiling. Master millwork and an artful blending of color and texture frame a vision for the creation of a timeless sense of warmth within an elegant setting. To achieve this, we added a wall of paneling in green strie and a new waxed pine mantel. A central brass chandelier was positioned both to please the eye and to reign in the scale of this large space. A gilt-finished, crystal-edged mirror over the fireplace, and brown crocodile embossed leather wing chairs blissfully comingle in this enduring design that culminates with a lacquered coral sideboard that cannot but sound a joyful note of surprise, marking this room as unwaveringly unique.Peter Rymwid

 Eric Cohler Design
Holiday House 2009 room, themed "Father's Day", Eric Cohler hand painted the wooden floor in a graphic black - and - white design inspired by David Hicks. Cubic lanterns of Cohler's design, embossed faux-crocodile ceiling covering, and a pair of Regency armchairs upholstered in black patent leather define the space.

 Erica Jane Designs
Josh London; JLo Photo in Malden, MA
Inspiration for a transitional living room remodel in Boston
Inspiration for a transitional living room remodel in Boston

 Dettaglio Interior Design
Powder room - mid-sized rustic blue tile and mosaic tile marble floor and white floor powder room idea in Phoenix with blue cabinets, a one-piece toilet, white walls, an undermount sink, marble countertops, white countertops, flat-panel cabinets and a freestanding vanity
 Harry J Crouse Design Inc

The bar features an extraordinary back lit sliced geode slab. The cabinets are inset with crocodile. Photo by Sam Smeed
Inspiration for a contemporary u-shaped medium tone wood floor and brown floor home bar remodel in Houston with beige backsplash and black countertops
Inspiration for a contemporary u-shaped medium tone wood floor and brown floor home bar remodel in Houston with beige backsplash and black countertops
 Jibe Design

Inspiration for a mid-sized eclectic formal and enclosed beige floor and light wood floor living room remodel in Philadelphia with green walls, no fireplace and no tv
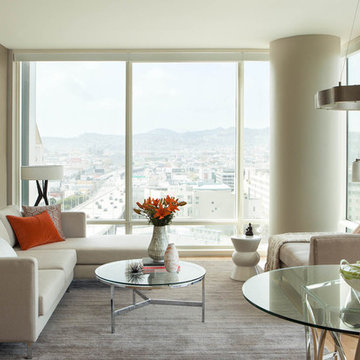
Example of a small trendy formal and open concept light wood floor living room design in San Francisco with gray walls
 Edmunds Studios Photography, Inc.
This was featured in M Magazine, Milwaukee, WI.
Haisma Design Co., Timothyj Kitchen and Bath,
Edmunds Studios Photography
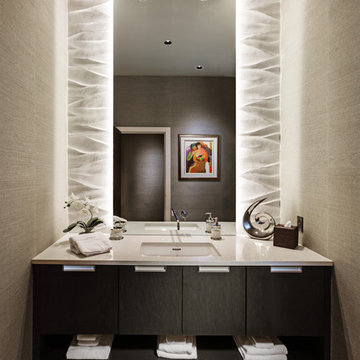
Powder room - contemporary ceramic tile powder room idea in Milwaukee with flat-panel cabinets, dark wood cabinets and an undermount sink
Powder room - contemporary ceramic tile powder room idea in Milwaukee with flat-panel cabinets, dark wood cabinets and an undermount sink
 Alana Irwin Interiors

Circa Lights accent the oversized quartzite island and pops of blue were added to the floating lucite shelves.
Kitchen - transitional l-shaped light wood floor kitchen idea in New York with an undermount sink, shaker cabinets, quartzite countertops, white backsplash, stone slab backsplash, stainless steel appliances, an island and white cabinets
Kitchen - transitional l-shaped light wood floor kitchen idea in New York with an undermount sink, shaker cabinets, quartzite countertops, white backsplash, stone slab backsplash, stainless steel appliances, an island and white cabinets
1