
Search results for "Cronin stone" in Home Design Ideas
Find the right local pro for your project

Sponsored
Columbus, OH
Free consultation for landscape design!

Peabody Landscape Group
Franklin County's Reliable Landscape Design & Contracting
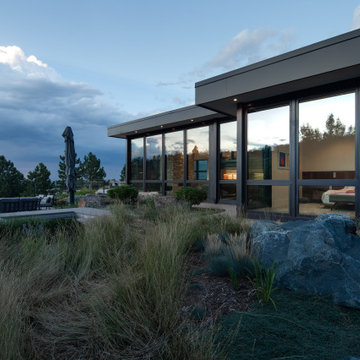
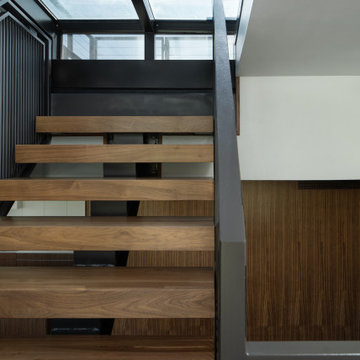
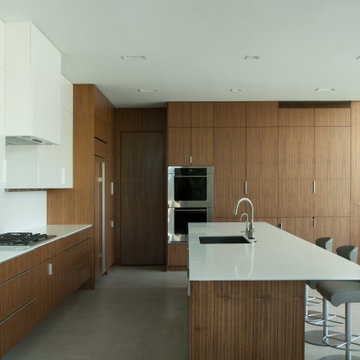
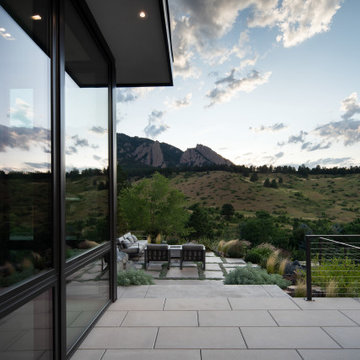
 Dane Cronin Photography
NextGen Construction, Boulder.
www.danecronin.com
www.facebook.com/danecroninphotography
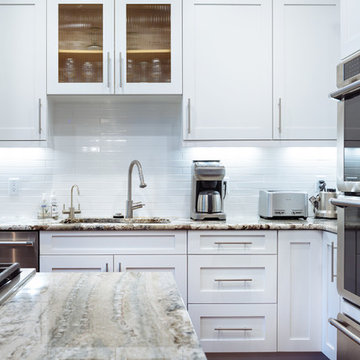
Large trendy dark wood floor eat-in kitchen photo in Denver with a drop-in sink, shaker cabinets, stainless steel appliances and an island
Large trendy dark wood floor eat-in kitchen photo in Denver with a drop-in sink, shaker cabinets, stainless steel appliances and an island


 Dane Cronin Photography
www.danecroninphotography.com
www.facebook.com/danecroninphotography
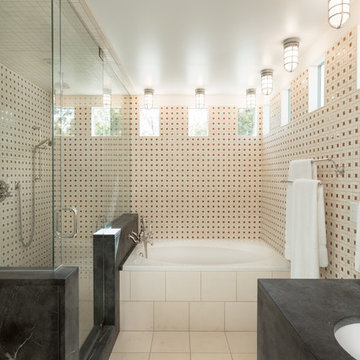
Inspiration for a contemporary master beige tile drop-in bathtub remodel in Denver with an undermount sink and multicolored walls
Inspiration for a contemporary master beige tile drop-in bathtub remodel in Denver with an undermount sink and multicolored walls
 Dane Cronin Photography
Efficient Mountain home with excellent views designed by Fuentes Design
www.danecroninphotography.com
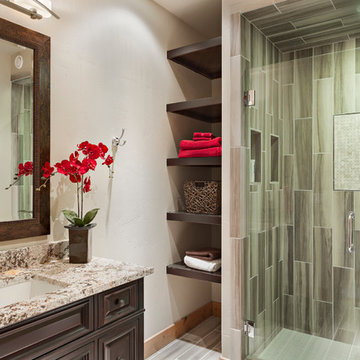
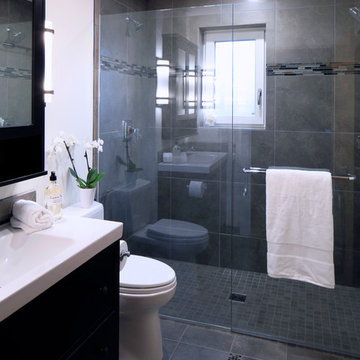
Trendy green tile alcove shower photo in Denver with an undermount sink, raised-panel cabinets, black cabinets and granite countertops
Trendy green tile alcove shower photo in Denver with an undermount sink, raised-panel cabinets, black cabinets and granite countertops
 Katherine Rixon and Rob Cronin
Josh Wells, Sun Valley Photo
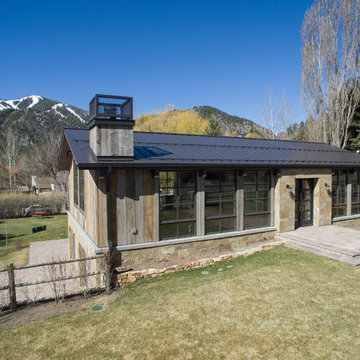
Inspiration for a rustic beige wood exterior home remodel in Boise
Inspiration for a rustic beige wood exterior home remodel in Boise
 Dane Cronin Photography
www.danecroninphotography.com
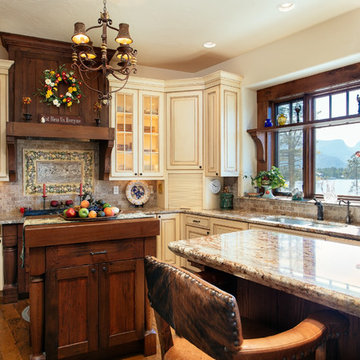
Kitchen - traditional kitchen idea in Denver with an undermount sink, raised-panel cabinets, beige cabinets, granite countertops and stone tile backsplash
Kitchen - traditional kitchen idea in Denver with an undermount sink, raised-panel cabinets, beige cabinets, granite countertops and stone tile backsplash

Sponsored
Columbus, OH

Structural Remodeling
Franklin County's Heavy Timber Specialists | Best of Houzz 2020!
 Zola European Windows
Dane Cronin Photography

Example of a mid-sized mountain style l-shaped medium tone wood floor and brown floor eat-in kitchen design in Denver with an undermount sink, shaker cabinets, light wood cabinets, granite countertops, beige backsplash, stone slab backsplash, stainless steel appliances, an island and multicolored countertops
Example of a mid-sized mountain style l-shaped medium tone wood floor and brown floor eat-in kitchen design in Denver with an undermount sink, shaker cabinets, light wood cabinets, granite countertops, beige backsplash, stone slab backsplash, stainless steel appliances, an island and multicolored countertops
 G. Christianson Construction, Inc.
This beautiful Craftsman style Passive House has a carbon footprint 20% that of a typically built home in Oregon. Its 12-in. thick walls with cork insulation, ultra-high efficiency windows and doors, solar panels, heat pump hot water, Energy Star appliances, fresh air intake unit, and natural daylighting keep its utility bills exceptionally low.
Jen G. Pywell
4