
Search results for "Cronin stone" in Home Design Ideas
 KAREN CRONIN DESIGN

The Powder Room is given a little nod to nature, incorporating green and tans, natural fiber wallpaper and window shade. wood slab floating shelves add interest and display favorite ceramic objects.
 KAREN CRONIN DESIGN
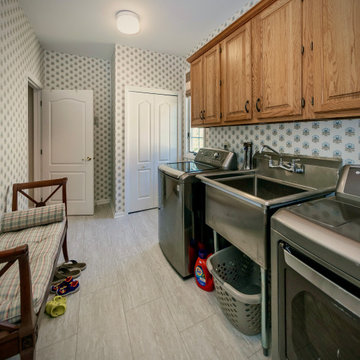
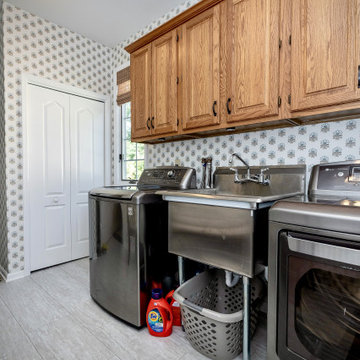
This Laundry Room also acts as a Mudroom for the homeowners and Grandkids passing from the Front Yard and Garage, into the house. Coretec Stone tile was installed and the hone-toned Oak Cabinets were saved and re-purposed after the Kitchen renovation. Thibaut wallpaper was selected and woven wood shades in a honey-tone pull this Laundry and Mud room together in a tidy way.
 Cronin Cabinets
Designed by Joan Davis - Designer - Manchester, MA
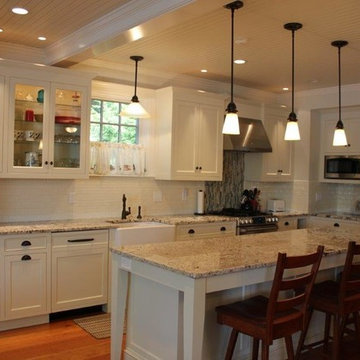
Inspiration for a large timeless l-shaped medium tone wood floor eat-in kitchen remodel in Portland Maine with flat-panel cabinets, white cabinets, granite countertops, an island, a farmhouse sink, white backsplash, ceramic backsplash and stainless steel appliances
Inspiration for a large timeless l-shaped medium tone wood floor eat-in kitchen remodel in Portland Maine with flat-panel cabinets, white cabinets, granite countertops, an island, a farmhouse sink, white backsplash, ceramic backsplash and stainless steel appliances
Find the right local pro for your project
 Cronin Cabinets
Designed by Joan Davis - Designer - Manchester, MA
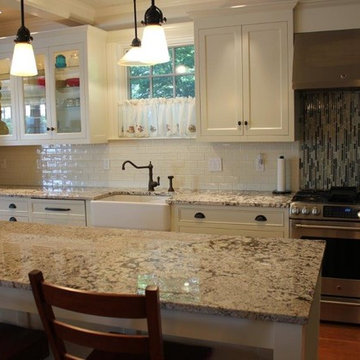
Inspiration for a large timeless l-shaped medium tone wood floor eat-in kitchen remodel in Portland Maine with flat-panel cabinets, white cabinets, granite countertops, an island, a farmhouse sink, white backsplash, ceramic backsplash and stainless steel appliances
Inspiration for a large timeless l-shaped medium tone wood floor eat-in kitchen remodel in Portland Maine with flat-panel cabinets, white cabinets, granite countertops, an island, a farmhouse sink, white backsplash, ceramic backsplash and stainless steel appliances
 KAREN CRONIN DESIGN
Red brick wall was white washed to give a lighter feel. honey toned wood pieces and lighter toned upholstery gave the large room updates while still feeling cozy. A large custom size wool rug pulls the room together and adds more warmth under foot.
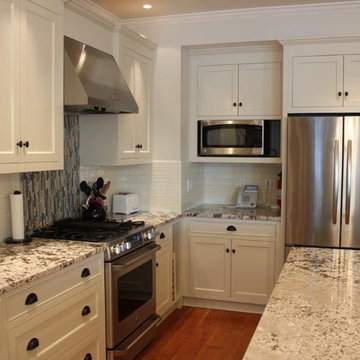 Cronin Cabinets
Designed by Joan Davis - Designer - Manchester, MA
Large elegant l-shaped medium tone wood floor eat-in kitchen photo in Portland Maine with flat-panel cabinets, white cabinets, granite countertops, an island, a farmhouse sink, white backsplash, ceramic backsplash and stainless steel appliances
Large elegant l-shaped medium tone wood floor eat-in kitchen photo in Portland Maine with flat-panel cabinets, white cabinets, granite countertops, an island, a farmhouse sink, white backsplash, ceramic backsplash and stainless steel appliances
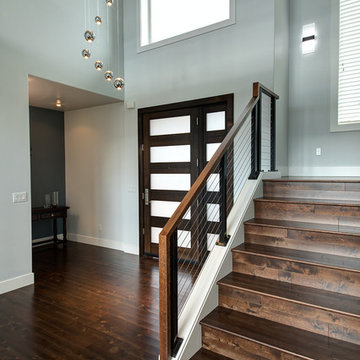
 G. Christianson Construction, Inc.
It took exceptional craftsmanship and planning to craft this cable railing. The principal support posts extend up to 16" below the floor to provide additional stability and prevent the handrail from developing a future wobble. The top is stained hemlock.

Sponsored
Westerville, OH

Custom Home Works
Franklin County's Award-Winning Design, Build and Remodeling Expert
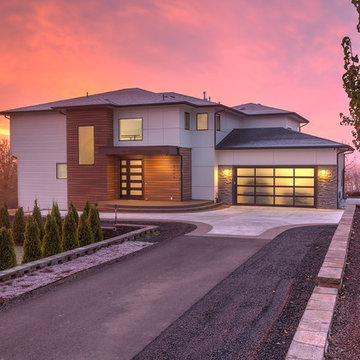 G. Christianson Construction, Inc.
This picture, caught at sunrise, highlights the contrast of materials that is hallmark to the contemporary modern home. Shinta Muljani, who designed her home, had a vision of stone, modern, and wood siding working in harmony together.
The siding is James Hardie panels with Tamlyn recessed channel spacers. The entry door is stained, clear vertical grain fir. Instead of wood, we recommended horizontally applied Fiberon Composite siding. This material offers the warm tones of wood while virtually eliminating the high maintenance of wood. The windows are Marvin All-Ultrex, fiberglass.
 KAREN CRONIN DESIGN
This Laundry Room also acts as a Mudroom for the homeowners and Grandkids passing from the Front Yard and Garage, into the house. Coretec Stone tile was installed and the hone-toned Oak Cabinets were saved and re-purposed after the Kitchen renovation. Thibaut wallpaper was selected and woven wood shades in a honey-tone pull this Laundry and Mudroom together in a tidy way.
 KAREN CRONIN DESIGN
This Laundry Room also acts as a Mudroom for the homeowners and Grandkids passing from the Front Yard and Garage, into the house. Coretec Stone tile was installed and the hone-toned Oak Cabinets were saved and re-purposed after the Kitchen renovation. Thibaut wallpaper was selected and woven wood shades in a honey-tone pull this Laundry and Mudroom together in a tidy way.
 KAREN CRONIN DESIGN
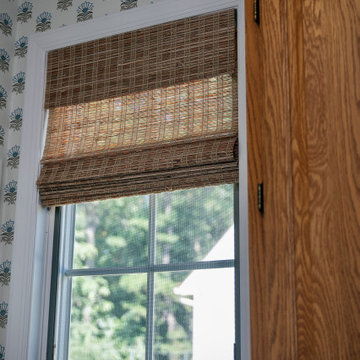
This Laundry Room also acts as a Mudroom for the homeowners and Grandkids passing from the Front Yard and Garage, into the house. Coretec Stone tile was installed and the hone-toned Oak Cabinets were saved and re-purposed after the Kitchen renovation. Thibaut wallpaper was selected and woven wood shades in a honey-tone pull this Laundry and Mudroom together in a tidy way.
 G. Christianson Construction, Inc.

A simple design highlights exceptional carpentry and gorgeous cherry. We built a large sand-filter planting area inside the concrete deck. These Shoji doors will open to a view of a Japanese themed garden the owners intend to grow in the planting area.
 G. Christianson Construction, Inc.
Proper window installation is critical to the performance of the window, the energy efficiency of the home, and the long-term resistance of the window to weather. “Full Flashing Installation” includes the following steps. Though every situation is different, GCCI uses as many of the processes outlined above (and many others!) as possible for every window installation in order to hold up to the demanding conditions presented in the Pacific Northwest.

Sponsored
Columbus, OH

Wannemacher Interiors
Customized Award-Winning Interior Design Solutions in Franklin Cnty OH
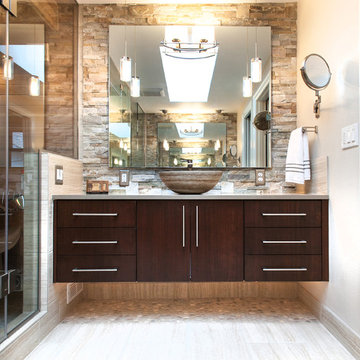
 Northland Design & Build
Portland Metro's Design and Build Firm | Photo Credit: Shawn St. Peter
Mid-sized trendy master beige tile and porcelain tile porcelain tile bathroom photo in Portland with a vessel sink, flat-panel cabinets, dark wood cabinets, quartz countertops, a two-piece toilet and gray walls
Mid-sized trendy master beige tile and porcelain tile porcelain tile bathroom photo in Portland with a vessel sink, flat-panel cabinets, dark wood cabinets, quartz countertops, a two-piece toilet and gray walls
 G. Christianson Construction, Inc.
Proper window installation is critical to the performance of the window, the energy efficiency of the home, and the long-term resistance of the window to weather. “Full Flashing Installation” includes the following steps. Though every situation is different, GCCI uses as many of the processes outlined above (and many others!) as possible for every window installation in order to hold up to the demanding conditions presented in the Pacific Northwest.
 G. Christianson Construction, Inc.
Proper window installation is critical to the performance of the window, the energy efficiency of the home, and the long-term resistance of the window to weather. “Full Flashing Installation” includes the following steps. Though every situation is different, GCCI uses as many of the processes outlined above (and many others!) as possible for every window installation in order to hold up to the demanding conditions presented in the Pacific Northwest.


Sponsored
Westerville, OH
Custom Home Works
Franklin County's Award-Winning Design, Build and Remodeling Expert

 Ginkgo Leaf Studio
Runnels in the concrete function to drain water out of the patio area but also add a subtle inlay detail. Here the runnel is filled with both beach pebbles and dry-laid bluestone.
Renn Kuhnen Photography
 Dane Cronin Photography
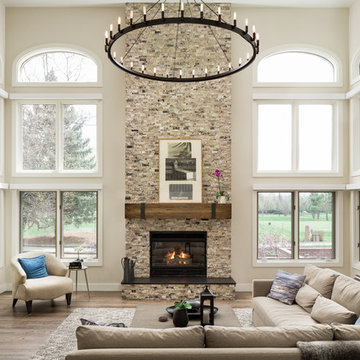
Inspiration for a large contemporary open concept medium tone wood floor living room remodel in Denver with beige walls, a standard fireplace, a stone fireplace and a media wall

 General Shale
Charming North Carolina home featuring "Hamilton" brick exteriors.
Home design - mid-sized victorian two-story brick white home design idea
Home design - mid-sized victorian two-story brick white home design idea
8