
Search results for "Cronin stone" in Home Design Ideas
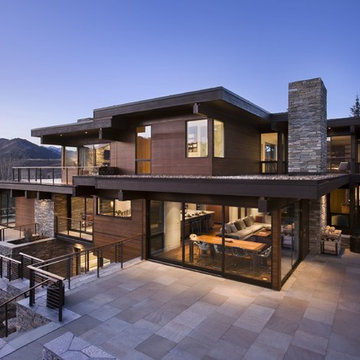
 Katherine Rixon and Rob Cronin
This gorgeous home in Sun Valley, Idaho is offered for sale. Please visit www.200propector.com for more information
Contemporary three-story wood flat roof idea in Boise
Contemporary three-story wood flat roof idea in Boise

 Dane Cronin Photography
www.danecroninphotography.com
Inspiration for a contemporary living room remodel in Denver with a rumford fireplace and a stone fireplace
Inspiration for a contemporary living room remodel in Denver with a rumford fireplace and a stone fireplace
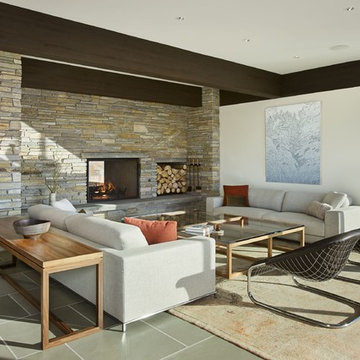 Katherine Rixon and Rob Cronin
This gorgeous home in Sun Valley, Idaho is offered for sale. Please visit www.200propector.com for more information
Living room - contemporary living room idea in Boise with white walls, a two-sided fireplace and a stone fireplace
Living room - contemporary living room idea in Boise with white walls, a two-sided fireplace and a stone fireplace
Find the right local pro for your project
 Katherine Rixon and Rob Cronin
This gorgeous home in Sun Valley is offered for sale. Please visit www.200propector.com for more information
Trendy carpeted bedroom photo in Boise with white walls, a standard fireplace and a stone fireplace
Trendy carpeted bedroom photo in Boise with white walls, a standard fireplace and a stone fireplace
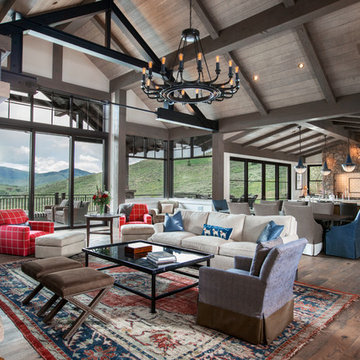 Katherine Rixon and Rob Cronin
Great room with expansive southern views
Large urban medium tone wood floor and brown floor living room photo with beige walls, a standard fireplace and a stone fireplace
Large urban medium tone wood floor and brown floor living room photo with beige walls, a standard fireplace and a stone fireplace
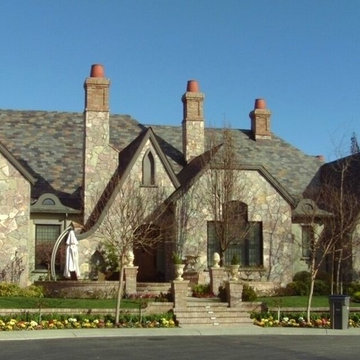
 Monley Cronin Construction
Huge traditional gray two-story stone exterior home idea in Sacramento with a hip roof

 Tamara Rosenbloom Design LLC
My clients had outgrown their builder’s basic home and had plenty of room to expand on their 10 acres. Working with a local architect and a talented contractor, we designed an addition to create 3 new bedrooms, a bathroom scaled for all 3 girls, a playroom and a master retreat including 3 fireplaces, sauna, steam shower, office or “creative room”, and large bedroom with folding glass wall to capitalize on their view. The master suite, gym, pool and tennis courts are still under construction, but the girls’ suite and living room space are complete and dust free. Each child’s room was designed around their preference of color scheme and each girl has a unique feature that makes their room truly their own. The oldest daughter has a secret passage hidden behind what looks like built in cabinetry. The youngest daughter wanted to “swing”, so we outfitted her with a hanging bed set in front of a custom mural created by a Spanish artist. The middle daughter is an elite gymnast, so we added monkey bars so she can cruise her room in style. The girls’ bathroom suite has 3 identical “stations” with abundant storage. Cabinetry in black walnut and peacock blue and white quartz counters with white marble backsplash are durable and beautiful. Two shower stalls, designed with a colorful and intricate tile design, prevent bathroom wait times and a custom wall mural brings a little of the outdoors in.
Photos by Mike Martin www.martinvisualtours.com

Sponsored
Columbus, OH

Structural Remodeling
Franklin County's Heavy Timber Specialists | Best of Houzz 2020!
 Dane Cronin Photography
Efficient Mountain home with excellent views designed by Fuentes Design
www.danecroninphotography.com
Inspiration for a rustic laundry room remodel in Denver with shaker cabinets and a side-by-side washer/dryer
Inspiration for a rustic laundry room remodel in Denver with shaker cabinets and a side-by-side washer/dryer

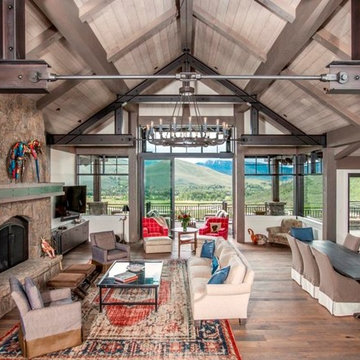 Katherine Rixon and Rob Cronin
Great room with expansive southern views
Large trendy medium tone wood floor and brown floor living room photo with white walls, a standard fireplace, a stone fireplace and a wall-mounted tv
Large trendy medium tone wood floor and brown floor living room photo with white walls, a standard fireplace, a stone fireplace and a wall-mounted tv
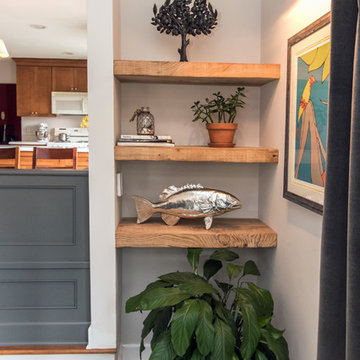
 KAREN CRONIN DESIGN
Living room - mid-sized transitional open concept gray floor and ceramic tile living room idea in Philadelphia with white walls, a standard fireplace, a stone fireplace and no tv
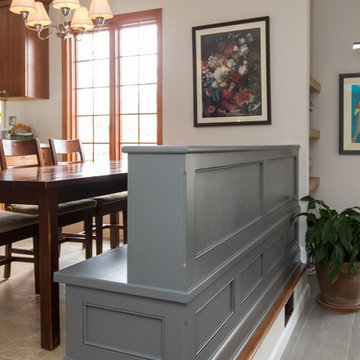 KAREN CRONIN DESIGN
Mid-sized transitional open concept gray floor and ceramic tile living room photo in Philadelphia with white walls, a standard fireplace, a stone fireplace and no tv
 Dane Cronin Photography
www.fuentesdesign.com, www.danecroninphotography.com
Trendy l-shaped eat-in kitchen photo in Denver with a farmhouse sink, distressed cabinets, brown backsplash, metal backsplash and stainless steel appliances
Trendy l-shaped eat-in kitchen photo in Denver with a farmhouse sink, distressed cabinets, brown backsplash, metal backsplash and stainless steel appliances

Sponsored
Fredericksburg, OH

High Point Cabinets
Columbus' Experienced Custom Cabinet Builder | 4x Best of Houzz Winner
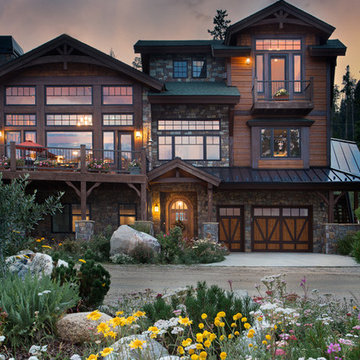 Dane Cronin Photography
www.danecroninphotography.com
Inspiration for a rustic three-story mixed siding exterior home remodel in Denver
Inspiration for a rustic three-story mixed siding exterior home remodel in Denver
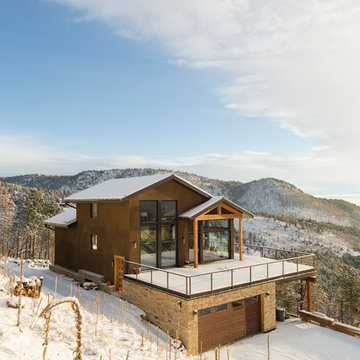 Dane Cronin Photography
Efficient Mountain home with excellent views designed by Fuentes Design
www.danecroninphotography.com
Trendy brown two-story exterior home photo in Denver
Trendy brown two-story exterior home photo in Denver
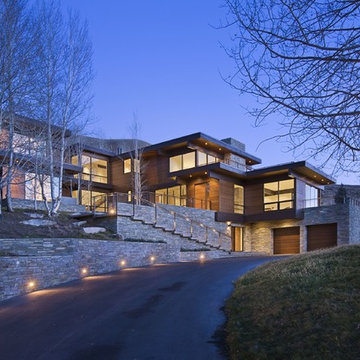 Katherine Rixon and Rob Cronin
This gorgeous home in Sun Valley, Idaho is offered for sale. Please visit www.200propector.com for more information
Contemporary exterior home idea in Boise
Contemporary exterior home idea in Boise
 Dane Cronin Photography
Dane Cronin
Inspiration for a 1960s open concept light wood floor family room remodel in Denver with white walls, a wood stove and a concealed tv
Inspiration for a 1960s open concept light wood floor family room remodel in Denver with white walls, a wood stove and a concealed tv

Sponsored
Columbus, OH
Free consultation for landscape design!

Peabody Landscape Group
Columbus' Reliable Landscape Design & Contracting
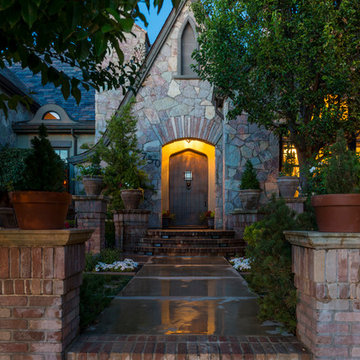 Monley Cronin Construction
Classic Traditional Style, cast concrete countertops, walnut island top, hand hewn beams, radiant floor heat, distressed beam ceiling, traditional kitchen, classic bathroom design, pedestal sink, freestanding tub, Glen Eden Ashville carpet, Glen Eden Natural Cords Earthenware carpet, Stark Stansbury Jade carpet, Stark Stansbury Black carpet, Zanella Engineered Walnut Rosella flooring, Travertine Versai, Spanish Cotta Series in Matte, Alpha Tumbled Mocha, NSDG Multi Light slate; Alpha Mojave marble, Alpha New Beige marble, Ann Sacks BB05 Celery, Rocky Mountain Hardware. Photo credit: Farrell Scott
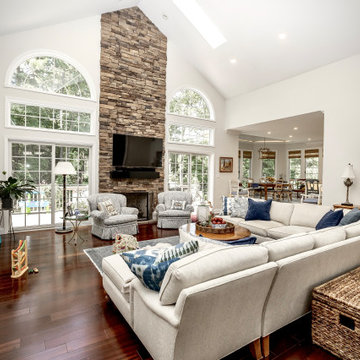 KAREN CRONIN DESIGN
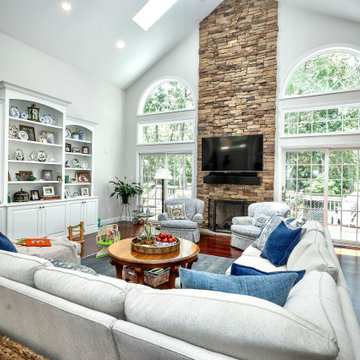
Open Plan Dining was updated and made to feel more intimate with the addition of Cove Moldings, Wall Paper and Casually Elegant printed linen Drapery. The Clients furniture was repurposed from their previous home. The Family Room, at the side of the Dining Room is casually arranged and has built-in storage for lots of toys and books for the Grandkids. The Kitchen and Casual Dining is seen in the rear.
 KAREN CRONIN DESIGN
Open Plan Dining was updated and made to feel more intimate with the addition of Cove Moldings, Wall Paper and Casually Elegant printed linen Drapery. The Clients furniture was repurposed from their previous home. The Family Room, at the side of the Dining Room is casually arranged and has built-in storage for lots of toys and books for the Grandkids. The Kitchen and Casual Dining is seen in the rear.
1