
Search results for "Cross border" in Home Design Ideas
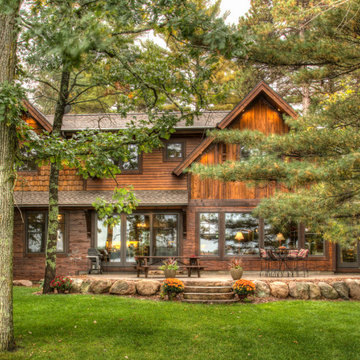
 Lands End Development - Designers & Builders
Example of a large mountain style brown three-story wood exterior home design in Minneapolis with a shingle roof
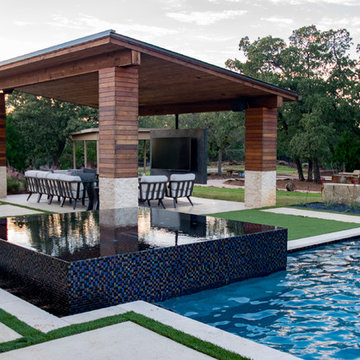
 Mike Farley Pool Designer, SWD, ASLA
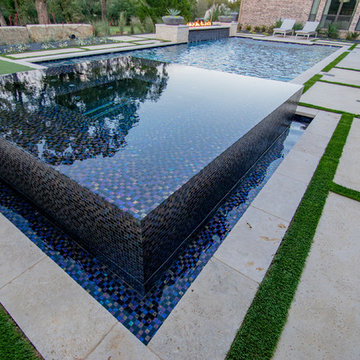
The Lightness vs Darkness theme carries throughout this project including never used materials and details to create this transitional gem in FlowerMound, TX. The axis and cross axis have stunning water and fire feature elements in the asymmetrical design. The black precise stacked slate spillway provides sound and visual effects and contrasts with the fire line burner visible from everywhere inside. This draws you out to enjoy the pool, and a lot more. The pool offered great places to hang out with the tanning ledge and built in bar stools and lots of room for the game of volleyball. The cross axis from the master bedroom draws the eye across the pool, through the black all tile vanishing edge spa, splitting the dual cabanas, through the fire pit, to gaze on the "Dark Planet" starburst light. The cabanas were divided into entertainment and dining. The graphite air slate, from Spain, covered the entertainment floating center and the cooking counter. Ivory Travertine in a stack bond pattern accented the cabanas, porch, fire pit and key areas blending with the coping and some veneers. The cabana steel roof matched the front home entry roof and helps unify the existing home with the additions. Details were important down the lighted and tiled vanishing edge channel for the spa. This project is one to be enjoyed any day of the week but it really is the shiny star every night. Project designed by Mike Farley. Photos by Mike & Laura Farley.

Find the right local pro for your project
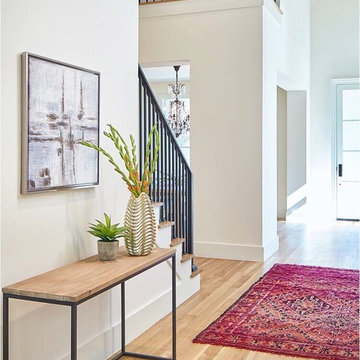
 Esmaili Rugs and Antiques, Inc.
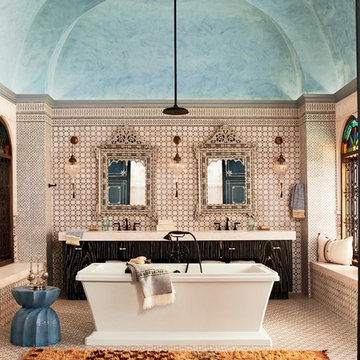
Get the Look! 20966 Vintage Beni M'Guild Moroccan Rug with Retro Modern Style 05'09 x 07'09. With vibrant splashes of colors and a bold geometric pattern, this hand-knotted wool vintage burgundy Beni M'Guild Moroccan rug astounds with its beauty. Like an endless horizon, the waves of abrash and ombre effect provides a beautiful backdrop for the all-over diamond pattern. This vintage Moroccan rug features a lozenge trellis composed of concentric diamonds, which symbolizes femininity and womanhood. It is framed with a cross motif border representing the male's presence of protection. In Moroccan rugs, male motifs often appear on the outer portions of the composition, framing and enclosing the female motifs. This presentation can be seen as symbolizing fertility, as well as protection and the sanctuary of the family. Though deceptively simple, this beautiful Beni Mguild Moroccan rug is clearly laced with meaning and cultural significance. Perfect for adding organic tactile sensations to a living room, bedroom, front room, home office, private library, sitting room, children's area, nursery, small space, mudroom, large entry, grand foyer, designer entryway, game room, playroom, study, studio, rumpus room, and theatre room or it would make a lovely accent next to a buffet in a dining room, behind the sofa table in the living room, or by a vestibule in a hotel lobby. Well-suited for fashion-forward homes, eclectic interiors, and a variety of styles: Bohemian, Postmodern, Abstract, Expressionism, Contemporary, Modern, Retro, Art Moderne, Boho Chic, Modern Mexican, Santa Fe Desert, Eclectic, Mid-Century Modern, Cubism, Surrealism, Memphis Design, Art Deco, Tribal, Nomadic, Ethnic, Primitive, African, Artisan, Industrial, Lodge, Cabin, Rustic, Northwestern, Urban, and Loft. Rendered in variegated shades of burgundy, maroon, wine, tangerine, orange, mauve, rose, magena, mulberry, cranberry, and coffee with other accent colors. Beni Mguild Carpet. Berber Tribes of Morocco. Abrash. Hand knotted wool. Made in Morocco. Measures: 05'09 x 07'09.
 Tracey Stephens Design, LLC
Wing Wong/ Memories TTL

Inspiration for a mid-sized craftsman white tile porcelain tile and multicolored floor bathroom remodel in New York with furniture-like cabinets, medium tone wood cabinets, a two-piece toilet, white walls, an undermount sink, granite countertops, a hinged shower door and gray countertops
Inspiration for a mid-sized craftsman white tile porcelain tile and multicolored floor bathroom remodel in New York with furniture-like cabinets, medium tone wood cabinets, a two-piece toilet, white walls, an undermount sink, granite countertops, a hinged shower door and gray countertops

 Lowes of Cagan Crossings, FL
Newly remodeled master bath. This couple was looking for a beach inspired theme. We chose a 12x24 tile that mimics the look of sand to use as the floor and wall tile. Chose a mountain rock for a border and mathcing mosiac for the shower floor.





 Envision Web
Stuart Wade, Envision Virtual Tours
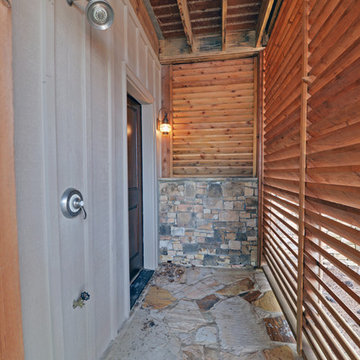
Envision Virtual Tours and High Resolution Photography is your best choice to find just what you are looking for in the Hartwell Area . Knowing the areas and resources of Lake Hartwell is our specialty. Whether you're looking for fishing on Lake Hartwell, information and history of Hartwell Dam and Lake. Learn all about Lake Hartwell here!
Hartwell, Ga. was the Reader's Choice 2009 Best small town to live in. Hartwell is the seat of Hart County and sits upon the southern border of Lake Hartwell. Lake Hartwell is a reservoir bordering Georgia and South Carolina on the Savannah, Tugaloo, and Seneca Rivers.
LAKE HARTWELL is located in the Northeast Georgia Mountains and Upcountry South Carolina. Formed by a Corps of Engineers dam at Hartwell, Georgia and bisected by Interstate 85 as it crosses from Georgia into South Carolina, Hartwell Lake is one of the most accessible lakes in the nation. Less than 2 hours from downtown Atlanta, GA, 2 hours from Charlotte, NC, or 1 hour from Greenville, SC, Lake Hartwell is an ideal location for your residence, retirement, vacation, or investment real estate. Lake Hartwell's 962 miles of shoreline and 56,000 acres feature over 80 public boat ramps, recreation, and park areas with some of the best boating, water-skiing, and fishing in Georgia or South Carolina. GOLF HARTWELL at one of the nearby courses, or just relax on a quiet island or one of many natural sand beaches. Lake Hartwell Water Level
 The Garden Angels Landscape Design & Consulting
Photo Credits: Michelle Parkins
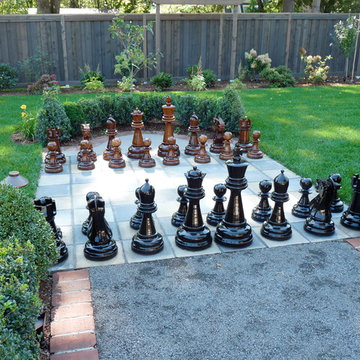
Patio - traditional patio idea in Portland
Patio - traditional patio idea in Portland
 Mike Farley Pool Designer, SWD, ASLA
The Lightness vs Darkness theme carries throughout this project including never used materials and details to create this transitional gem in FlowerMound, TX. The axis and cross axis have stunning water and fire feature elements in the asymmetrical design. The black precise stacked slate spillway provides sound and visual effects and contrasts with the fire line burner visible from everywhere inside. This draws you out to enjoy the pool, and a lot more. The pool offered great places to hang out with the tanning ledge and built in bar stools and lots of room for the game of volleyball. The cross axis from the master bedroom draws the eye across the pool, through the black all tile vanishing edge spa, splitting the dual cabanas, through the fire pit, to gaze on the "Dark Planet" starburst light. The cabanas were divided into entertainment and dining. The graphite air slate, from Spain, covered the entertainment floating center and the cooking counter. Ivory Travertine in a stack bond pattern accented the cabanas, porch, fire pit and key areas blending with the coping and some veneers. The cabana steel roof matched the front home entry roof and helps unify the existing home with the additions. Details were important down the lighted and tiled vanishing edge channel for the spa. This project is one to be enjoyed any day of the week but it really is the shiny star every night. Project designed by Mike Farley. Photos by Mike & Laura Farley.
 Janet Mesic Mackie Photographer
Design: Andrea Burridge Interior Design
©Janet Mesic Mackie

Example of a large classic master beige tile and stone tile limestone floor corner shower design in Chicago with beige walls and marble countertops
Example of a large classic master beige tile and stone tile limestone floor corner shower design in Chicago with beige walls and marble countertops




 Coastal Masonry
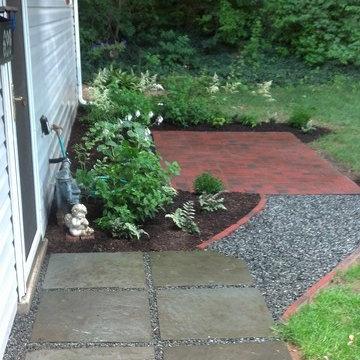
Patio with sitting wall and columns, natural stone steps, gardens, natural stone features and retaining wall designed and built by Coastal Masonry.
Inspiration for a small timeless backyard concrete paver patio remodel in Providence with no cover
Inspiration for a small timeless backyard concrete paver patio remodel in Providence with no cover
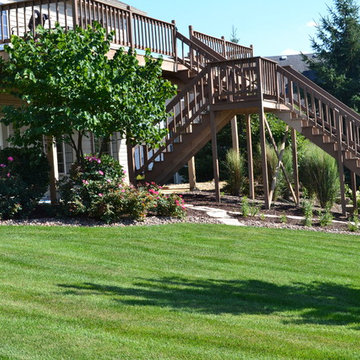
 Finishing Touches Landscaping
This is an example of a mid-sized traditional full sun backyard landscaping in Milwaukee with decking.
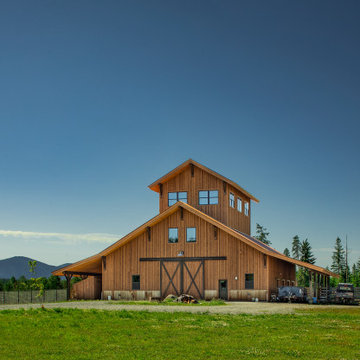
 Selle Valley Construction, Inc.
Exterior view of the Rustic Working Barn.
Vertical cedar board and batten siding finished with custom stain, a mix of coffee and walnut blend, with rusted corrugated metal wainscotting. Barn roof is also rusted corrugated metal .
Windows are Andersen 100 Series in dark bronze.
Custom made cross hatch double barn doors, hardware is from local Mark Richardson Metals. Back panels of the doors are stained to match the cedar siding, borders and cross hatch rails stained in silver/gray stain to match exterior beams and corbels.
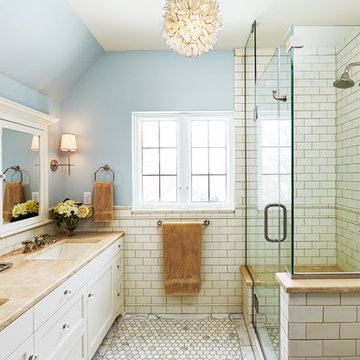
 Refined & Co
Inspiration for a transitional white tile and subway tile marble floor corner shower remodel in Milwaukee with shaker cabinets, white cabinets, blue walls and an undermount sink
 HomeStory Doors of Orange County
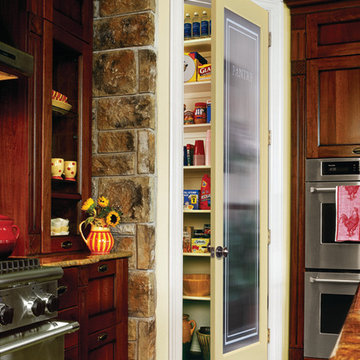
The Reeded Glass Pantry door has a sophisticated upscale appearance, a perfect addition to any kitchen. The word pantry is etched on the smooth side of the glass and is surrounded by a beautiful double lined border. The Reeded Pantry door is offered in a variety of 9 wood species to compliment any interior including: primed white, pine, oak, knotty pine, fir, maple, knotty alder, cherry and African mahogany. Optional 8-foot tall doors are available in primed white and pine species only.
Reed style glass doors are also available in a standard reed, narrow reed, cross reed and micro cross reed patterns.
 Lowes of Cagan Crossings, FL

Newly remodeled master bath. This couple was looking for a beach inspired theme. We chose a 12x24 tile that mimics the look of sand to use as the floor and wall tile. Chose a mountain rock for a border and mathcing mosiac for the shower floor.
4