
Search results for "Cross cut travertine" in Home Design Ideas

 Kevin Browne Architecture
Jack Michaud Photography
Example of a transitional freestanding desk medium tone wood floor home studio design in Portland Maine with gray walls
Example of a transitional freestanding desk medium tone wood floor home studio design in Portland Maine with gray walls

 TEXAS TILE HOUSE
Master Shower, Pebble Rock
Elegant multicolored tile and porcelain tile travertine floor freestanding bathtub photo in Dallas with beaded inset cabinets, white cabinets, granite countertops and beige walls
Elegant multicolored tile and porcelain tile travertine floor freestanding bathtub photo in Dallas with beaded inset cabinets, white cabinets, granite countertops and beige walls

 Dakota Unlimited
Lincoln shadowbox fence designed & installed by Dakota Unlimited.
Design ideas for a mid-sized craftsman backyard landscaping in Minneapolis.
Design ideas for a mid-sized craftsman backyard landscaping in Minneapolis.
Find the right local pro for your project

 Stephen Young Design LLC
Daniel Kelleghan
Inspiration for a transitional beige tile bathroom remodel in Chicago with an undermount sink, dark wood cabinets and beaded inset cabinets
Inspiration for a transitional beige tile bathroom remodel in Chicago with an undermount sink, dark wood cabinets and beaded inset cabinets

 Gast Architects
Elliott Johnson Photographer
Example of a country u-shaped open concept kitchen design in San Luis Obispo with an undermount sink, recessed-panel cabinets, green cabinets, marble countertops, white backsplash, ceramic backsplash and stainless steel appliances
Example of a country u-shaped open concept kitchen design in San Luis Obispo with an undermount sink, recessed-panel cabinets, green cabinets, marble countertops, white backsplash, ceramic backsplash and stainless steel appliances

 Finesse Design Remodeling
Ken Wyner Photography
Alcove shower - mid-sized transitional 3/4 white tile and subway tile ceramic tile and black floor alcove shower idea in DC Metro with brown cabinets, a one-piece toilet, gray walls, an undermount sink, quartz countertops, a hinged shower door, white countertops and flat-panel cabinets
Alcove shower - mid-sized transitional 3/4 white tile and subway tile ceramic tile and black floor alcove shower idea in DC Metro with brown cabinets, a one-piece toilet, gray walls, an undermount sink, quartz countertops, a hinged shower door, white countertops and flat-panel cabinets

Living room - large tropical formal and open concept travertine floor living room idea in Miami with beige walls and a ribbon fireplace

Sponsored
Columbus, OH

Hope Restoration & General Contracting
Columbus Design-Build, Kitchen & Bath Remodeling, Historic Renovations
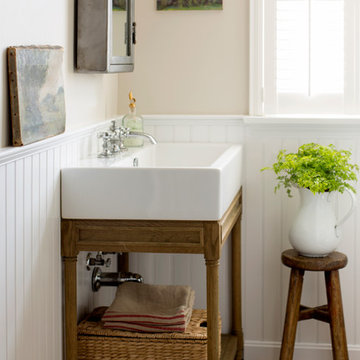
 kelly mcguill home
Photographer: Eric Roth; Stylist: Tracey Parkinson
Inspiration for a coastal powder room remodel in Boston
Inspiration for a coastal powder room remodel in Boston
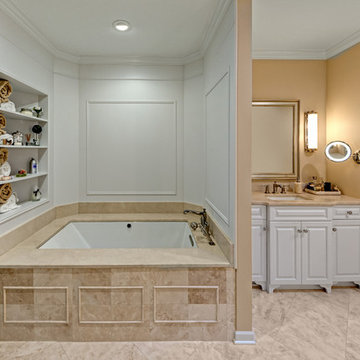
 Quality Cut Design | Remodel
This project won the NARI MN Contractor of the Year Award in the Bathroom $75,001 to &100,000 Category.
Photo by Mark Ehlan
Doorless shower - large traditional master beige tile and stone tile travertine floor doorless shower idea in Minneapolis with furniture-like cabinets, white cabinets, an undermount tub, a two-piece toilet, beige walls, an undermount sink and limestone countertops
Doorless shower - large traditional master beige tile and stone tile travertine floor doorless shower idea in Minneapolis with furniture-like cabinets, white cabinets, an undermount tub, a two-piece toilet, beige walls, an undermount sink and limestone countertops

 Todd Haiman Landscape Design
© Todd Haiman Landscape Design
Inspiration for a mid-sized contemporary backyard concrete paver landscaping in New York.
Inspiration for a mid-sized contemporary backyard concrete paver landscaping in New York.
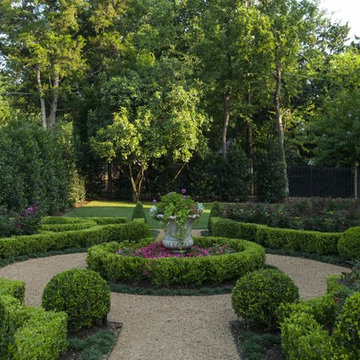
 Marlin Landscape Systems
Ira Montgomery
This is an example of a large traditional gravel formal garden in Dallas.
This is an example of a large traditional gravel formal garden in Dallas.



 Sweetlake Interior Design LLC
This is an older house in Rice University that needed an updated master bathroom. The original shower was only 36" x 36". Spa Bath Renovation Spring 2014, Design and build. We moved the tub, shower and toilet to different locations to make the bathroom look more organized. We used pure white Caeserstone countertops, Hansgrohe Metris faucet, glass mosaic tile (Daltile - City Lights), stand silver 12 x 24 porcelain floor cut into 4 x 24 strips to make the chevron pattern on the floor, shower glass panel, shower niche, rain shower head, wet bath floating tub. Custom cabinets in a grey stain with mirror doors and circle overlays. The tower in center features charging station for toothbrushes, iPADs, and cell phones. Spacious Spa Bath. TV in bathroom, large chandelier in bathroom. Half circle cabinet doors with mirrors. Anther chandelier in a master bathroom. Zig zag tile design, zig zag how to do floor, how to do a zig tag tile floor, chevron tile floor, zig zag floor cut tile, chevron floor cut tile, chevron tile pattern, how to make a tile chevron floor pattern, zig zag tile floor pattern.



 Gary Keith Jackson Design Inc.
Bruce Glass Photography
Example of a tuscan brick floor and yellow floor wine cellar design in Houston with beige walls and diamond bins
Example of a tuscan brick floor and yellow floor wine cellar design in Houston with beige walls and diamond bins

Pool fountain - huge mediterranean backyard custom-shaped and tile lap pool fountain idea in Houston
 Quality Cut Design | Remodel
This project won the NARI MN Contractor of the Year Award in the Bathroom $75,001 to &100,000 Category.
Photo by Mark Ehlan

Inspiration for a timeless master beige tile and stone tile travertine floor and beige floor doorless shower remodel in Minneapolis with furniture-like cabinets, white cabinets, an undermount tub, a two-piece toilet, beige walls, an undermount sink and limestone countertops
Inspiration for a timeless master beige tile and stone tile travertine floor and beige floor doorless shower remodel in Minneapolis with furniture-like cabinets, white cabinets, an undermount tub, a two-piece toilet, beige walls, an undermount sink and limestone countertops
 Todd Haiman Landscape Design
Rear Gabions filled with salvaged "rounds" from storm felled local trees.
©ToddHaimanLandscapeDesign2014
Photo of a small eclectic partial sun backyard gravel water fountain landscape in New York.
Photo of a small eclectic partial sun backyard gravel water fountain landscape in New York.



 Granoff Architects
This is a Classic Greenwich Home, stone & clapboard with exquisite detailing throughout. The brick chimneys stand out as a distinguishing feature on the exterior. Aseries of formal rooms is complemented by a two-story great room and great kitchen. The knotty pine library stand in contrast to the crisp white walls throughout. Abundant sunlight pours through many oversize windows and French doors.

 Budget Blinds
White interior plantation shutters create a clean environment in this traditional white kitchen. From doors to arched windows, angled windows and more, indoor shutters add sophistication, privacy, and light control to any room. Minimize sun glare with custom roller shades and a fabric-wrapped valance.
 David Duncan Livingston
David DuncanLivingston
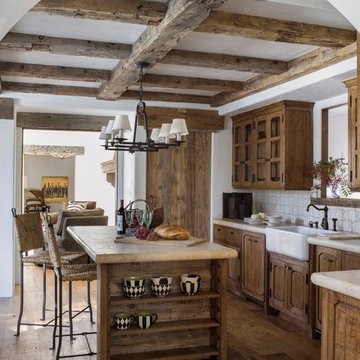
Inspiration for a rustic l-shaped medium tone wood floor kitchen remodel in San Francisco with a farmhouse sink, medium tone wood cabinets, white backsplash and an island
Inspiration for a rustic l-shaped medium tone wood floor kitchen remodel in San Francisco with a farmhouse sink, medium tone wood cabinets, white backsplash and an island
20