
Search results for "Cross cut travertine" in Home Design Ideas

 Giffin & Crane General Contractors, Inc.

Master bathroom.
Huge trendy master porcelain tile freestanding bathtub photo in Santa Barbara with flat-panel cabinets, gray cabinets, gray walls, an integrated sink and quartz countertops
Huge trendy master porcelain tile freestanding bathtub photo in Santa Barbara with flat-panel cabinets, gray cabinets, gray walls, an integrated sink and quartz countertops

 Klopf Architecture
How do you expand an L shaped Eichler with the challenge of extending a long dark entry? Klopf Architecture's solution, to design a light filled atrium in the hallway to open up the bedroom expansion with green plants, sky lights and a glass wall. Not to mention the thoughtfulness of a blind door with wood siding similar to the rest of the home.
Klopf Architecture Project Team: John Klopf, AIA, Geoff Campen, Jeffrey Prose, and Angela Todorova
Contractor: William Lowe Construction
Photography ©2013 Mariko Reed
Location: Palo Alto, CA
Year completed: 2013

 Oscar Interiors
Hideaway, Le Marche - San Marino, Italy
A historical Hideaway.
Image courtesy of the realtor, Leo Trippi.
A well-hidden place where the spirit finds its peace, nested between the Romagna, the Marches and Tuscany. Entering the gate, one leaves behind the pace of chaotic lives, and abandons itself to the joy of living of this ancient land. It is meant to be understood as a site of experience, where nature, culture, history and pleasure are elevated to the centre of things in order to finally rediscover it in oneself. A sort of “back to the simplicity”, aiming to dedicate oneself to observation and drawing from it valuable experiences for one’s life. Each of the three houses presents itself as an unexpected world in its own right, closed in on itself and yet a harmonious part of the whole, waiting to be enlivened by lively laughter, animated conversation and playfulness. This territory is a paradise for lovers of nature and the great outdoors. The sheer variety of places and landscapes enables visitors to take excursions on foot, on horseback or by mountain bike. History and architecture enthusiasts can follow an itinerary of strongholds and castles dotted around the area. Lovers of gourmet food will discover a full range of traditional dishes and quality local produce all year round. The rich variety of museums enables exploration into the rural arts, medieval architecture, archaeological finds and contemporary art.
Realtor: http://www.leotrippi.com/
Lighting: http://www.terzani.com/
Stone work: http://www.Asurfaces.com/
Find the right local pro for your project
 Noel Cross+Architects
Interior Designer Jacques Saint Dizier
Landscape Architect Dustin Moore of Strata
while with Suzman Cole Design Associates
Frank Paul Perez, Red Lily Studios

Example of a tuscan light wood floor eat-in kitchen design in Miami with shaker cabinets, white cabinets, beige backsplash and stainless steel appliances



Large transitional master gray tile and mosaic tile marble floor freestanding bathtub photo in Houston with white cabinets, marble countertops, gray walls and shaker cabinets



 Colab Architecture & Urban Design
Guest Bathroom
Inspiration for a contemporary master gray tile pebble tile floor and multicolored floor doorless shower remodel in Portland with flat-panel cabinets, medium tone wood cabinets, white walls, an undermount sink and white countertops
Inspiration for a contemporary master gray tile pebble tile floor and multicolored floor doorless shower remodel in Portland with flat-panel cabinets, medium tone wood cabinets, white walls, an undermount sink and white countertops
 Homer Oatman, AIA
Richard Powers

Tuscan u-shaped kitchen photo in Orange County with a farmhouse sink, glass-front cabinets, light wood cabinets, wood countertops, beige backsplash, paneled appliances, beige walls and an island
Tuscan u-shaped kitchen photo in Orange County with a farmhouse sink, glass-front cabinets, light wood cabinets, wood countertops, beige backsplash, paneled appliances, beige walls and an island

 Airoom Architects-Builders-Remodelers
This interior remodel sparkles with light, giving it a vintage Hollywood feel with a modern twist. The bathrooms include a 2-person roman shower and custom wall-mounted sink by LaCava. Reflective surfaces such as high-shine Venetian plaster, gleaming marble, and Rohl faucets in polished nickel enhance the effect.
 User

UserTurquoise counter stools, Tom Dixon pendants, swiss cross tile, hunter green kitchen cabinets, and glamorous brass faucet.
Photo Credit: Mary Costa
Example of a 1960s kitchen design in Los Angeles
Example of a 1960s kitchen design in Los Angeles

 Yunker Associates Architecture
Photo: Karen Melvin
Elegant built-in desk home office photo in Minneapolis with blue walls
Elegant built-in desk home office photo in Minneapolis with blue walls

 Randy Angell Designs
Mid-sized minimalist backyard rectangular pool fountain photo in Dallas with decking



 Set To Sell, LLC
The Greater Birmingham Association of Homebuilders, 2016 Parade of Homes Ideal Home.
A Showcase Home for Southern Living.
Built by J. Wright Building Company.
Interior Decoration and Staging by Set to Sell.
Photographer: Graham Yelton
 The Buckingham Group

The existing fireplace surround was removed and furred out to give added dimension to the fireplace surround. It was then covered with a Cross Cut Travertine Tile from Visions Tile & Stone. The ceiling was raised to ten feet with a double French Vault taking advantage of available attic space above. Pella Architectural fixed clear view windows were added for additional light. An oak hardwood floor and custom furniture completed the transformation.
 TRG Architecture + Interior Design
Bernard Andre Photography

Alcove shower - contemporary beige tile and travertine tile alcove shower idea in San Francisco with flat-panel cabinets, medium tone wood cabinets and an undermount sink
Alcove shower - contemporary beige tile and travertine tile alcove shower idea in San Francisco with flat-panel cabinets, medium tone wood cabinets and an undermount sink
 Three Doors LLC
Linda Brown Design & Ben Glass Photography

Example of a mid-sized classic u-shaped medium tone wood floor and brown floor enclosed kitchen design in Houston with a farmhouse sink, recessed-panel cabinets, beige cabinets, beige backsplash, paneled appliances, an island, quartzite countertops and wood backsplash
Example of a mid-sized classic u-shaped medium tone wood floor and brown floor enclosed kitchen design in Houston with a farmhouse sink, recessed-panel cabinets, beige cabinets, beige backsplash, paneled appliances, an island, quartzite countertops and wood backsplash


 BEVOLO GAS & ELECTRIC LIGHTS
This single door entry is showcased with one French Quarter Yoke Hanger creating a striking focal point. The guiding gas lantern leads to the front door and a quaint sitting area, perfect for relaxing and watching the sunsets.
Featured Lantern: French Quarter Yoke Hanger http://ow.ly/Ppp530nBxAx
View the project by Willow Homes http://ow.ly/4amp30nBxte

 Bensonwood
Stacy Bass Photography
Large beach style white three-story wood gable roof photo in New York with a mixed material roof
Large beach style white three-story wood gable roof photo in New York with a mixed material roof
 The Buckingham Group
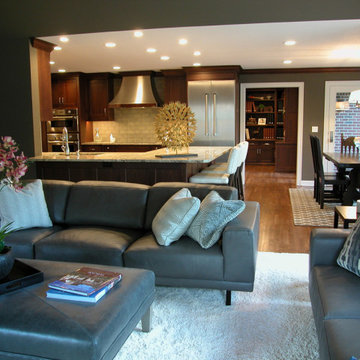
The kitchen was opened to the family room by removing a load bearing wall. An abundance of seating space was created with Alaska White granite overhangs on two sides of the kitchen cabinets. A strong focal point was created by renovating the fireplace with a Cross Cut Travertine face. New hardwood floors now run throughout the first level, unitizing the family room, kitchen, and adjoining library.
16