
Search results for "Cross platform sharing" in Home Design Ideas
 Lang's Kitchen & Bath

This kitchen combines a farmhouse style with state of the art appliances and unique features to create a beautiful, one-of-a-kind design. The paneled appliances, bench seat, and hood, together with the kitchen cabinets are stunning in two-toned cabinetry with a distressed finish. A recessed cutting board in the countertop is both practical and a unique, eye-catching feature.


 Design Tech Homes
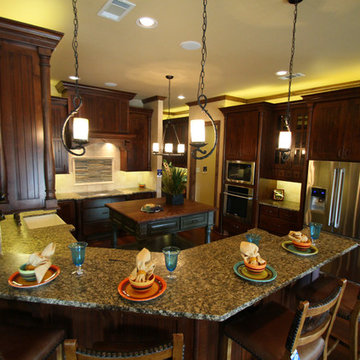
This hill country home built by Design Tech Homes is the epitome of Texas living. The exposed beams and natural stonework establish a rustic but elegant ambience. The expansive rear porch living area could very well become the social center of the home. Superior craftsmanship and attention to detail are trademarks of this masterful design. The Cross Creek features:
3,223 square feet
4 bedrooms
4 baths
One-story with spacious outdoor living area
Find the right local pro for your project

 DCAM HOMES INC.
Custom built by DCAM HOMES, one of Oakville’s most reputable builders. South of Lakeshore and steps to the lake, this newly built modern custom home features over 3,200 square feet of stylish living space in a prime location!
This stunning home provides large principal rooms that flow seamlessly from one another. The open concept design features soaring 24-foot ceilings with floor to ceiling windows flooding the space with natural light. A home office is located off the entrance foyer creating a private oasis away from the main living area. The double storey ceiling in the family room automatically draws your eyes towards the open riser wood staircase, an architectural delight. This space also features an extra wide, 74” fireplace for everyone to enjoy.
The thoughtfully designed chef’s kitchen was imported from Italy. An oversized island is the center focus of this room. Other highlights include top of the line built-in Miele appliances and gorgeous two-toned touch latch custom cabinetry.
With everyday convenience in mind - the mudroom, with access from the garage, is the perfect place for your family to “drop everything”. This space has built-in cabinets galore – providing endless storage.
Upstairs the master bedroom features a modern layout with open concept spa-like master ensuite features shower with body jets and steam shower stand-alone tub and stunning master vanity. This master suite also features beautiful corner windows and custom built-in wardrobes. The second and third bedroom also feature custom wardrobes and share a convenient jack-and-jill bathroom. Laundry is also found on this level.
Beautiful outdoor areas expand your living space – surrounded by mature trees and a private fence, this will be the perfect end of day retreat!
This home was designed with both style and function in mind to create both a warm and inviting living space.
 MASHstudios
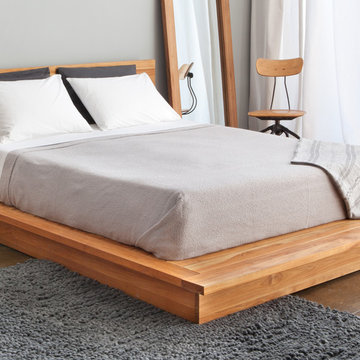
The PCHseries Headboard Bed emits tranquility from every board. With ultra clean lines, and solid teak construction this platform bed defines where the work ends and the relaxation begins. Day or night the PCH Headboard Bed is the perfect getaway.
 JGB Custom Homes
Casey Dunn

Example of a trendy light wood floor entryway design in Austin with white walls and a gray front door
Example of a trendy light wood floor entryway design in Austin with white walls and a gray front door

 Studio SHK
Lee Keiper
Bathroom - contemporary gray tile bathroom idea in San Francisco with dark wood cabinets, beige walls and a hinged shower door
Bathroom - contemporary gray tile bathroom idea in San Francisco with dark wood cabinets, beige walls and a hinged shower door

Sponsored
Sunbury, OH

J.Holderby - Renovations
Franklin County's Leading General Contractors - 2X Best of Houzz!
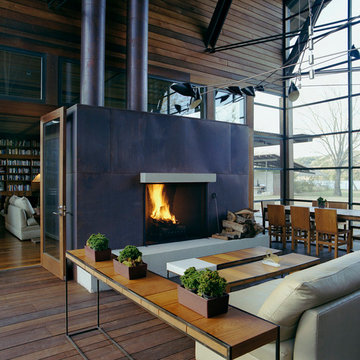
 Lake Flato Architects
Patrick Y. Wong
Example of a trendy living room design in Austin with a metal fireplace
Example of a trendy living room design in Austin with a metal fireplace

 Anik Pearson Architect, P.C.
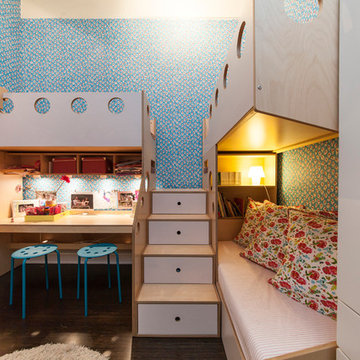
This bedroom shared by two girls has a pair of head-to-toe banquette-style daybeds with built-in storage and a trundle for sleepovers with friends.
Photograph: Eric Piasecki
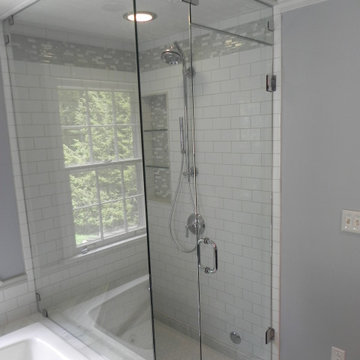
 Bathroom Remodeling Teacher
After: Serene and clean! White subway tile on the walls with a sea foam glass mosaic as the border. The tub platform is shared with the walk-in shower. The main flooring was a hex marble tile. Learn how to build this bathroom yourself by visiting www.bathroomremodelingteacher.com/learn.
These are the before and after pictures of a large master bathroom remodel that was done by Steve White (owner of Bathroom Remodeling Teacher and SRW Contracting, Inc). Steve has been a bathroom remodeling contractor in the Pittsburgh area since 2008. Steve has created easy-to-follow courses that enable YOU to build your own bathroom. He has compiled all of his industry knowledge and tips & tricks into several courses he offers online to pass his knowledge on to you. He makes it possible for you to BUILD a bathroom just like this traditional style master bathroom. Check out his courses by visiting the Bathroom Remodeling Teacher website at:
https://www.bathroomremodelingteacher.com/learn.
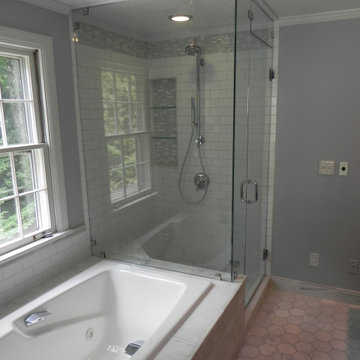 Bathroom Remodeling Teacher
After: Serene and clean! White subway tile on the walls with a sea foam glass mosaic as the border. The tub platform is shared with the walk-in shower. The main flooring was a hex marble tile. Learn how to build this bathroom yourself by visiting www.bathroomremodelingteacher.com/learn.
These are the before and after pictures of a large master bathroom remodel that was done by Steve White (owner of Bathroom Remodeling Teacher and SRW Contracting, Inc). Steve has been a bathroom remodeling contractor in the Pittsburgh area since 2008. Steve has created easy-to-follow courses that enable YOU to build your own bathroom. He has compiled all of his industry knowledge and tips & tricks into several courses he offers online to pass his knowledge on to you. He makes it possible for you to BUILD a bathroom just like this traditional style master bathroom. Check out his courses by visiting the Bathroom Remodeling Teacher website at:
https://www.bathroomremodelingteacher.com/learn.

Inspiration for a mid-sized contemporary open concept dark wood floor living room remodel in Other with gray walls, a ribbon fireplace, a metal fireplace and a tv stand
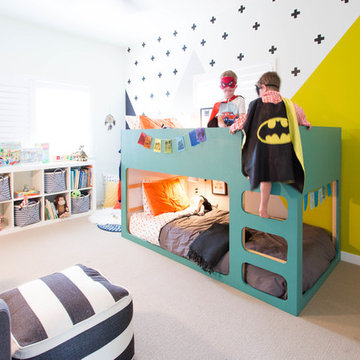
 Kate Bendewald Interior Design (KBID)
Studio 7 Creative (Photo: Brit Tucker)
Minimalist boy kids' bedroom photo in Denver
Minimalist boy kids' bedroom photo in Denver


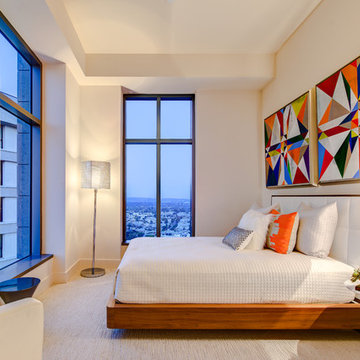
 Cantoni

The Cantoni Home is the newest designer model home at The Carlyle Residences, and the latest in a series of apartments available fully furnished. The spacious two-bedroom, two-and-a-half bathroom Cantoni Home designed by Cantoni LA designer, Kyle Spivey showcases a fabulous portfolio of our coveted contemporary furnishings, art and accessories.
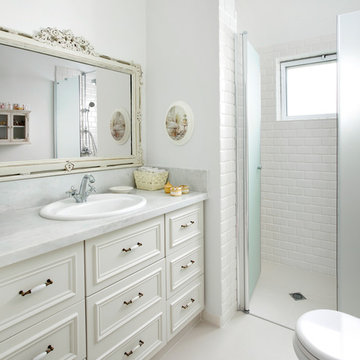
 Tal Goldsmith Fish design studio
Ori Ackerman
Walk-in shower - traditional white tile and subway tile walk-in shower idea in Tel Aviv with recessed-panel cabinets, white cabinets, white walls and white countertops
Walk-in shower - traditional white tile and subway tile walk-in shower idea in Tel Aviv with recessed-panel cabinets, white cabinets, white walls and white countertops

 The Iconic Space

High gloss white cabinets with gray and white granite counters keep the kitchen sleek and modern. To add warmth and character we selected a wood herringbone backsplash and a Persian rug from the 1930s.
daubmanphotography@cox.net

Sponsored
Sunbury, OH
J.Holderby - Renovations
Franklin County's Leading General Contractors - 2X Best of Houzz!
 Casa Kids
photography by Juan Lopez Gil
Example of a small trendy girl dark wood floor kids' room design in New York with blue walls
Example of a small trendy girl dark wood floor kids' room design in New York with blue walls
 Clark & Chapin Architects

red area rug, concrete slab, red armchair, platform bed, floor to ceiling windows, sliding glass door, built in shelves
Inspiration for a mid-sized contemporary master concrete floor bedroom remodel in Denver with gray walls and a standard fireplace
Inspiration for a mid-sized contemporary master concrete floor bedroom remodel in Denver with gray walls and a standard fireplace
 OVERARCH

 shared outdoor seating area for bungalow complex.
photo credit: Brandon Shigeta
Mid-sized trendy backyard decomposed granite patio photo in Los Angeles with a fire pit and no cover
Mid-sized trendy backyard decomposed granite patio photo in Los Angeles with a fire pit and no cover
36