
Search results for "Cross platform sharing" in Home Design Ideas
 Savant Design Group
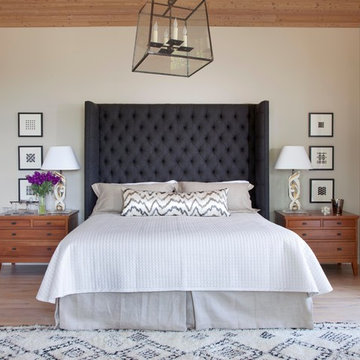
Oversize gray wool tufted headboard adds mass and drama to the master suite. Lamps made from reclaimed antique carved relics, antique Morroccan rug adds texture and warmth.
Photos: Emily Redfield
 Dijeau Poage Construction
David Duncan Livingston

Trendy mosaic tile floor claw-foot bathtub photo in San Francisco with a vessel sink, dark wood cabinets, wood countertops, gray walls and brown countertops
Trendy mosaic tile floor claw-foot bathtub photo in San Francisco with a vessel sink, dark wood cabinets, wood countertops, gray walls and brown countertops
 Emerson Grey Designs
Taylor Cole Photography

Example of a mid-sized eclectic girl medium tone wood floor nursery design in Orange County with beige walls
Example of a mid-sized eclectic girl medium tone wood floor nursery design in Orange County with beige walls
Find the right local pro for your project

 Heather Garrett Design
The chance to build a lakeside weekend home in rural NC provided this Chapel Hill family with an opportunity to ditch convention and think outside the box. For instance, we traded the traditional boat dock with what's become known as the "party dock"… a floating lounge of sorts, complete with wet bar, TV, swimmer's platform, and plenty of spots for watching the water fun. Inside, we turned one bedroom into a gym with climbing wall - and dropped the idea of a dining room, in favor of a deep upholstered niche and shuffleboard table. Outdoor drapery helped blur the lines between indoor spaces and exterior porches filled with upholstery, swings, and places for lazy napping. And after the sun goes down....smores, anyone?
John Bessler
 HEYDT DESIGNS
David Duncan Livingston

Inspiration for a mid-sized farmhouse dark wood floor living room remodel in San Francisco with white walls
Inspiration for a mid-sized farmhouse dark wood floor living room remodel in San Francisco with white walls

 Lori Dennis Interior Design
Large and modern master bathroom primary bathroom. Grey and white marble paired with warm wood flooring and door. Expansive curbless shower and freestanding tub sit on raised platform with LED light strip. Modern glass pendants and small black side table add depth to the white grey and wood bathroom. Large skylights act as modern coffered ceiling flooding the room with natural light.



 Tree Top Builders
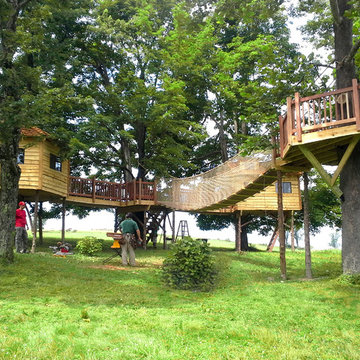
Some times kids need their own space. That's exactly what we did going into building this four platform farm treehouse. Two elevated tree structures are connected to a center platform that bridges out to a forth platform 15' in the air. Both the decking and railings are constructed out of mahogany while the structures consist of cedar siding and roofing.
 Valentini Kids Furniture Brooklyn NY
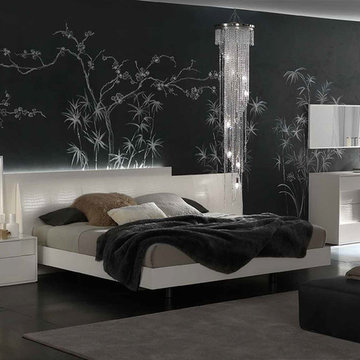
Modern Italian Floating Platform Bed Nightfly by Rossetto
Made in Italy
The Nightfly by Rossetto is a wooden italian floating platform bed with the upholstered headboard. The bed features an ultra modern design and is made of the top quality materials. Thanks to its shape and hidden legs there is an illusion of bed just floating in the air without even touching the floor. Designed and manufactured in Italy, this modern bed, as well as the bedroom casegoods, feature luxurious Gloss Black or White lacquered finish and crocodile pattern eco-leather inserts. The headboard of this floating bed is really unique, consisting of two parts creating an alluring asymmetry. The headboard can be ordered with optional Light, providing an astonishing look at night. The Nightfly furniture line also offers all the necessary optional bedroom case-goods: nightstands, dresser, mirror, dressing table, pouf and sliding door wardrobes to complement the design of your sleeping area and provide an essential storage space for your clothes and other belongings. This modern floating bed is available in two sizes: Queen and King.
The starting price is for the Nightfly Queen Size Bed. The headboard Light is not included in the price and can be purchased separately.
Dimensions:
Queen Size Bed: W118" x D85" x H37"
King Size Bed: W131" x D85" x H37"
Nightstand: W24" x D18" x H16"
Dresser: W49" x D20" x H31"
Mirror: W49" x D1" x H20"
Dressing Table: W47" x D22" x H29"
Pouf: W17" x D17" x H17"
2-Sliding-Door Wardrobe (Narrow): W80" x D27" x H93"
2-Sliding-Door Wardrobe (Wide): W95" x D27" x H93"
3-Sliding-Door Wardrobe: W119" x D27" x H93"
 MIG Furniture Design, Inc.
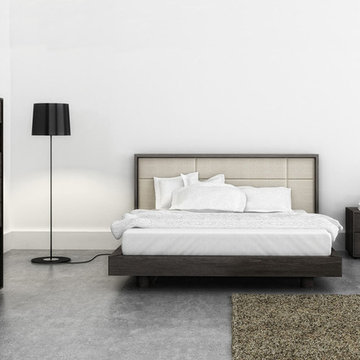
Modern Bedroom Cubic by Huppe. The Cubic collection is manufactured in birch veneer and solid birch specially selected, which is timeless and sophisticated. The base of the bed is adorned with small solid wood parts and supported by cylindrical legs which is a remarkable attention to detail. Equipped with invisible self-closing slides, the drawers close efficiently the interior of the drawers, specially treated and stained to match the exterior, protects the most delicate articles of clothing. The platform bed only requires a mattress that sits on a European-style wooden base with metal slats.
Available in a variety of finishes according to our color samples. Shown in Charcoal #11 finish.
The starting price is for the Queen size bed.
Contact our office to get Cubic Bed for even better price! Limited Time Offer!
P: 718-676-1977 (MIG Furniture, Brooklyn NY)
Dimensions:
Queen Size Bed (low headboard): W72" x D86" x H38"
King Size Bed (low headboard): W89" x D86" x H38"
Queen Size Bed (high headboard): W72" x D86" x H54"
King Size Bed (high headboard): W89" x D86" x H54"
2 Drawer Night Stand: W26" x D19" x H18"
6 Drawer Dresser: W62" x D19" x H30"
Lingerie Chest: W26" x D19" x H56.5"
Horizontal Mirror: W46" x D2.3" x H26"
Floor Mirror: W23" x D2.3" x H75"
 Design Platform
Jess Blackwell Photography
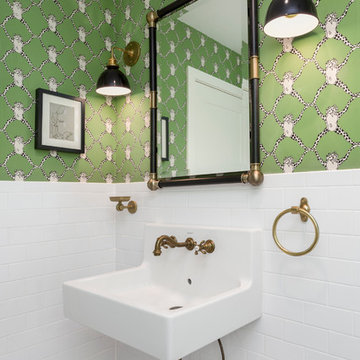
Small elegant white tile and ceramic tile ceramic tile bathroom photo in Denver with green walls and a wall-mount sink
Small elegant white tile and ceramic tile ceramic tile bathroom photo in Denver with green walls and a wall-mount sink
 SM Design Associates (SMDA)

The wood platform bed and hand painted moroccan pendants add warmth to an industrial loft space. Photographer: Tim Street-Porter
Bedroom - small industrial concrete floor and gray floor bedroom idea in Orange County with white walls and no fireplace
Bedroom - small industrial concrete floor and gray floor bedroom idea in Orange County with white walls and no fireplace

 USI Design & Remodeling
Photo of a kitchen renovation feature cabinets finished in Black Licorice and Pure White lacquer. The cabinets are oversized and conceal the appliances with finished wood panels. Unique features include a wall of natural leuders veneer stone with a custom floating ventilation system as a main focal point. Complementing the cabinets are countertops of Satin Cambrian black granite and Honed Calcatta Colorado Marble. Custom hewn wood beams and hand scraped flooring warm the rooms feel against the cool gray walls. Designed and constructed by USI in Southlake Tx.

Sponsored
Columbus, OH

Hope Restoration & General Contracting
Columbus Design-Build, Kitchen & Bath Remodeling, Historic Renovations


 Liz Schupanitz Designs
Cooking for Two
Location: Plymouth, MN, United States
When this couple’s last child graduated from college they began the process of looking for a new home. After a lengthy search they decided to stay with the neighborhood they loved, saving money by remodeling rather than starting over.
The top priorities on their wish list were adding character to their 1990’s era home with a classic white kitchen and a larger island while keeping within the existing footprint. With the intention of honing their cooking skills, they were also considering better appliances and two ovens.
Challenges and Solutions
Design a larger island with seating for at least two. The existing island was small and the area behind the seating was less than recommended clearances.
To solve this challenge, the seating area of the island was extended out into the open area of the kitchen. This created a larger island with seating for three, extra storage and a bookshelf across from the range.
The original kitchen had a range with microwave above, so adding another oven was a challenge with limited wall space.
Because the adjoining dining room is used infrequently, the homeowner was open to placing the second oven and microwave in the walkway. This made room for the small buffet between the built in refrigerator and ovens, creating one of her favorite areas.
The client requested a white painted kitchen but wanted to make sure it had warmth and character. To achieve this the following elements were chosen:
1) Cabinets painted with Benjamin Moore Capitol White, a luminous and warm shade of white.
2) The Range hood was painted with warm metallic shades to reflect the bronze of the Ashley Norton hardware.
3) Black Aqua Grantique granite was chosen for countertops because it looks like soapstone and adds contrast.
4) Walker Zanger Café tile in Latte was chosen for it’s handmade look with uneven edges.
5) The to-the-counter-cabinet with glass door shows off serving dishes and lends sophisticated charm.
The result is a welcoming classic kitchen, where this couple enjoys cooking more often and sharpening their skills with gourmet appliances.
Liz Schupanitz Designs
Photographed by: Andrea Rugg Photography

 Bellingham Bay Builders
The owners of this home came to us with a plan to build a new high-performance home that physically and aesthetically fit on an infill lot in an old well-established neighborhood in Bellingham. The Craftsman exterior detailing, Scandinavian exterior color palette, and timber details help it blend into the older neighborhood. At the same time the clean modern interior allowed their artistic details and displayed artwork take center stage.
We started working with the owners and the design team in the later stages of design, sharing our expertise with high-performance building strategies, custom timber details, and construction cost planning. Our team then seamlessly rolled into the construction phase of the project, working with the owners and Michelle, the interior designer until the home was complete.
The owners can hardly believe the way it all came together to create a bright, comfortable, and friendly space that highlights their applied details and favorite pieces of art.
Photography by Radley Muller Photography
Design by Deborah Todd Building Design Services
Interior Design by Spiral Studios

 June Scott Design
Blending a modern sensibility with traditional architecture, this garden features a front yard meadow with native grasses (Carex praecracilis) and wildflowers. Poured-in-place concrete pavers in a meandering pattern slow the approach from the sidewalk to the entry. The modestly-sized backyard has been maximized for entertaining with outdoor dining and lounging areas and subtle landscape lighting. Native plants, herbs, and edibles share the back garden beds, and a raised pond brings the garden to life.
Photo by Martin Cox Photography.
Sponsored
Columbus, OH
Hope Restoration & General Contracting
Columbus Design-Build, Kitchen & Bath Remodeling, Historic Renovations

 Michael Del Piero Good Design
Using concrete tied the interiors to the building. “Millwork” was created using rough raw concrete pre-polished, and the fireplace and bookshelves run wall to wall. Oasis Chairs from Crate and Barrel slipcovered down. Custom walnut platform bed floating in the middle of the room and behind it is a desk.
Colors of walls are concrete and stone colors to minimize the appearance of the huge existing concrete columns.
Photo Credit: Tony Soluri
 mercer INTERIOR
Photos by Emily Gilbert

Inspiration for a mid-sized scandinavian master white tile and ceramic tile ceramic tile and black floor claw-foot bathtub remodel in New York with open cabinets, black cabinets, white walls and a console sink
Inspiration for a mid-sized scandinavian master white tile and ceramic tile ceramic tile and black floor claw-foot bathtub remodel in New York with open cabinets, black cabinets, white walls and a console sink
 Christian Anderson Architects
Simon Devitt
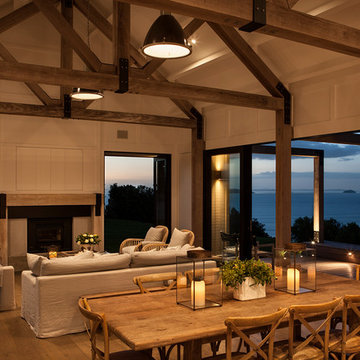
Living room - coastal open concept living room idea in Auckland with a standard fireplace
Living room - coastal open concept living room idea in Auckland with a standard fireplace
34