
Search results for "Cross platform sharing" in Home Design Ideas
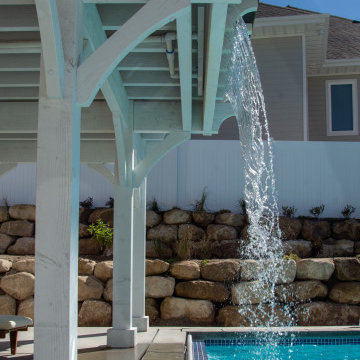
 Western Timber Frame
All-in-one pavilion kit featuring an upper deck, metal railings, a diving platform, and a built-in waterfall for swimming poolside shade and extra entertainment space.

 Kellco Group, LLC
This was built as a yoga platform and morning meditation area. this is a one of a kind platform that was built in a weekend with a few final touches from the owner. it was made with a lot of recycled materials and the fireplace uses bio-fuel for ambiance.
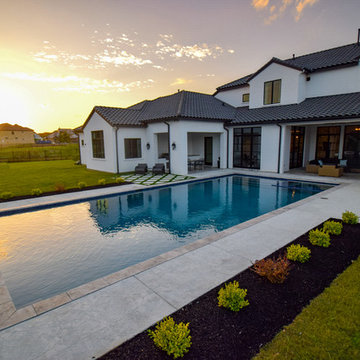
 Mike Farley Pool Designer, SWD, ASLA
This is a rectangular pool that is centered on the family room windows of the primary focal point of the house. The spa is recessed in the pool to provide good access and not break up the symmetrical lines of the space. By viewing the length of the pool it gives the allusion of more depth to the yard. The understated diving platform provides the only safe place to dive in the pool and a water feature to drown out street noise. Colored and textured concrete were used for the deck and to cap the existing porches. Designed by Mike Farley.
Find the right local pro for your project
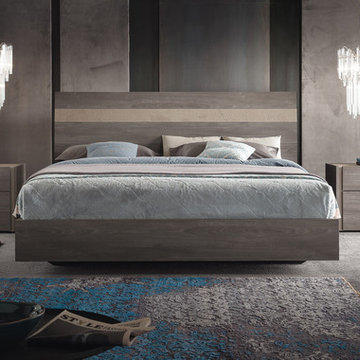
 MIG Furniture Design, Inc.
Modern Italian Platform Bed | Bedroom Set Nizza by ALF Group. Gorgeous combination of finishes and styles, where modern design meets with the rustic material and shapes, creating the bedroom collection exactly for you. Matt Gray eco veneer together with matt Clay finish, perfectly mixed together, will definitely provide a stunning effect in any interior either it is a city apartment or a country house. Bed is available US standard sizes: Queen, King and California King. Optional matching nightstands, dresser, mirror and chest are also offered to complement your bedroom with plenty of storage space.
Dimensions:
Queen Bed: W65" x D86" x H49"
King Bed: W81" x D86" x H49"
California King Bed: W81" x D91" x H49"
Nightstand: W24" x D18" x H22"
Dresser: W63" x D20" x H30"
Mirror: W37" x D1" x H43"
Chest: W34" x D20" x H55"
 LMT Architecture LLC
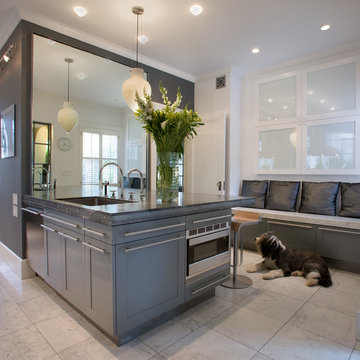
Trendy kitchen photo in Portland with a single-bowl sink, shaker cabinets, gray cabinets and stainless steel appliances
 Kelly Rogers Interiors
Eric Roth Photography

Inspiration for a mid-sized eclectic girl medium tone wood floor kids' room remodel in Boston with white walls
Inspiration for a mid-sized eclectic girl medium tone wood floor kids' room remodel in Boston with white walls
 JNMRustic Designs
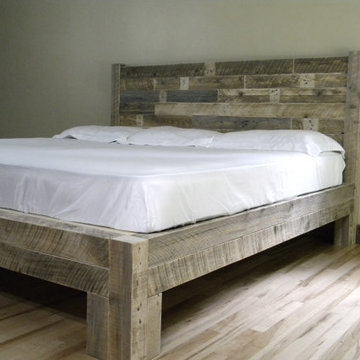
Reclaimed Wood Platform Bed in our weathered look. Bed is made from solid wood-Quality sturdy bed.
Wood is heavily textured but sanded smooth to prevent slivers and snagging sheets. The wood used is reclaimed clean-eco friendly wood. There are no finishes, Stains, Waxes or oils of any kind applied. This is naturally aged bare wood.
*** Copyright***
Melissa Knaffla Photography

Sponsored
Sunbury, OH

J.Holderby - Renovations
Franklin County's Leading General Contractors - 2X Best of Houzz!


 Isaman design, Inc.
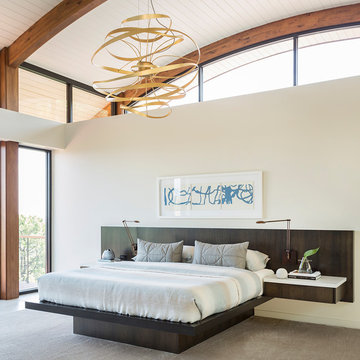
The Indio Residence, located on an ocean side bluff in Shell Beach, is a clean, contemporary home. Taking cues from the Florin Residence, an earlier project completed for the same client, the Indio Residence is much larger with additional amenities to meet the client’s needs.
At the front door, guests are greeted by floor to ceiling glass with views straight out to the ocean. Tall, grand ceilings throughout the entry and great room are highlighted by skylights, allowing for a naturally lit interior. The open concept floor plan helps highlight the custom details such as the glass encased wine room and floor to ceiling ocean-facing glass. In order to maintain a sense of privacy, the master suite and guests rooms are located on opposite wings of the home. Ideal for entertaining, this layout allows for maximum privacy and shared space alike. Additionally, a privately accessed caretakers apartment is located above the garage, complete with a living room, kitchenette, and ocean facing deck.
 BCN Homes

Country kids' multicolored floor bathroom photo in DC Metro with shaker cabinets, blue cabinets, gray walls, an undermount sink and white countertops
 Jennifer Grey Interiors Design & Color Specialist
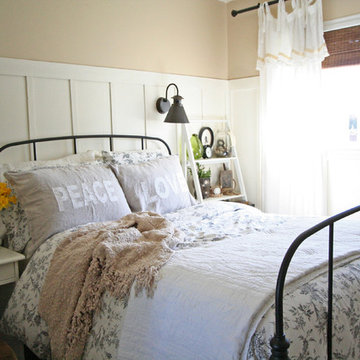
A small 8 x 10 bedroom is transformed to efficiently accommodate a sleep sanctuary and two full-time work spaces for a couple sharing one cozy small space. A full size iron bed from IKEA is flanked by a small computer desk (workspace #1) and a floating wall shelf offering extra storage space. The small closet was transformed into workspace #2. Featuring custom board and batten wall treatment, accessorized with vintage style photographs and various unique antique treasures.

 KS Designs LLC
This guest bath has a light and airy feel with an organic element and pop of color. The custom vanity is in a midtown jade aqua-green PPG paint Holy Glen. It provides ample storage while giving contrast to the white and brass elements. A playful use of mixed metal finishes gives the bathroom an up-dated look. The 3 light sconce is gold and black with glass globes that tie the gold cross handle plumbing fixtures and matte black hardware and bathroom accessories together. The quartz countertop has gold veining that adds additional warmth to the space. The acacia wood framed mirror with a natural interior edge gives the bathroom an organic warm feel that carries into the curb-less shower through the use of warn toned river rock. White subway tile in an offset pattern is used on all three walls in the shower and carried over to the vanity backsplash. The shower has a tall niche with quartz shelves providing lots of space for storing shower necessities. The river rock from the shower floor is carried to the back of the niche to add visual interest to the white subway shower wall as well as a black Schluter edge detail. The shower has a frameless glass rolling shower door with matte black hardware to give the this smaller bathroom an open feel and allow the natural light in. There is a gold handheld shower fixture with a cross handle detail that looks amazing against the white subway tile wall. The white Sherwin Williams Snowbound walls are the perfect backdrop to showcase the design elements of the bathroom.
Photography by LifeCreated.
 Rudloff Custom Builders

This farmhouse style home was already lovely and inviting. We just added some finishing touches in the kitchen and expanded and enhanced the basement. In the kitchen we enlarged the center island so that it is now five-feet-wide. We rebuilt the sides, added the cross-back, “x”, design to each end and installed new fixtures. We also installed new counters and painted all the cabinetry. Already the center of the home’s everyday living and entertaining, there’s now even more space for gathering. We expanded the already finished basement to include a main room with kitchenet, a multi-purpose/guestroom with a murphy bed, full bathroom, and a home theatre. The COREtec vinyl flooring is waterproof and strong enough to take the beating of everyday use. In the main room, the ship lap walls and farmhouse lantern lighting coordinates beautifully with the vintage farmhouse tuxedo bathroom. Who needs to go out to the movies with a home theatre like this one? With tiered seating for six, featuring reclining chair on platforms, tray ceiling lighting and theatre sconces, this is the perfect spot for family movie night!
Rudloff Custom Builders has won Best of Houzz for Customer Service in 2014, 2015, 2016, 2017, 2019, 2020, and 2021. We also were voted Best of Design in 2016, 2017, 2018, 2019, 2020, and 2021, which only 2% of professionals receive. Rudloff Custom Builders has been featured on Houzz in their Kitchen of the Week, What to Know About Using Reclaimed Wood in the Kitchen as well as included in their Bathroom WorkBook article. We are a full service, certified remodeling company that covers all of the Philadelphia suburban area. This business, like most others, developed from a friendship of young entrepreneurs who wanted to make a difference in their clients’ lives, one household at a time. This relationship between partners is much more than a friendship. Edward and Stephen Rudloff are brothers who have renovated and built custom homes together paying close attention to detail. They are carpenters by trade and understand concept and execution. Rudloff Custom Builders will provide services for you with the highest level of professionalism, quality, detail, punctuality and craftsmanship, every step of the way along our journey together.
Specializing in residential construction allows us to connect with our clients early in the design phase to ensure that every detail is captured as you imagined. One stop shopping is essentially what you will receive with Rudloff Custom Builders from design of your project to the construction of your dreams, executed by on-site project managers and skilled craftsmen. Our concept: envision our client’s ideas and make them a reality. Our mission: CREATING LIFETIME RELATIONSHIPS BUILT ON TRUST AND INTEGRITY.
Photo Credit: Linda McManus Images

Sponsored
Sunbury, OH
J.Holderby - Renovations
Franklin County's Leading General Contractors - 2X Best of Houzz!
 Rolando Diaz Photography, Architecture & Interiors
Rolando Diaz Photography

Kitchen - victorian kitchen idea in Miami
Kitchen - victorian kitchen idea in Miami

 Simply Home Decorating
When our clients approached us to renovate their 1950s Newfoundland home, their goal was to modernize while reflecting both their West Coast roots and current East Coast lifestyle. What began as a simple ensuite repair expanded into a full home transformation, completed in two thoughtfully phased renovations. Drawing from our cross-coastal experience—and a personal connection to the home’s past—we blended classic East Coast charm with West Coast simplicity. From reworking the layout and finishes to integrating their art collection and layering in warm, tactile materials, every detail was designed to feel cohesive, inviting, and deeply personal.
 Emerson Grey Designs
Taylor Cole Photography
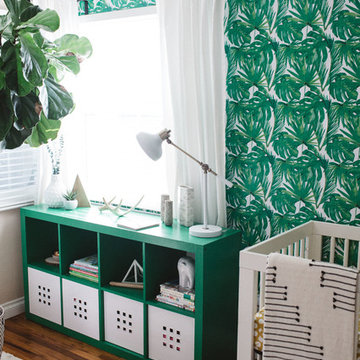
Mid-sized eclectic gender-neutral medium tone wood floor nursery photo in Orange County with beige walls
Mid-sized eclectic gender-neutral medium tone wood floor nursery photo in Orange County with beige walls
 Dewson Construction Company
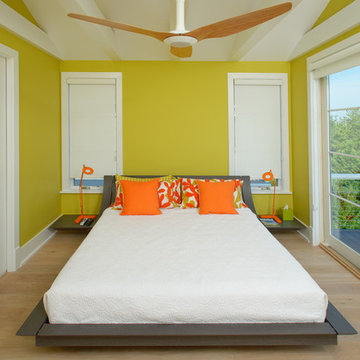
Example of a trendy light wood floor bedroom design in Wilmington with yellow walls and no fireplace



 Sweetlake Interior Design LLC
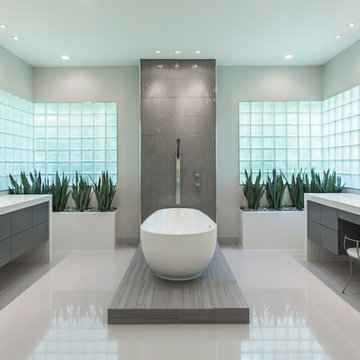
This amazing bathroom was renovated to have a modern flare. The tile is a shiny gray porcelain that has a rectified edge so it could be butted up tight and the grout lines minimal. My client had previously chosen this tile throughout her home. The Graff Luna freestanding tub filler is mounted on a floating glass mosaic tiled wall. We relocated the tub. Instead of saw cutting into the slab floor we built a platform to hide the plumbing that the tub rests on. The floating vanity cabinets are made of laminate beautifully displaying the quartz countertop with a straight 3" mitered edge. The sides of the countertops drop to the floor on each side of the cabinet, known as a waterfall edge. My client and I designed a cut in wave on the tiled floor leading into the shiny white shower with a floating white quartz bench seat. We built in custom planters made from the quartz countertop material that balance out each side of the floating tub wall in the center of the bathroom. I must say, throughout this design process my client was involved the entire time. She played an integral role in selecting the amazing fixtures seen in this master bathroom remodel. She needed help with the layout so she reached out to us. As you can see in the results we collaborated well together. It was pleasure to work with a client who has such exquisite taste.
 Sweetlake Interior Design LLC
This amazing bathroom was renovated to have a modern flare. The tile is a shiny gray porcelain that has a rectified edge so it could be butted up tight and the grout lines minimal. My client had previously chosen this tile throughout her home. The Graff Luna freestanding tub filler is mounted on a floating glass mosaic tiled wall. We relocated the tub. Instead of saw cutting into the slab floor we built a platform to hide the plumbing that the tub rests on. The floating vanity cabinets are made of laminate beautifully displaying the quartz countertop with a straight 3" mitered edge. The sides of the countertops drop to the floor on each side of the cabinet, known as a waterfall edge. My client and I designed a cut in wave on the tiled floor leading into the shiny white shower with a floating white quartz bench seat. We built in custom planters made from the quartz countertop material that balance out each side of the floating tub wall in the center of the bathroom. I must say, throughout this design process my client was involved the entire time. She played an integral role in selecting the amazing fixtures seen in this master bathroom remodel. She needed help with the layout so she reached out to us. As you can see in the results we collaborated well together. It was pleasure to work with a client who has such exquisite taste.
50