
Search results for "Cross platform sharing" in Home Design Ideas

 Sweetlake Interior Design LLC
This amazing bathroom was renovated to have a modern flare. The tile is a shiny gray porcelain that has a rectified edge so it could be butted up tight and the grout lines minimal. My client had previously chosen this tile throughout her home. The Graff Luna freestanding tub filler is mounted on a floating glass mosaic tiled wall. We relocated the tub. Instead of saw cutting into the slab floor we built a platform to hide the plumbing that the tub rests on. The floating vanity cabinets are made of laminate beautifully displaying the quartz countertop with a straight 3" mitered edge. The sides of the countertops drop to the floor on each side of the cabinet, known as a waterfall edge. My client and I designed a cut in wave on the tiled floor leading into the shiny white shower with a floating white quartz bench seat. We built in custom planters made from the quartz countertop material that balance out each side of the floating tub wall in the center of the bathroom. I must say, throughout this design process my client was involved the entire time. She played an integral role in selecting the amazing fixtures seen in this master bathroom remodel. She needed help with the layout so she reached out to us. As you can see in the results we collaborated well together. It was pleasure to work with a client who has such exquisite taste.
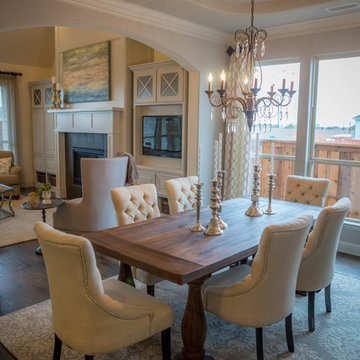
 Shaddock Homes
Shaddock Homes | Stonebrook Crossing | Frisco, TX
Inspiration for a timeless dining room remodel in Dallas
Inspiration for a timeless dining room remodel in Dallas

 Highland Builders LLC
Open concept kitchen, dining and great room with painted cabinetry and stained alder wood accents. Exotic Acacia hardwood flooring with a custom gray/brown stain color.
The cabinets are painted in Sherwin Williams Knitting Needles and the wall are Sherwin Williams Gossamer Veil.
Find the right local pro for your project
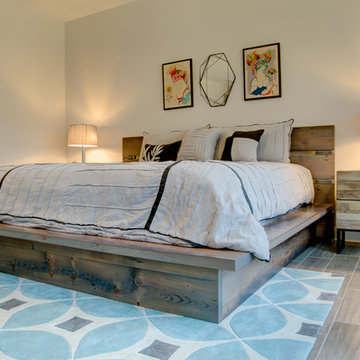
 Refab Wood, LLC
King sized platform bed made from reclaimed heart pine timbers. Steel fabricated headboard framework and accents.
Inspiration for a large rustic master light wood floor and brown floor bedroom remodel in Raleigh with gray walls and no fireplace
Inspiration for a large rustic master light wood floor and brown floor bedroom remodel in Raleigh with gray walls and no fireplace
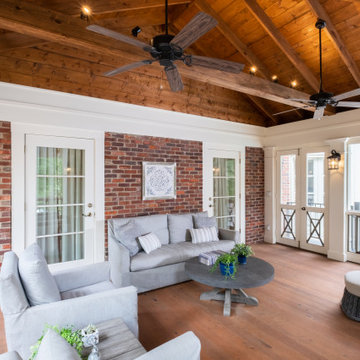
 The Porch Company
Southern Cross Panels by The Porch Store:
https://porchco.com/store/railings/panels/southern-cross-panel/
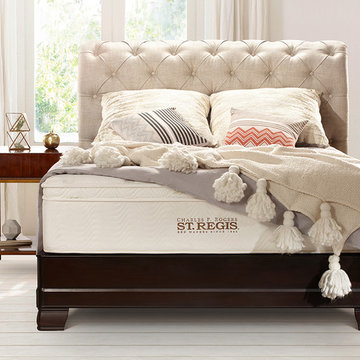
 Charles P. Rogers Beds & Mattresses
Our modern interpretation of a classic, comfy favorite in heavy weight upholstery quality Belgian style linen. It is available in three configurations traditional bed, platform bed or headboard alone. The tall headboard is hand tufted with buttons, in upholstery grade linen that is easy to care for. Thick solid vintage mahogany rails and feet provide a solid base for the bed and platform bed. The platform bed includes an upholstered platform designed for proper mattress support. The headboard only option attaches to most standard metal bed frames.

 Sergio Raynal Fine Custom Woodworking
Koa wood platform bed with matching night stands and paneling
Inspiration for a large modern guest light wood floor bedroom remodel in Other with brown walls
Inspiration for a large modern guest light wood floor bedroom remodel in Other with brown walls

Sponsored
Sunbury, OH

J.Holderby - Renovations
Franklin County's Leading General Contractors - 2X Best of Houzz!
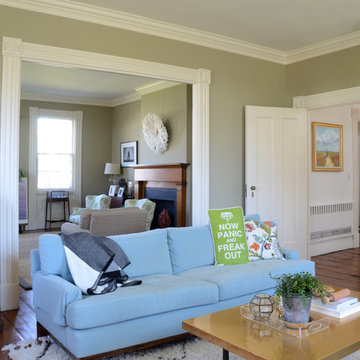
![Design Fixation [Faith Provencher]](https://st.hzcdn.com/fimgs/07a3fbf7003fc8b3_6655-w32-h32-b0-p0--.jpg) Design Fixation [Faith Provencher]
Design Fixation [Faith Provencher]Photo: Faith Towers Media © 2016 Houzz
Living room - eclectic living room idea in New York
Living room - eclectic living room idea in New York
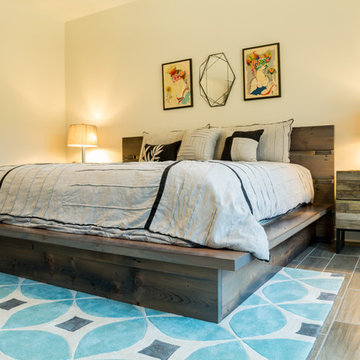 Refab Wood, LLC
King sized platform bed made from reclaimed heart pine timbers. Steel fabricated headboard framework and accents.
Bedroom - large rustic master light wood floor and brown floor bedroom idea in Raleigh with gray walls and no fireplace
Bedroom - large rustic master light wood floor and brown floor bedroom idea in Raleigh with gray walls and no fireplace

 Jonathan Raith Inc.
Nantucket Architectural Photography
Bathroom - large coastal master white tile and ceramic tile light wood floor bathroom idea in Boston with white walls
Bathroom - large coastal master white tile and ceramic tile light wood floor bathroom idea in Boston with white walls

Beach style dark wood floor open concept kitchen photo in Miami with a farmhouse sink, shaker cabinets, white cabinets and an island

 Mosaic Architects Boulder
Jim Bartsch
Example of a trendy master beige tile and travertine tile travertine floor drop-in bathtub design in Denver with a vessel sink, flat-panel cabinets, dark wood cabinets, marble countertops and beige walls
Example of a trendy master beige tile and travertine tile travertine floor drop-in bathtub design in Denver with a vessel sink, flat-panel cabinets, dark wood cabinets, marble countertops and beige walls

 SIR Development
Dan Murdock
Kitchen - transitional u-shaped kitchen idea in New York with recessed-panel cabinets, white cabinets and paneled appliances
Kitchen - transitional u-shaped kitchen idea in New York with recessed-panel cabinets, white cabinets and paneled appliances

Sponsored
Sunbury, OH
J.Holderby - Renovations
Franklin County's Leading General Contractors - 2X Best of Houzz!

 Design Tech Homes
This hill country home built by Design Tech Homes is the epitome of Texas living. The exposed beams and natural stonework establish a rustic but elegant ambience. The expansive rear porch living area could very well become the social center of the home. Superior craftsmanship and attention to detail are trademarks of this masterful design. The Cross Creek features:
3,223 square feet
4 bedrooms
4 baths
One-story with spacious outdoor living area

 Northshore Waterfront Solutions
This two slip Boathouse features two Northshore Hydraulic Platform Boat Lifts.
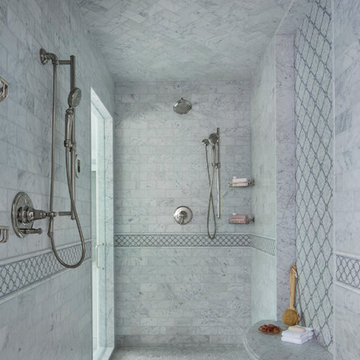
 CBI Design Professionals, Inc.
This original Master Bathroom was a room bursting at the seams with plate glass mirrors and baby pink carpet! The owner wanted a more sophisticated, transitionally styled space with a better functional lay-out then the previous space provided. The bathroom space was part of an entire Master Suite renovation that was gutted down to the studs and rebuilt piece by piece. The plumbing was all rearranged to allow for a separate toilet rooms, a freestanding soaking bathtub as well as separate vanities for ‘His’ and ‘Her’ and a large, shared steam shower. New windows fill the entire wall around the bathtub providing an abundance of natural daylight while hidden LED lights accent the mirrors when desired. Marble subway tile was chosen for the walls along with complementary, large marble floor tiles for a classic and timeless look. Custom vanities were designed with function in mind providing the homeowner various storage zones, some even hidden behind the vanity mirrors! The shared steam shower has marble walls, ceiling and floor and is accented by marble mosaic tiles. A marble bench seat and brackets, milled out of slab material to match the bathroom counters, provide the homeowners a place to relax when utilizing the steam function. His and Her shower heads and controls finish out the space.
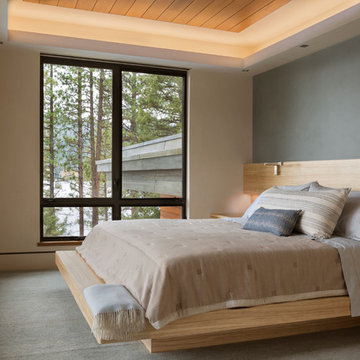
 McCall Design & Planning
Laura Hull Photography
Bedroom - rustic master bedroom idea in Boise with gray walls
Bedroom - rustic master bedroom idea in Boise with gray walls

Sponsored
Columbus, OH

Hope Restoration & General Contracting
Columbus Design-Build, Kitchen & Bath Remodeling, Historic Renovations

 Bartelt. The Remodeling Resource
Kitchen remodel featuring a custom hood, Virginia Mist perimeter tops, Danby Marble island top, custom white cabinetry, and subway tile
Photo Credit: David Bader
Interior Design Partner: Becky Howley
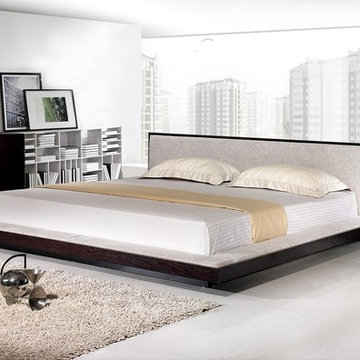
 LA Furniture Store
Fabric and wooden base
Matching bedroom set pieces available
wood slats included to hold mattress
Mattress sold separately.
Inspiration for a modern bedroom remodel in Los Angeles
Inspiration for a modern bedroom remodel in Los Angeles
 Valentini Kids Furniture Brooklyn NY

Modern Bedroom Set Motion by Up Huppe
Made in Canada
The Motion Bedroom by Huppe is manufactured in specially selected white oak veneer as well as solid white oak representative of the latest trend. The Motion bedroom collection is distinguished by its upholstered headboard. Its cushions bring comfort and character to the bedroom decor. The bed is available with wooden slats platform or a wooden panels platform on which a mattress can be used without a box spring. Optionally, the set also offers a dresser, chest and nightstands to give the bed a comfortable storage system. The backs of the upholstered headboard and night tables are completely finished, allowing for furniture placement in the center of a room. The drawer interiors are made of Russian birch treated and stained like the furniture and coated with a silky finish that protects the most delicate clothing. The drawers close softly and quietly thanks to hidden self-closing slow motion slides. Customers are ensured that this product, designed by Joel Dupras and manufactured in Canada by a passionate team, is unique, authentic and of top quality.
Features:
Designed by Joel Dupras
Structure consists of solid and veneered wood
Available in an aged, natural, gray, espresso, torrefied or smoked oak finish
Headboard is available upholstered in fabric or leather
Matching nightstands, dressers, chests and mirrors are available
The drawers of the optional casegoods feature self-clothing slow motions slides
Optionally, the dresser, chest and nightstands can be customized with a lacquered glass top
Bed only requires a mattress that sits on a wooden platform with slats or panels
The starting price is for the Motion Queen size bed in a Smoked Oak finish with the wooden slats platform and the headboard upholstered in a Chess #010 fabric.
Dimensions:
Queen Size Bed: W75" x D88.7" x H37.5"
King Size Bed: W92" x D88.7" x H37.5"
Night Stand (A-version): W20" x D20" x H18"
Night Stand (B-version): W26" x D20" x H18
6-Drawer Dresser: W66" x D20" x H29"
Lingerie Chest: W26" x D20" x H57.7"
Horizontal Mirror: W47.3" x D1.3" x H22.3"
Floor Mirror: W24.3" x D1.3" x H76.3"
51