
Search results for "Crossing" in Home Design Ideas


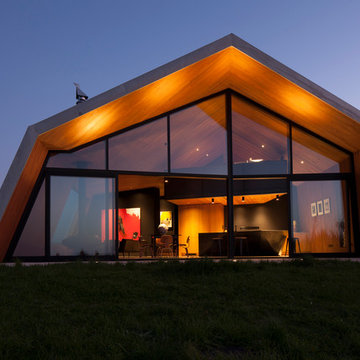

 CROSS GRAIN CABINETRY (Formerly Ambiance Cabinets)
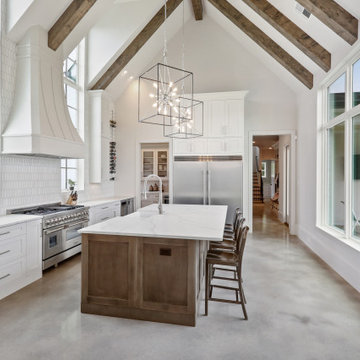
Example of a minimalist kitchen design in New Orleans
Find the right local pro for your project



 Natural Stone Designs
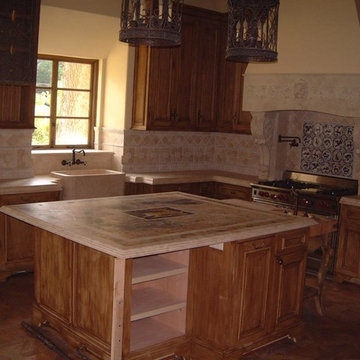
This kitchen is made of a cross cut travertine but the island is unusual with a mosaic in the center, then repeating borders of Breccia Oniciata marble and cross cut travertine for a unique statement piece island. Travertine in the kitchen requires a care level most people don’t want but this homeowner knew exactly the look they were going for.
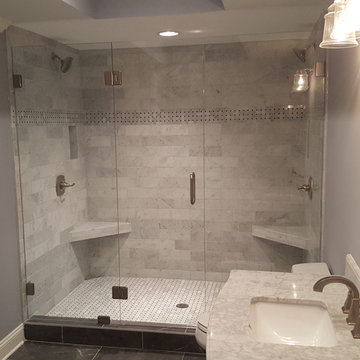



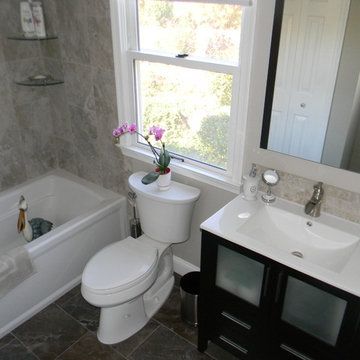
 All in One Renovations LLC (Bucks County, PA)
Inspiration for a contemporary bathroom remodel in Philadelphia

 Thompson Custom Homes
Steve Chenn
Enclosed kitchen - large traditional u-shaped medium tone wood floor and brown floor enclosed kitchen idea in Houston with a farmhouse sink, shaker cabinets, white cabinets, white backsplash, subway tile backsplash, stainless steel appliances, quartzite countertops and an island
Enclosed kitchen - large traditional u-shaped medium tone wood floor and brown floor enclosed kitchen idea in Houston with a farmhouse sink, shaker cabinets, white cabinets, white backsplash, subway tile backsplash, stainless steel appliances, quartzite countertops and an island

 Jarrod Smart Construction
Cipher Imaging
Basement - traditional ceramic tile basement idea with gray walls and no fireplace
Basement - traditional ceramic tile basement idea with gray walls and no fireplace
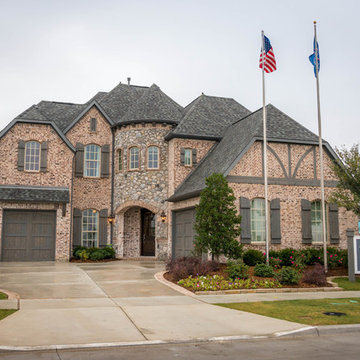
 Shaddock Homes
Shaddock Homes | Stonebrook Crossing | Frisco, TX
Traditional exterior home idea in Dallas
Traditional exterior home idea in Dallas

 The Refined Group
Inspiration for a large mediterranean u-shaped utility room remodel in Phoenix with a farmhouse sink, shaker cabinets, white cabinets, beige walls, a side-by-side washer/dryer and white countertops
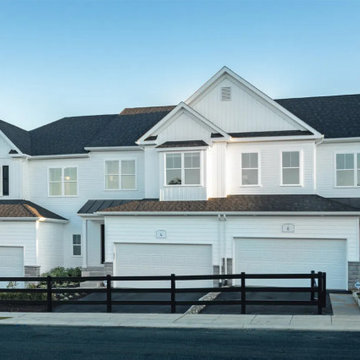

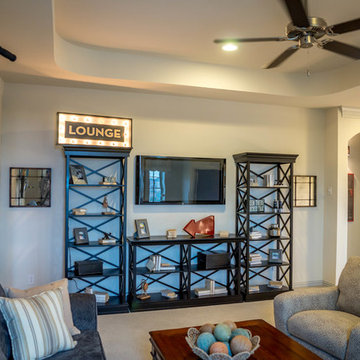 Shaddock Homes
Shaddock Homes | Stonebrook Crossing | Frisco, TX
Inspiration for a timeless family room remodel in Dallas
Inspiration for a timeless family room remodel in Dallas
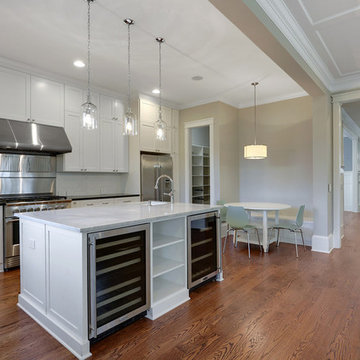
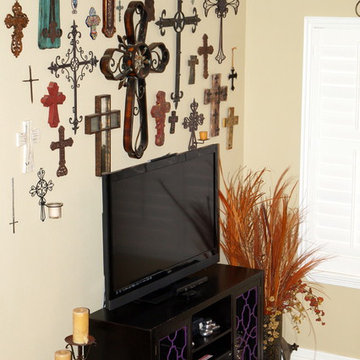


 Caisson Studios
Inspiration for a mid-sized contemporary master white tile porcelain tile freestanding bathtub remodel in Los Angeles with flat-panel cabinets, white cabinets, multicolored walls, an integrated sink and a niche

 TotalCare Orlando
Inspiration for a transitional l-shaped medium tone wood floor and brown floor open concept kitchen remodel in Orlando with an undermount sink, shaker cabinets, white cabinets, white backsplash, stainless steel appliances and an island

 Noel Cross+Architects
Interior Designer Jacques Saint Dizier
Landscape Architect Dustin Moore of Strata
while with Suzman Cole Design Associates
Frank Paul Perez, Red Lily Studios

 Accent Truss
Example of a mountain style light wood floor open concept kitchen design with an undermount sink, brown cabinets, window backsplash, stainless steel appliances, two islands, gray countertops and recessed-panel cabinets
16