
Search results for "Crossing" in Home Design Ideas


 Chairma Design Group
This Kitchen space was perfectly remodeled for a busy family with three boys. Plenty of light, space, and compartments for everything under the sun! The eleven foot long Calcutta marble slab island underneath the unique glass light fixtures is spacious and truly adds to the modern feel.


Find the right local pro for your project

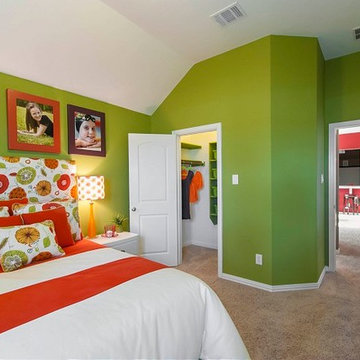
 Landon Homes
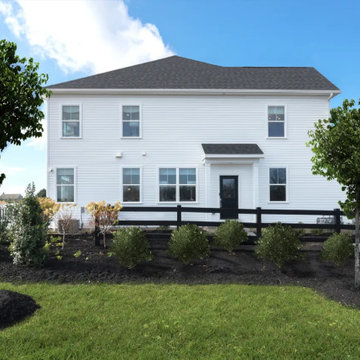
Landon Homes, Richwoods Crossings 660 Chesterfield Model Bedroom
Example of a classic home design design in Dallas
Example of a classic home design design in Dallas
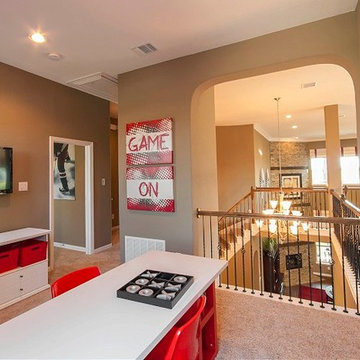 Landon Homes
Landon Homes, Richwoods Crossings 660 Chesterfield Model Gameroom
Elegant home design photo in Dallas
Elegant home design photo in Dallas





 Knapp Kitchens, Inc.
Elegant kitchen photo in Chicago with recessed-panel cabinets, white cabinets, white backsplash, subway tile backsplash, stainless steel appliances and an island

 BRADSHAW DESIGNS LLC
Beautiful white kitchen with vaulted ceiling and two of the best gold gilded lanterns above the large island. Love the Calacatta marble featured on the countertops and backsplash which keep this kitchen fresh, clean, and updated. Plenty of room to seat three or four at the island. Modern with traditional lines for a transitional look. Additional friends and family can sit at the banquette in the bay window.



 User
UserDining space in Figure 8 Island Home. Designed by Amy Tyndall Design, Photos courtesy of Wrightsville Beach Magazine
Example of a beach style dark wood floor kitchen/dining room combo design in Wilmington with gray walls
Example of a beach style dark wood floor kitchen/dining room combo design in Wilmington with gray walls



 Beco Kitchens and Baths
This breakfast nook sits opposite the island in the great room.
Photo by Bill Cartledge
Inspiration for a mid-sized timeless medium tone wood floor and brown floor kitchen/dining room combo remodel in New York with green walls and no fireplace
Inspiration for a mid-sized timeless medium tone wood floor and brown floor kitchen/dining room combo remodel in New York with green walls and no fireplace
 Landon Homes
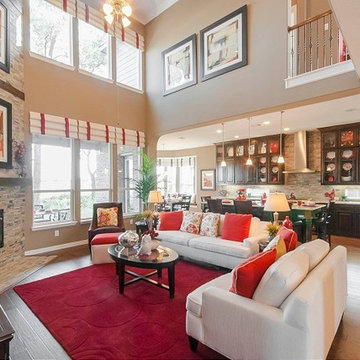
Landon Homes, Richwoods Crossings 660 Chesterfield Model Family Room
Inspiration for a timeless home design remodel in Dallas
Inspiration for a timeless home design remodel in Dallas
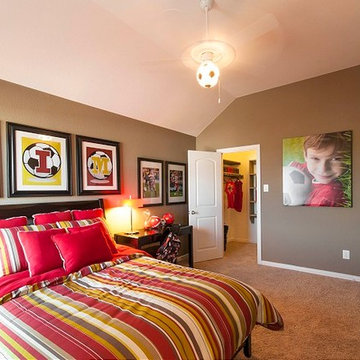 Landon Homes
Landon Homes, Richwoods Crossings 660 Chesterfield Model Bedroom
Elegant home design photo in Dallas
Elegant home design photo in Dallas
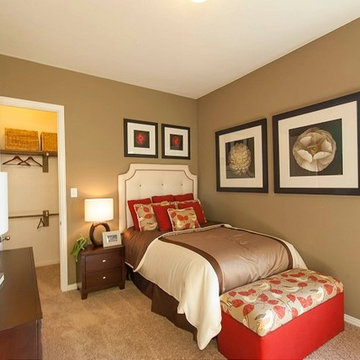 Landon Homes
Landon Homes, Richwoods Crossings 660 Chesterfield Model Bedroom
Home design - traditional home design idea in Dallas
Home design - traditional home design idea in Dallas

 Anchor Builders
Builder: Anchor Builders / Building design by Fluidesign Studio and Anchor Builders. Interior finishes by Fluidesign Studio. Plans drafted by Fluidesign Studio and Orfield Drafting / Photos: Seth Benn Photography
18