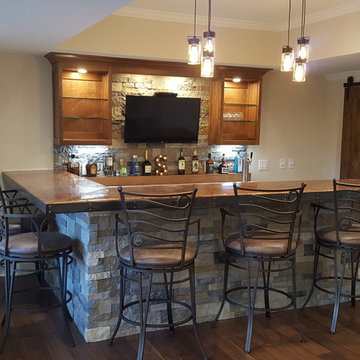
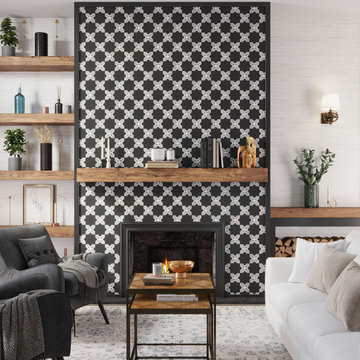
Search results for "Crossing" in Home Design Ideas
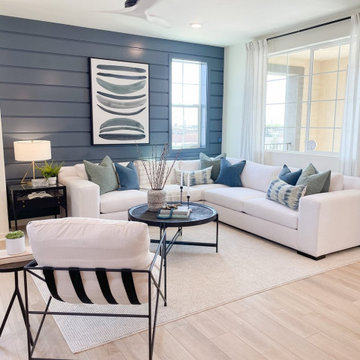
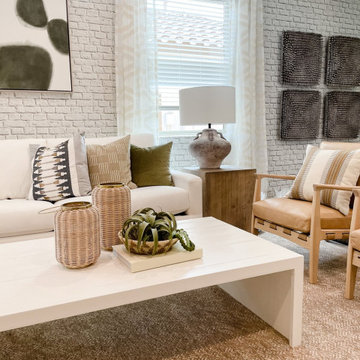
Transitional formal and open concept living room photo in New York with white walls

Example of a transitional multicolored floor bathroom design in Other with white walls, an integrated sink, concrete countertops and gray countertops

Bathroom - traditional master white tile and stone tile marble floor bathroom idea in Atlanta with an undermount sink, flat-panel cabinets, white cabinets, marble countertops and white walls
Find the right local pro for your project

Our client’s charming cottage was no longer meeting the needs of their family. We needed to give them more space but not lose the quaint characteristics that make this little historic home so unique. So we didn’t go up, and we didn’t go wide, instead we took this master suite addition straight out into the backyard and maintained 100% of the original historic façade.
Master Suite
This master suite is truly a private retreat. We were able to create a variety of zones in this suite to allow room for a good night’s sleep, reading by a roaring fire, or catching up on correspondence. The fireplace became the real focal point in this suite. Wrapped in herringbone whitewashed wood planks and accented with a dark stone hearth and wood mantle, we can’t take our eyes off this beauty. With its own private deck and access to the backyard, there is really no reason to ever leave this little sanctuary.
Master Bathroom
The master bathroom meets all the homeowner’s modern needs but has plenty of cozy accents that make it feel right at home in the rest of the space. A natural wood vanity with a mixture of brass and bronze metals gives us the right amount of warmth, and contrasts beautifully with the off-white floor tile and its vintage hex shape. Now the shower is where we had a little fun, we introduced the soft matte blue/green tile with satin brass accents, and solid quartz floor (do you see those veins?!). And the commode room is where we had a lot fun, the leopard print wallpaper gives us all lux vibes (rawr!) and pairs just perfectly with the hex floor tile and vintage door hardware.
Hall Bathroom
We wanted the hall bathroom to drip with vintage charm as well but opted to play with a simpler color palette in this space. We utilized black and white tile with fun patterns (like the little boarder on the floor) and kept this room feeling crisp and bright.

The fireplace surround holds recessed TV and additional storage.
Anice Hoachlander, Hoachlander Davis Photography LLC
Large trendy open concept light wood floor and brown floor family room photo in DC Metro with a music area, white walls, a ribbon fireplace, a concealed tv and a metal fireplace

Trendy 3/4 white tile and subway tile bathroom photo in San Francisco with flat-panel cabinets, medium tone wood cabinets, gray walls, an undermount sink, a hinged shower door and white countertops

wall-papered master bathroom with toilet room, coastal chandelier, and corner walk in shower.
Inspiration for a large transitional master white tile and subway tile ceramic tile, beige floor and single-sink corner shower remodel in Miami with beige cabinets, a wall-mount toilet, beige walls, an undermount sink, quartzite countertops, a hinged shower door and white countertops

Example of a large classic white three-story gable roof design in New York

Mid-sized beach style light wood floor and beige floor dining room photo in Charleston with white walls, a standard fireplace and a stone fireplace

Example of a transitional master beige tile and stone tile freestanding bathtub design in Dallas with an undermount sink, beaded inset cabinets, white cabinets and beige walls

Rachel Seiben | PHOTOGRAPHER
Inspiration for a rustic kitchen remodel in Portland Maine with stone slab backsplash and stainless steel appliances

Updated lighting, wallcovering and the owner's art
Powder room - mid-sized contemporary multicolored floor and slate floor powder room idea in Denver with multicolored walls, a vessel sink, wood countertops and brown countertops

This coastal cottage packs the perfect punch of charm for its growing family in the heart of Cary, North Carolina, by Mary Hannah Interiors.
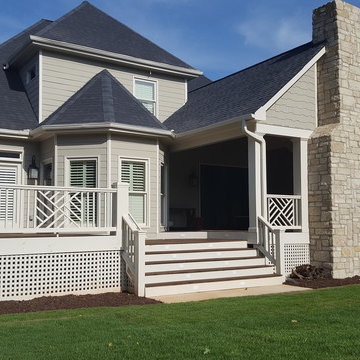
Mid-sized traditional gray two-story mixed siding exterior home idea in Raleigh with a shingle roof

Custom marble sink surround, wall mounted Dornbracht faucet and copper accents make this stylish little Powder Room.
Photo by Scott Norsworthy
https://www.scottnorsworthy.com/

Enclosed kitchen - traditional medium tone wood floor enclosed kitchen idea in Boston with a farmhouse sink, glass-front cabinets, medium tone wood cabinets, wood countertops, stainless steel appliances and an island
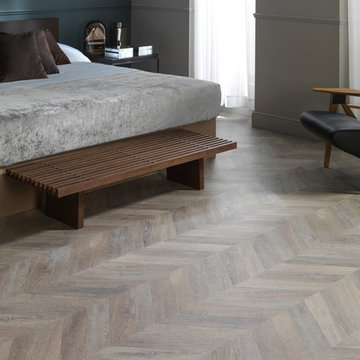
Example of a mountain style guest dark wood floor bedroom design in Austin with no fireplace
15