
Search results for "Crossing" in Home Design Ideas
 Landon Homes
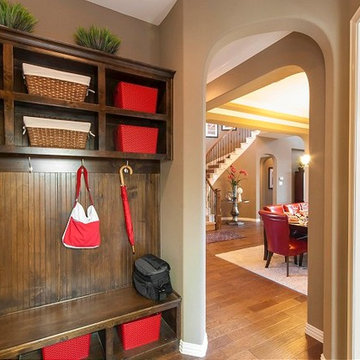
Landon Homes, Richwoods Crossings 660 Chesterfield Model Entry Way from Garage
Example of a classic home design design in Dallas
Example of a classic home design design in Dallas

 C & C Partners Design/Build Firm
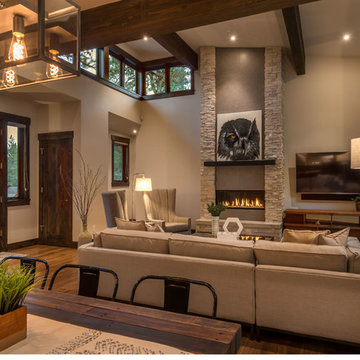
Example of a trendy formal and open concept dark wood floor living room design in Los Angeles with multicolored walls, a ribbon fireplace and a stone fireplace

 Blackline Renovations
Ken Vaughan - Vaughan Creative Media
Inspiration for a small farmhouse white tile marble floor and gray floor powder room remodel in Dallas with an undermount sink, white cabinets, marble countertops, a two-piece toilet, gray walls, recessed-panel cabinets and white countertops
Inspiration for a small farmhouse white tile marble floor and gray floor powder room remodel in Dallas with an undermount sink, white cabinets, marble countertops, a two-piece toilet, gray walls, recessed-panel cabinets and white countertops
Find the right local pro for your project

 Bluewater Home Builders
The elegant master bath boasts heated marble floors, wrap around vanity make-up table with custom mosaic feature wall, steam shower and an air-jetted freestanding spa bath situated in a columned tub alcove.
 Landon Homes
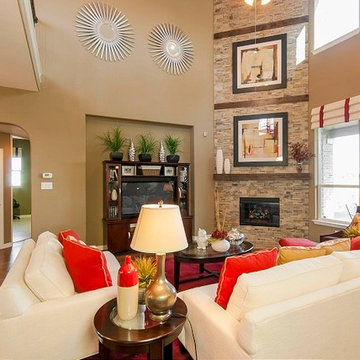
Landon Homes, Richwoods Crossings 660 Chesterfield Model Family Room
Elegant home design photo in Dallas
Elegant home design photo in Dallas
 Landon Homes
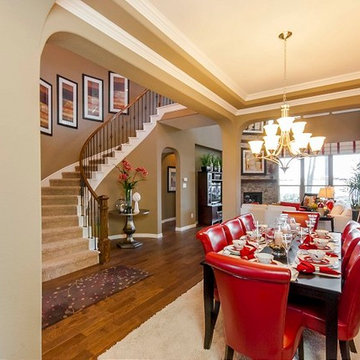
Landon Homes, Richwoods Crossings 660 Chesterfield Model Dining Room
Example of a classic home design design in Dallas
Example of a classic home design design in Dallas

 Matthew Niemann Photography
Matthew Niemann Photography
Family room - transitional dark wood floor family room idea in Austin with white walls, a standard fireplace, a media wall and a stone fireplace
Family room - transitional dark wood floor family room idea in Austin with white walls, a standard fireplace, a media wall and a stone fireplace


 Landon Homes
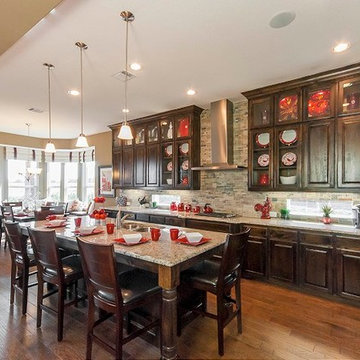
Landon Homes, Richwoods Crossings 660 Chesterfield Model Kitchen
Elegant home design photo in Dallas
Elegant home design photo in Dallas

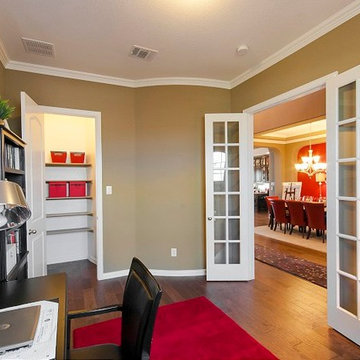 Landon Homes
Landon Homes, Richwoods Crossings 660 Chesterfield Model Study
Elegant home design photo in Dallas
Elegant home design photo in Dallas
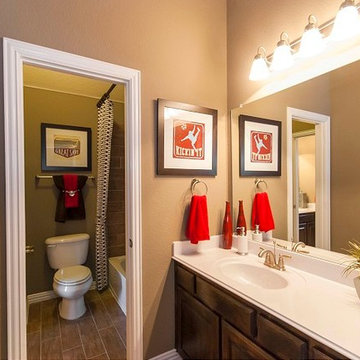 Landon Homes
Landon Homes, Richwoods Crossings 660 Chesterfield Model Bathroom
Home design - traditional home design idea in Dallas
Home design - traditional home design idea in Dallas

 Jodi Fleming Design
Example of a mid-sized beach style master slate floor and brown floor bathroom design in Orange County with white cabinets, a drop-in sink, an undermount tub, gray walls, quartz countertops and recessed-panel cabinets

 Williams Custom Homes
Nearing completion of the first house in The Retreat at Killian Crossing. The Retreat is the final phase of Killian Crossing, which will be comprised of 1 story and 1.5 story craftsman style homes with lots of details. For more information on the retreat, go to www.killiancrossing.com
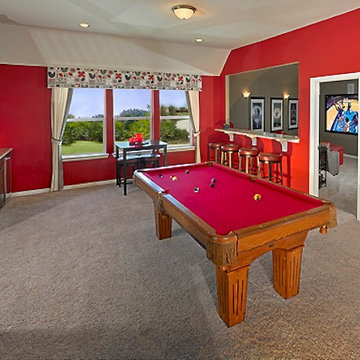 Landon Homes
Landon Homes, Richwoods Crossings 660 Chesterfield Model Gameroom
Home design - traditional home design idea in Dallas
Home design - traditional home design idea in Dallas

 Exterior Worlds Landscaping & Design
Luxurious Poolside Retreat with Colombian Flair
Indulge in the ultimate relaxation at this luxurious poolside retreat, showcasing Colombian Flair with its elegant stonework, comfortable lounge chairs, and shaded sitting areas. Designed and installed by our expert team, this outdoor oasis is perfect for enjoying sunny days and cozy evenings in style.

 EDGE Cabinet & Space Creators
Living room - mediterranean open concept living room idea in Miami with beige walls


 BC Greenhouse Builders Ltd
The interior of our twinwall polycarbonate greenhouse with interesting raised garden beds. A truly productive greenhouse!
This is an example of a large traditional full sun backyard gravel formal garden in Vancouver for spring.
This is an example of a large traditional full sun backyard gravel formal garden in Vancouver for spring.


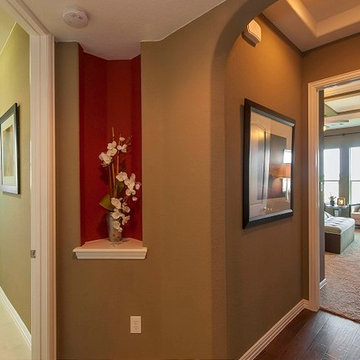 Landon Homes
Landon Homes, Richwoods Crossings 660 Chesterfield Model Hall to Master
Inspiration for a timeless home design remodel in Dallas
Inspiration for a timeless home design remodel in Dallas
20