
Search results for "Crossing" in Home Design Ideas
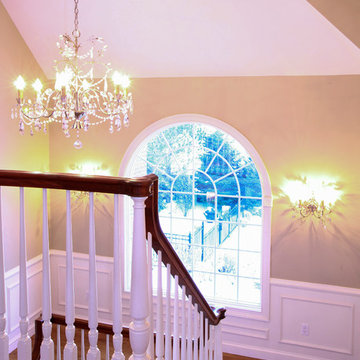
 Cross Tie Construction LLC
Staircase - mid-sized traditional wooden u-shaped staircase idea in Providence with painted risers
 Kaminski + Pew

Dining room detail of board and batten millwork and sconce lighting. Photo by Kyle Born.
Inspiration for a mid-sized farmhouse slate floor and gray floor enclosed dining room remodel in Philadelphia with green walls
Inspiration for a mid-sized farmhouse slate floor and gray floor enclosed dining room remodel in Philadelphia with green walls
 Allure Luxury Homes
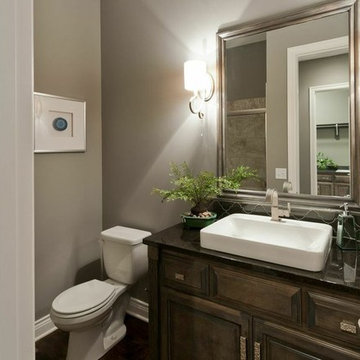
Inspiration for a mid-sized 3/4 ceramic tile bathroom remodel in Kansas City with shaker cabinets, medium tone wood cabinets and marble countertops
Find the right local pro for your project
 Gonyea Custom Homes
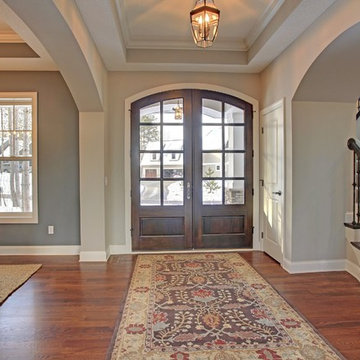
Front entry way with box vault ceiling and crown moulding. Elegant dark stained double doors. Convenient coat closet. Photography by Spacecrafting
Large transitional medium tone wood floor entryway photo in Minneapolis with gray walls and a dark wood front door
Large transitional medium tone wood floor entryway photo in Minneapolis with gray walls and a dark wood front door

 Landmark Homes
This 1-story home with open floorplan includes 2 bedrooms and 2 bathrooms. Stylish hardwood flooring flows from the Foyer through the main living areas. The Kitchen with slate appliances and quartz countertops with tile backsplash. Off of the Kitchen is the Dining Area where sliding glass doors provide access to the screened-in porch and backyard. The Family Room, warmed by a gas fireplace with stone surround and shiplap, includes a cathedral ceiling adorned with wood beams. The Owner’s Suite is a quiet retreat to the rear of the home and features an elegant tray ceiling, spacious closet, and a private bathroom with double bowl vanity and tile shower. To the front of the home is an additional bedroom, a full bathroom, and a private study with a coffered ceiling and barn door access.
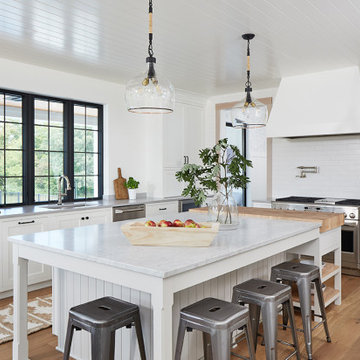
 42 North | DESIGN…at your doorstep®
Farmhouse u-shaped light wood floor and brown floor eat-in kitchen photo in Grand Rapids with an undermount sink, recessed-panel cabinets, white cabinets, marble countertops, an island and white countertops

 Studio Shelter
Classic transitional home in Cherry Creek North
Example of a large transitional medium tone wood floor and brown floor powder room design in Denver with flat-panel cabinets, black cabinets, gray walls, an undermount sink, granite countertops and black countertops
Example of a large transitional medium tone wood floor and brown floor powder room design in Denver with flat-panel cabinets, black cabinets, gray walls, an undermount sink, granite countertops and black countertops


 Kaminski + Pew
Breakfast table nook. Photo by Kyle Born.
Example of a large country open concept light wood floor and brown floor family room design in Philadelphia with white walls, no fireplace and a wall-mounted tv
Example of a large country open concept light wood floor and brown floor family room design in Philadelphia with white walls, no fireplace and a wall-mounted tv
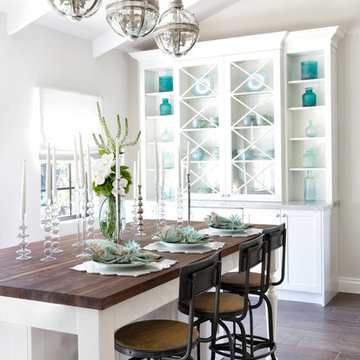
 Rolando Diaz Photography, Architecture & Interiors
Rolando Diaz Photography
Ornate kitchen photo in Miami
Ornate kitchen photo in Miami
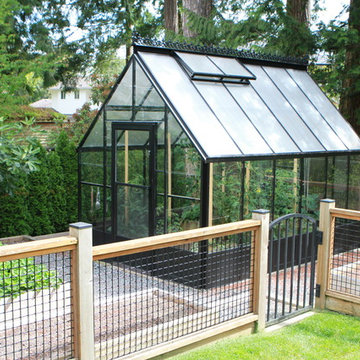
 BC Greenhouse Builders Ltd
A Parkside style greenhouse with glass walls and a polycarbonate roof.
Inspiration for a contemporary landscaping in Vancouver.
Inspiration for a contemporary landscaping in Vancouver.
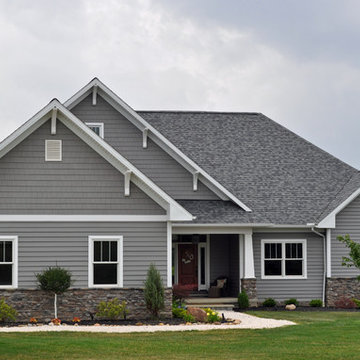
 Cross Creek Design Group
Example of a large arts and crafts gray one-story wood exterior home design in Cleveland
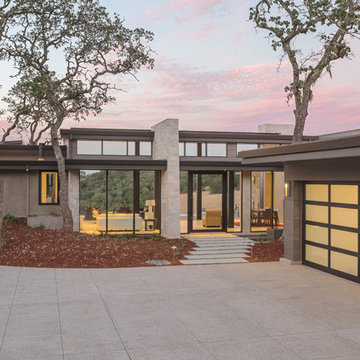
 Noel Cross+Architects
Photos: Frank Paul Perez, Red Lily Studios
Huge trendy beige two-story mixed siding exterior home photo in San Francisco with a metal roof
Huge trendy beige two-story mixed siding exterior home photo in San Francisco with a metal roof
 lisa furey interiors
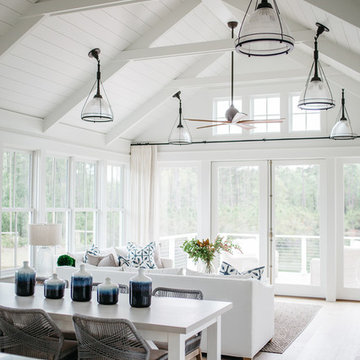
Family room - mid-sized coastal open concept light wood floor family room idea in Charleston with white walls, a standard fireplace and a stone fireplace
 CROSS
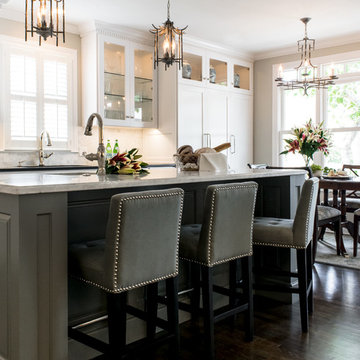
CROSSThis is a custom kitchen in the Terrell Hills of San Antonio. The attention to detail can be seen in every corner of this kitchen from the crown molding down to the wood floors. This kitchen features LED Lighted Cabinetry with marble counter-tops and backsplash.
Interior Design-Bradshaw Designs
Photographer-Jennifer Siu Rivera
 DJK Custom Homes
DJK Custom Homes

Inspiration for a small cottage 3/4 gray tile and ceramic tile ceramic tile and gray floor bathroom remodel in Chicago with blue walls and a pedestal sink
Inspiration for a small cottage 3/4 gray tile and ceramic tile ceramic tile and gray floor bathroom remodel in Chicago with blue walls and a pedestal sink
 Noel Cross+Architects
Tree Bosque off parking/motor courtyard
Landscape Architect Dustin Moore of Strata
while with Suzman Cole Design Associates
Frank Paul Perez, Red Lily Studios
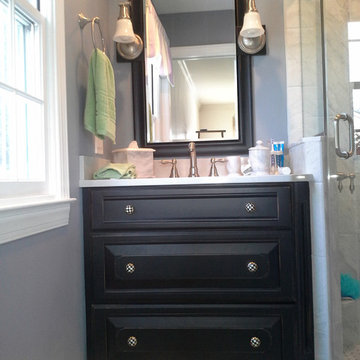
 Lang's Kitchen & Bath
This bathroom design features a burnished black custom Jay Rambo three-drawer vanity that provides a striking contrast to the Silestone Lagoon countertop. The corner shower has a mosaic tile design and built-in storage niche, and the Roburn medicine cabinet offers more handy storage space.

 Kaminski + Pew
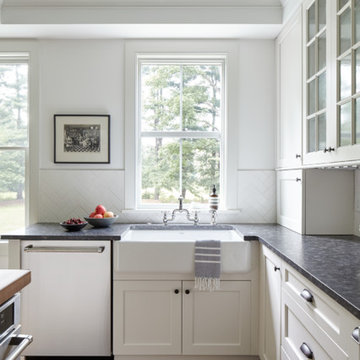
New kitchen with leathered granite counters, farmhouse sink, and herringbone ceramic tile. Photo by Kyle Born.
Inspiration for a mid-sized cottage l-shaped light wood floor and brown floor open concept kitchen remodel in Philadelphia with a farmhouse sink, shaker cabinets, white cabinets, granite countertops, white backsplash, ceramic backsplash, stainless steel appliances and an island
Inspiration for a mid-sized cottage l-shaped light wood floor and brown floor open concept kitchen remodel in Philadelphia with a farmhouse sink, shaker cabinets, white cabinets, granite countertops, white backsplash, ceramic backsplash, stainless steel appliances and an island
61