
Search results for "Crossing" in Home Design Ideas
 Fireclay Tile

There’s nothing like a Star and Cross moment! Nedra Davis of Brick End Haus chose our large Star & Cross Tile in deep blue Caspian Sea for her kids’ bathroom floor, pairing the pattern with stacked 1x6 Sheeted Tile in Tusk around the tub surround for elegant contrast.
DESIGN: Nedra Davis of Brickend Haus
PRODUCT SHOWN: Caspian Sea Star & Cross, Tusk 1x6 Straight Set Sheeted
 Williams Custom Homes
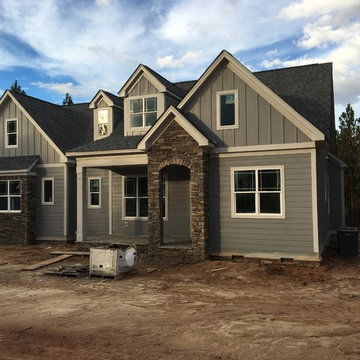
4930 Killian Crossing Dr. (nearing completion). Another craftsman house in The Retreat at Killian Crossing. This is a 3155 heated square foot 4 bedroom home designed by Frank Betz ( https://www.frankbetz.com/plans/Kirkwood). Get more information on this plan and The Retreat at Killian Crossing here: http://www.killiancrossing.com/Web/AR521543/FeaturedListings/details/5186599?listing_id=8731637

Find the right local pro for your project
 K&D Home and Design
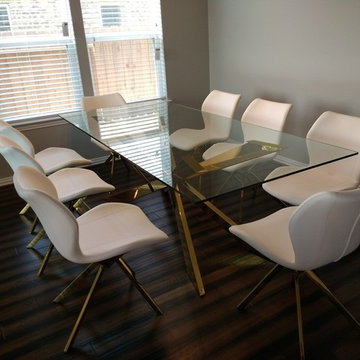
The beautiful Cross dining table incorporates contemporary fluid lines with it's stainless steel base covered in a shiny gold finish. This table looks beautiful with the matching Cross dining chairs.
*The table can also be ordered with a silver base for $1,199.00
86.5"x 39.5"x 30"
The Cross dining chair is sophisticated, yet modern. It has a white vinyl covered seat, and stainless steel legs that are coated in a shiny gold finish. This chair looks great paired with the Cross dining table.
19.5"x 19"x 32.5"
*NEW* This chair is now available in black!
 Fireclay Tile

This mudroom checks all the boxes of modern farmhouse design. Mini Star & Cross Tile creates an unconventional checkered effect on the eye-catching floor with the stars in white Halite and crosses in mellow grey Shale.
DESIGN
Susan and Paul Kadilak
PHOTOS
Surette Media Group
INSTALLER
Pamko Construction, Kadilak Homes
TILE SHOWN
Mini Star & Cross in Shale and Halite
 Fireclay Tile
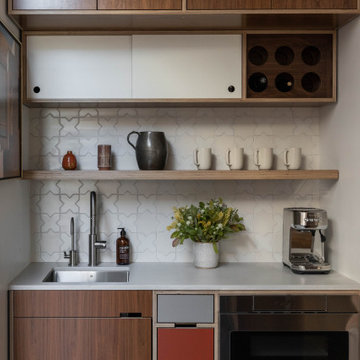
Mini Bar meets Mini Star and Cross. It doesn't take a lot of square feet to make a space pop with Specialty Mini Star and Cross Ceramic Tile in clean White Wash with contrasting grout for a kitchenette that's as elegant as it is efficient.
DESIGN
Arpieka Design Studio
PHOTOS
SEN Creative
TILE SHOWN
Mini Star and Cross in White Wash
 Delta Light
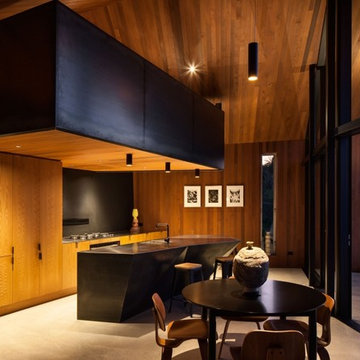
The Crossing is a private home built on the original cattle tablelands overlooking Pakiri Beach. The house fuses together a limited material palette of concrete, blue steel, and oiled cedar into a bold and incredibly dynamic space, allowing the owner (a professional writer) genuine flexibility to entertain, while acknowledging the need for the relative solitude of a working studio space.
The form of the house is immediately and boldly sculptural; at once reflecting the traditional rural steel farm buildings of the area, and the dramatic local landscape. The sophisticated position of the hilltop home is a reflection of its ability to capture sun and views.
The design consists of two primary axis; a long north-south facing corridor (extended by a 10m concrete ‘walkway’ which brings you to the entrance door) and the other, which intersects the house east to west. This is an important intersection which reinforces the name ‘The Crossing’, but also divides the house into ‘dark’ bedrooms and ‘light’ living spaces. This was an important design feature brought to life even further by working with a lighting designer from concept stage. A staircase leads to a studio space, which nests above the kitchen below – and frames a view of Pakiri Beach.
The front of the house is flexible and consists of large sliding doors, which open the space to indoor/outdoor living and a concrete terrace, designed to compliment and acknowledge the form of the roofline above.The skin of the house is terne coated copper which ‘wraps’ the walls and roof of the house in a continual fold. By contrast, the interior largely consists of oiled cedar panels, which contrast warmly with the black interior and concrete floors. Steel is incorporated in the panels of the studio and the uniquely sculptural kitchen bench – both locally made.


 Fireclay Tile

There’s nothing like a Star and Cross moment! Nedra Davis of Brick End Haus chose our large Star & Cross Tile in deep blue Caspian Sea for her kids’ bathroom floor, pairing the pattern with stacked 1x6 Sheeted Tile in Tusk around the tub surround for elegant contrast.
DESIGN: Nedra Davis of Brickend Haus
PRODUCT SHOWN: Caspian Sea Star & Cross, Tusk 1x6 Straight Set Sheeted

 Stockard Homes, Inc.
Example of a large urban l-shaped dark wood floor and brown floor kitchen design in Austin with a farmhouse sink, shaker cabinets, gray cabinets, red backsplash, brick backsplash, black appliances and an island
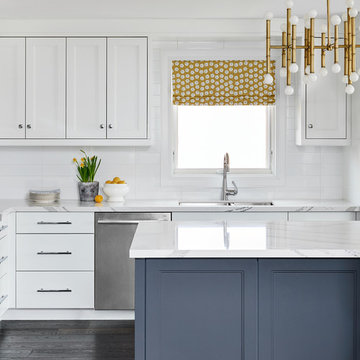
 Sandra Cross Interiors Inc.
Stephani Buchman Photography
Inspiration for a 1950s kitchen remodel in Toronto with an island
Inspiration for a 1950s kitchen remodel in Toronto with an island
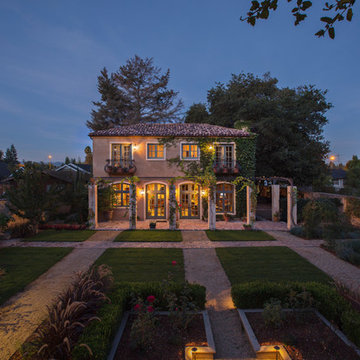
 Noel Cross+Architects
Frank Paul Perez, Red Lily Studios
Inspiration for a mediterranean exterior home remodel in San Francisco
Inspiration for a mediterranean exterior home remodel in San Francisco
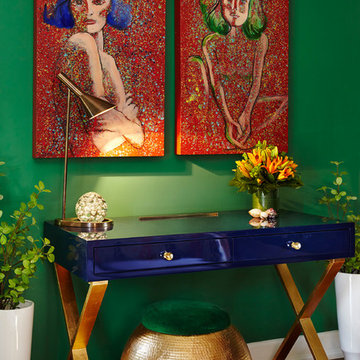

 Nantucket Looms
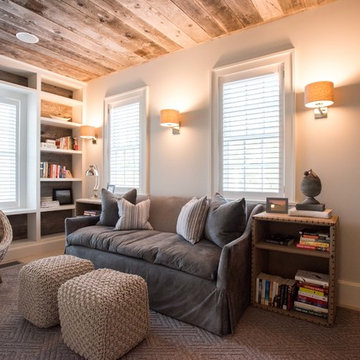
Cozy getaway library off of the master suite.
Incorporating the natural textures of wicker, rope and burlap, this room exudes masculinity with earthy tones. The reclaimed barn wood ceiling adds character to this small, intimate space. Beautiful velvet creates a cozy feel in contrast to the rest of the house with its modern, fresh and crisp feel. The apartment size sofa in "putty" is accented by burlap covered side tables, rope cubes (from Nantucket Looms), wool rug and an egg chair for additional seating. This warm, cozy room is perfect for curling up and reading a book.
 Matthew Niemann Photography
Matthew Niemann Photography
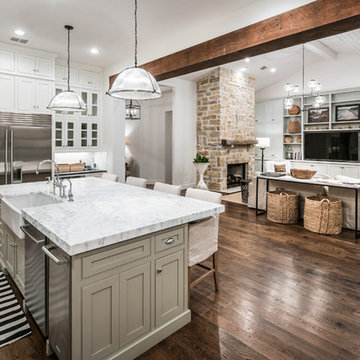
Inspiration for a transitional kitchen remodel in Austin
Inspiration for a transitional kitchen remodel in Austin

 Decorating Den Interiors
Norman Sizemore
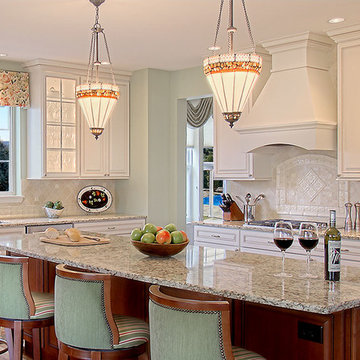
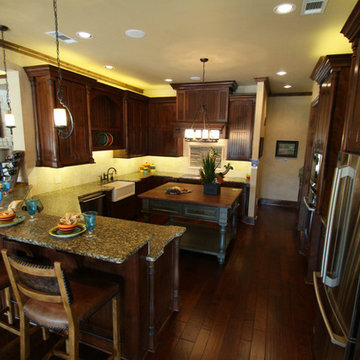
Eat-in kitchen - mid-sized traditional u-shaped eat-in kitchen idea in Chicago with yellow cabinets, granite countertops, beige backsplash and an island
Eat-in kitchen - mid-sized traditional u-shaped eat-in kitchen idea in Chicago with yellow cabinets, granite countertops, beige backsplash and an island

 Design Tech Homes
This hill country home built by Design Tech Homes is the epitome of Texas living. The exposed beams and natural stonework establish a rustic but elegant ambience. The expansive rear porch living area could very well become the social center of the home. Superior craftsmanship and attention to detail are trademarks of this masterful design. The Cross Creek features:
3,223 square feet
4 bedrooms
4 baths
One-story with spacious outdoor living area
 Gonyea Custom Homes
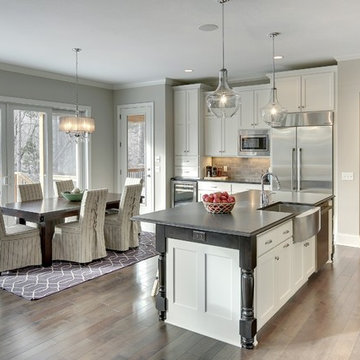
Kitchen with dinette and island has space for eating breakfast, grabbing a quick snack, and doing homework. Detailed corners give the island a furnished look. Stainless steel appliances give this traditional kitchen a modern edge.
Photography by Spacecrafting

63