
Search results for "Crossing" in Home Design Ideas

 Sandra Cross Interiors Inc.
Stephani Buchman Photography
Inspiration for a 1960s kitchen remodel in Toronto with an island
Inspiration for a 1960s kitchen remodel in Toronto with an island

 Cross Tie Construction LLC
Inspiration for a mid-sized craftsman master gray tile and ceramic tile porcelain tile alcove shower remodel in Providence with an undermount sink, open cabinets, white cabinets, quartzite countertops and blue walls

Eat-in kitchen - mid-sized transitional l-shaped laminate floor and brown floor eat-in kitchen idea in Other with an undermount sink, shaker cabinets, light wood cabinets, granite countertops, brown backsplash, ceramic backsplash, stainless steel appliances and an island
Find the right local pro for your project
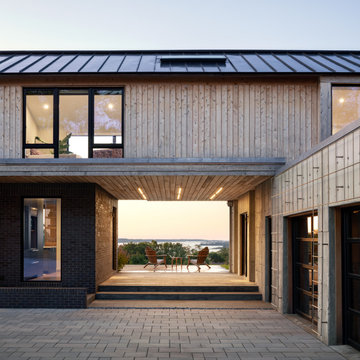
 Woodhull
Dogtrot entryway of coastal Maine home with ocean views
Mid-sized trendy beige floor entryway photo in Portland Maine with beige walls
Mid-sized trendy beige floor entryway photo in Portland Maine with beige walls
 TimberCross Homes
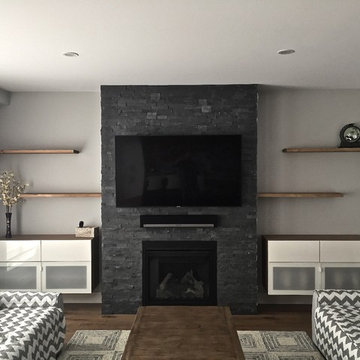
Living room - mid-sized contemporary open concept light wood floor living room idea in Ottawa with gray walls, a standard fireplace, a stone fireplace and a wall-mounted tv
 Allure Luxury Homes
Ken Claypool
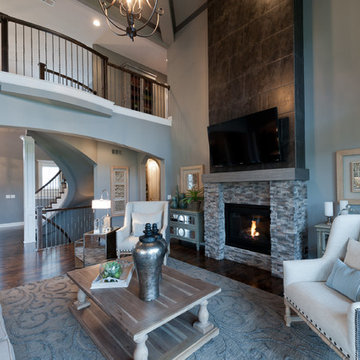
Example of a large transitional open concept dark wood floor and brown floor living room design in Kansas City with gray walls, a standard fireplace, a stone fireplace and a wall-mounted tv
Example of a large transitional open concept dark wood floor and brown floor living room design in Kansas City with gray walls, a standard fireplace, a stone fireplace and a wall-mounted tv
 A. Michael Architecture
At A. Michael Architecture, we are a leading residential architecture firm in Dallas, TX, specializing in unforgettable Healthy, High-Performance home design. We craft exclusive living spaces as sophisticated and elegant as our clients' imaginations....#AMArchitecture #DesignCraftThrive #HighPerformanceHome #HealthyHomeDesign #ModernTexasArchitecture #LuxuryResidentialDesign #CustomHomeArchitect #BoutiqueArchitectureFirm #PassiveHouseInspired #ArchitectsOfPinterest #ElevatedLiving #HomeAsSanctuary #WellnessByDesign #SustainableLuxury #LiveInspired #DallasArchitecture #TexasModernHome #PinterestHomeInspo #DreamHomeGoals #ArchitecturalInspiration


 lisa furey interiors
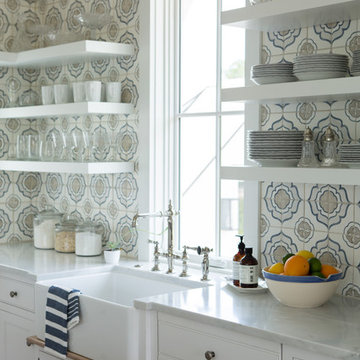
Example of a mid-sized country l-shaped light wood floor open concept kitchen design in Charleston with a farmhouse sink, shaker cabinets, white cabinets, marble countertops, terra-cotta backsplash, paneled appliances, an island and white countertops

 Jefferson Door Company
Home was built by Olde Orleans, Inc in Covington La. Jefferson Door supplied the custom 10 foot tall Mahogany exterior doors, 9 foot tall interior doors, windows (Krestmart), moldings, columns (HB&G) and door hardware (Emtek).
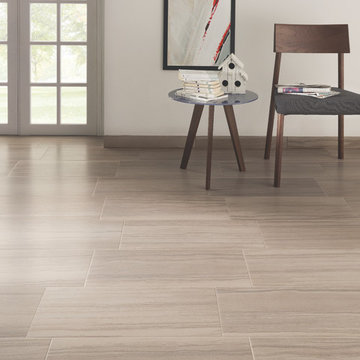
 Home Carpet One
This kitchen features a new beautiful modern porcelain tile called Elegante. This tile imitates the hottest selling stone looks. The tile can be found exclusively at Home Carpet One.
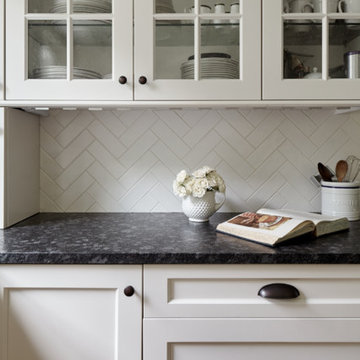
 Kaminski + Pew
New kitchen with leathered granite counters, walnut butcher block island, and herringbone ceramic tile. Photo by Kyle Born.
Mid-sized cottage l-shaped light wood floor and brown floor open concept kitchen photo in Philadelphia with a farmhouse sink, shaker cabinets, white cabinets, granite countertops, white backsplash, ceramic backsplash, stainless steel appliances and an island
Mid-sized cottage l-shaped light wood floor and brown floor open concept kitchen photo in Philadelphia with a farmhouse sink, shaker cabinets, white cabinets, granite countertops, white backsplash, ceramic backsplash, stainless steel appliances and an island

 Executive Developers, LLC
modern farmhouse w/ full front porch
Inspiration for a large craftsman white two-story concrete house exterior remodel in Other with a hip roof and a shingle roof
Inspiration for a large craftsman white two-story concrete house exterior remodel in Other with a hip roof and a shingle roof
 lisa furey interiors
Mid-sized country wooden floating mixed material railing staircase photo in Charleston
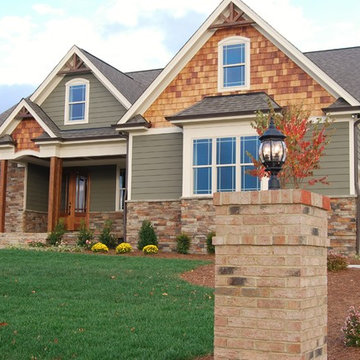
 Satterwhite Construction Inc.
Alicia Satterwhite
Example of an arts and crafts exterior home design in Raleigh
Example of an arts and crafts exterior home design in Raleigh
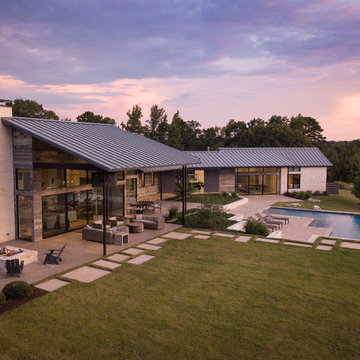
 Landvisions
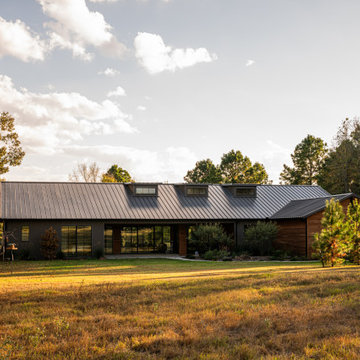
Example of a large trendy beige one-story stone exterior home design in Dallas with a metal roof
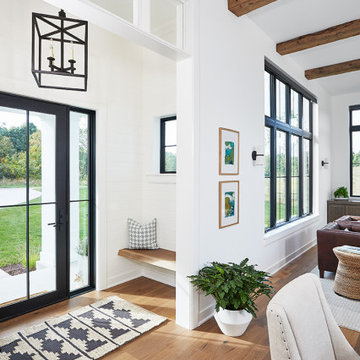
 42 North | DESIGN…at your doorstep®
Entryway - light wood floor and brown floor entryway idea in Grand Rapids with white walls and a black front door
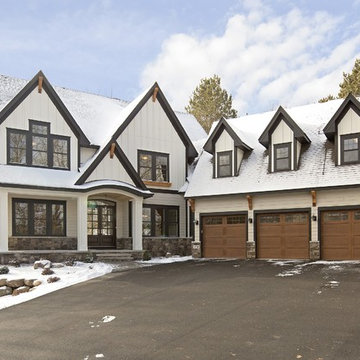
 Gonyea Custom Homes
Custom luxury home in white outlined with black trim. Stone wainscoting with timber trusses and window boxes add a rustic touch to this elegant exterior.
Photography by Spacecrafting
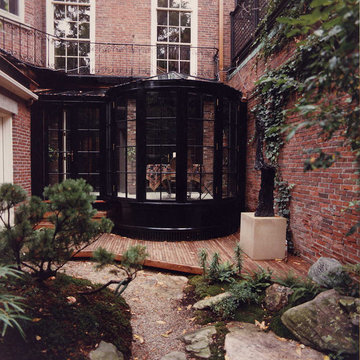
 Lindsay Architecture Studio, P.C.
A new solarium was added to the historic townhouse garden. it has central air conditioning and heated Limestone floors and it is used all year round for intimate family dining.
photo by Richard Mandelkorn
 lisa furey interiors
Small farmhouse kids' blue tile and glass tile porcelain tile and gray floor bathroom photo in Charleston with shaker cabinets, gray cabinets, a two-piece toilet, white walls, a vessel sink, marble countertops and gray countertops
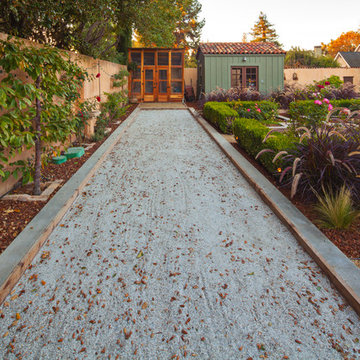
 Noel Cross+Architects
Frank Paul Perez, Red Lily Studios
Bocce Ball Court
Chicken Coop
Garden Shed
Design ideas for a mediterranean landscaping in San Francisco.
Design ideas for a mediterranean landscaping in San Francisco.
57