
Search results for "Crossroads" in Home Design Ideas

 The Harrisonburg Homes Team
Swartz Photography
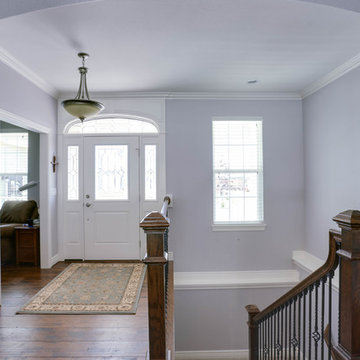
Example of a large transitional medium tone wood floor foyer design with yellow walls and a white front door
Example of a large transitional medium tone wood floor foyer design with yellow walls and a white front door
Find the right local pro for your project

 Tom Hickman
Enclosed kitchen - large farmhouse u-shaped light wood floor enclosed kitchen idea in Columbus with a double-bowl sink, open cabinets, light wood cabinets, wood countertops, gray backsplash, white appliances and an island

 The Gaines Group Architects
Prarie-style custom home designed with aging-in-place in mind. This home features a large open floor plan and connections to a rear patio.
Bathroom - mid-sized craftsman 3/4 beige tile ceramic tile bathroom idea in Richmond with shaker cabinets, dark wood cabinets, a two-piece toilet, blue walls, an undermount sink and granite countertops
Bathroom - mid-sized craftsman 3/4 beige tile ceramic tile bathroom idea in Richmond with shaker cabinets, dark wood cabinets, a two-piece toilet, blue walls, an undermount sink and granite countertops
 The Gaines Group Architects
Prarie-style custom home designed with aging-in-place in mind. This home features a large open floor plan and connections to a rear patio.
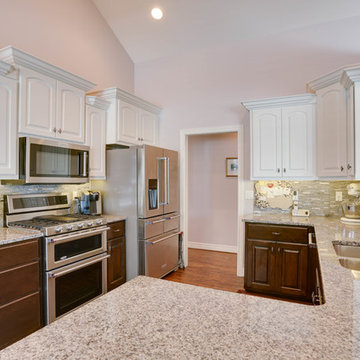
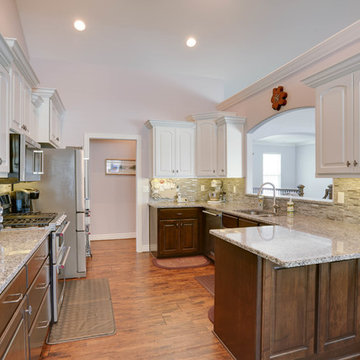
Mid-sized arts and crafts u-shaped medium tone wood floor open concept kitchen photo in Richmond with an undermount sink, shaker cabinets, dark wood cabinets, granite countertops, beige backsplash, ceramic backsplash, stainless steel appliances and an island
Mid-sized arts and crafts u-shaped medium tone wood floor open concept kitchen photo in Richmond with an undermount sink, shaker cabinets, dark wood cabinets, granite countertops, beige backsplash, ceramic backsplash, stainless steel appliances and an island


 May I Suggest... designs by m.c.s.
Crossroads Photography
Example of a farmhouse living room design in Raleigh
Example of a farmhouse living room design in Raleigh
 Architecture Riot Inc.
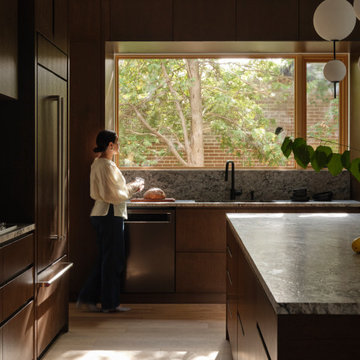
A custom walnut kitchen with floor-to-ceiling dark-stained cabinetry, granite countertops, and a large island — designed to balance function with warmth. Oversized windows frame views of mature birch trees, bringing the landscape into the heart of the home.
 The Gaines Group Architects
Prarie-style custom home designed with aging-in-place in mind. This home features a large open floor plan and connections to a rear patio.
Example of a mid-sized arts and crafts u-shaped medium tone wood floor open concept kitchen design in Richmond with an undermount sink, shaker cabinets, dark wood cabinets, granite countertops, beige backsplash, ceramic backsplash, stainless steel appliances and an island
Example of a mid-sized arts and crafts u-shaped medium tone wood floor open concept kitchen design in Richmond with an undermount sink, shaker cabinets, dark wood cabinets, granite countertops, beige backsplash, ceramic backsplash, stainless steel appliances and an island

 Guided Home Design
Joe Cotitta
Epic Photography
joecotitta@cox.net:
Inspiration for a mid-sized mediterranean beige two-story stone exterior home remodel in Phoenix with a hip roof
Inspiration for a mid-sized mediterranean beige two-story stone exterior home remodel in Phoenix with a hip roof
 May I Suggest... designs by m.c.s.
Crossroads Photography
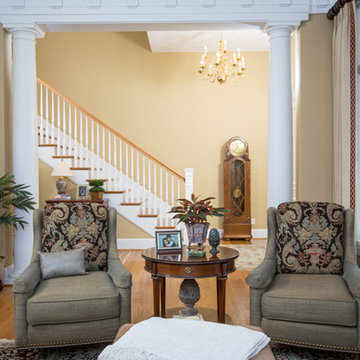
Inspiration for a timeless living room remodel in Raleigh
Inspiration for a timeless living room remodel in Raleigh

 Covenant Builders, Inc.
Crossroads Photography
Living room - large craftsman open concept dark wood floor living room idea in Wichita with a standard fireplace, a stone fireplace and a wall-mounted tv
Living room - large craftsman open concept dark wood floor living room idea in Wichita with a standard fireplace, a stone fireplace and a wall-mounted tv
42