
Search results for "Crossroads" in Home Design Ideas

 Nuto Design
Kenny Jefferson
Example of a mid-sized trendy master white tile and glass tile ceramic tile and gray floor bathroom design in Dallas with flat-panel cabinets, light wood cabinets, a one-piece toilet, white walls, a vessel sink and solid surface countertops
Example of a mid-sized trendy master white tile and glass tile ceramic tile and gray floor bathroom design in Dallas with flat-panel cabinets, light wood cabinets, a one-piece toilet, white walls, a vessel sink and solid surface countertops

 The Harrisonburg Homes Team
Swartz Photography
Huge transitional beige one-story brick exterior home idea
Huge transitional beige one-story brick exterior home idea
 Nuto Design
Kenny Jefferson
Example of a mid-sized trendy master white tile and glass tile ceramic tile and gray floor bathroom design in Dallas with flat-panel cabinets, light wood cabinets, a one-piece toilet, white walls, a vessel sink and solid surface countertops
Example of a mid-sized trendy master white tile and glass tile ceramic tile and gray floor bathroom design in Dallas with flat-panel cabinets, light wood cabinets, a one-piece toilet, white walls, a vessel sink and solid surface countertops
Find the right local pro for your project
 The Harrisonburg Homes Team
Swartz Photography
Inspiration for a large transitional enclosed carpeted game room remodel with beige walls, a standard fireplace and a wood fireplace surround
Inspiration for a large transitional enclosed carpeted game room remodel with beige walls, a standard fireplace and a wood fireplace surround
 The Harrisonburg Homes Team
Swartz Photography
Inspiration for a huge transitional one-story brick beige garage remodel
Inspiration for a huge transitional one-story brick beige garage remodel
 The Harrisonburg Homes Team
Swartz Photography
Large transitional freestanding desk carpeted study room photo with beige walls and a standard fireplace
Large transitional freestanding desk carpeted study room photo with beige walls and a standard fireplace
 The Harrisonburg Homes Team
Swartz Photography
Inspiration for a huge transitional porcelain tile eat-in kitchen remodel with a triple-bowl sink, raised-panel cabinets, light wood cabinets, granite countertops, brown backsplash, stone slab backsplash, stainless steel appliances and an island
Inspiration for a huge transitional porcelain tile eat-in kitchen remodel with a triple-bowl sink, raised-panel cabinets, light wood cabinets, granite countertops, brown backsplash, stone slab backsplash, stainless steel appliances and an island
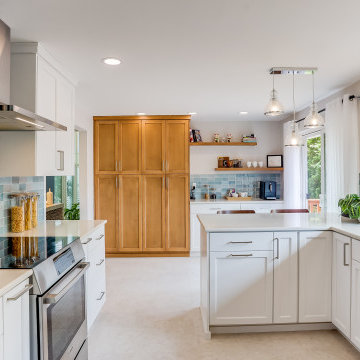
 Marivela Design
Example of a mid-sized 1950s u-shaped ceramic tile and beige floor eat-in kitchen design in Seattle with an undermount sink, recessed-panel cabinets, white cabinets, quartz countertops, blue backsplash, porcelain backsplash, stainless steel appliances, a peninsula and beige countertops

 Covenant Builders, Inc.
Crossroads Photography
Inspiration for a large craftsman dark wood floor kitchen remodel in Wichita with an undermount sink, shaker cabinets, white cabinets, granite countertops, stainless steel appliances and an island
Inspiration for a large craftsman dark wood floor kitchen remodel in Wichita with an undermount sink, shaker cabinets, white cabinets, granite countertops, stainless steel appliances and an island
 The Harrisonburg Homes Team
Swartz Photography
Inspiration for a huge transitional beige one-story brick exterior home remodel
Inspiration for a huge transitional beige one-story brick exterior home remodel
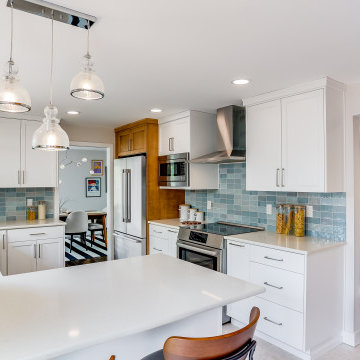 Marivela Design
Mid-sized 1960s u-shaped ceramic tile and beige floor eat-in kitchen photo in Seattle with an undermount sink, recessed-panel cabinets, white cabinets, quartz countertops, blue backsplash, porcelain backsplash, stainless steel appliances, a peninsula and beige countertops
 The Harrisonburg Homes Team
Swartz Photography
Huge transitional beige one-story brick exterior home photo
Huge transitional beige one-story brick exterior home photo
 The Harrisonburg Homes Team
Swartz Photography
Game room - large transitional enclosed carpeted game room idea with beige walls, a standard fireplace and a wood fireplace surround
Game room - large transitional enclosed carpeted game room idea with beige walls, a standard fireplace and a wood fireplace surround
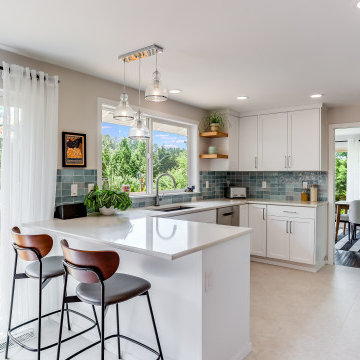 Marivela Design
Mid-sized mid-century modern u-shaped ceramic tile and beige floor eat-in kitchen photo in Seattle with an undermount sink, recessed-panel cabinets, white cabinets, quartz countertops, blue backsplash, porcelain backsplash, stainless steel appliances, a peninsula and beige countertops
 The Harrisonburg Homes Team
Swartz Photography
Eat-in kitchen - huge transitional porcelain tile eat-in kitchen idea with a triple-bowl sink, raised-panel cabinets, light wood cabinets, granite countertops, brown backsplash, stone slab backsplash, stainless steel appliances and an island
Eat-in kitchen - huge transitional porcelain tile eat-in kitchen idea with a triple-bowl sink, raised-panel cabinets, light wood cabinets, granite countertops, brown backsplash, stone slab backsplash, stainless steel appliances and an island
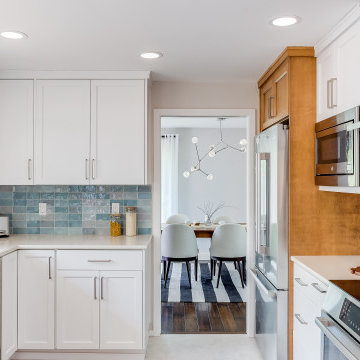 Marivela Design
Example of a mid-sized mid-century modern u-shaped ceramic tile and beige floor eat-in kitchen design in Seattle with an undermount sink, recessed-panel cabinets, white cabinets, quartz countertops, blue backsplash, porcelain backsplash, stainless steel appliances, a peninsula and beige countertops
 Maryland Building Industry Association
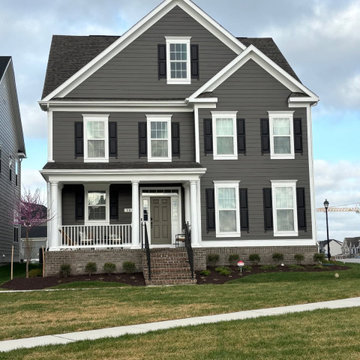
Large Volume Builder Single Family Detached $800,000 - $899,999
Williamsburg Homes
Mount Vernon IV at Greenleigh at Crossroads
Baltimore, MD
Transitional exterior home idea in Baltimore
Transitional exterior home idea in Baltimore
 Marivela Design
Mid-sized mid-century modern u-shaped ceramic tile and beige floor eat-in kitchen photo in Seattle with an undermount sink, recessed-panel cabinets, white cabinets, quartz countertops, blue backsplash, porcelain backsplash, stainless steel appliances, a peninsula and beige countertops

 Kitchen Studio: Kansas City
Interior Designer: Dani James, Crossroads Interiors
Matt Kocourek Photography
Eat-in kitchen - mid-sized contemporary l-shaped light wood floor eat-in kitchen idea in Kansas City with an undermount sink, flat-panel cabinets, white cabinets, quartz countertops, gray backsplash, ceramic backsplash, stainless steel appliances, gray walls and an island
Eat-in kitchen - mid-sized contemporary l-shaped light wood floor eat-in kitchen idea in Kansas City with an undermount sink, flat-panel cabinets, white cabinets, quartz countertops, gray backsplash, ceramic backsplash, stainless steel appliances, gray walls and an island
 Marivela Design
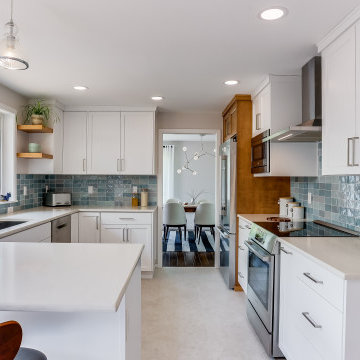
Inspiration for a mid-sized mid-century modern u-shaped ceramic tile and beige floor eat-in kitchen remodel in Seattle with an undermount sink, recessed-panel cabinets, white cabinets, quartz countertops, blue backsplash, porcelain backsplash, stainless steel appliances, a peninsula and beige countertops
45