
Search results for "Crossroads" in Home Design Ideas

 The Harrisonburg Homes Team
Swartz Photography
Living room - huge transitional formal and enclosed medium tone wood floor living room idea with beige walls, a standard fireplace and a wood fireplace surround
Living room - huge transitional formal and enclosed medium tone wood floor living room idea with beige walls, a standard fireplace and a wood fireplace surround
 The Harrisonburg Homes Team
Swartz Photography
Inspiration for a large transitional master beige tile and porcelain tile porcelain tile claw-foot bathtub remodel with dark wood cabinets, granite countertops and beige walls
Inspiration for a large transitional master beige tile and porcelain tile porcelain tile claw-foot bathtub remodel with dark wood cabinets, granite countertops and beige walls

 Wallace Custom Builders
Jamie Wallace
Inspiration for a large mediterranean beige two-story brick gable roof remodel in Nashville with a shingle roof
Inspiration for a large mediterranean beige two-story brick gable roof remodel in Nashville with a shingle roof
Find the right local pro for your project

 Kitchen Studio: Kansas City
Designer: Crossroads Interiors, Dani James
Photography: Bob Greenspan
Freestanding bathtub - large contemporary master gray tile and ceramic tile ceramic tile freestanding bathtub idea in Kansas City with an undermount sink, flat-panel cabinets, white cabinets, quartz countertops, a one-piece toilet and multicolored walls
Freestanding bathtub - large contemporary master gray tile and ceramic tile ceramic tile freestanding bathtub idea in Kansas City with an undermount sink, flat-panel cabinets, white cabinets, quartz countertops, a one-piece toilet and multicolored walls


 Covenant Builders, Inc.
Crossroads Photography
Kitchen - large craftsman dark wood floor kitchen idea in Wichita with an undermount sink, shaker cabinets, white cabinets, granite countertops, stainless steel appliances and an island
Kitchen - large craftsman dark wood floor kitchen idea in Wichita with an undermount sink, shaker cabinets, white cabinets, granite countertops, stainless steel appliances and an island
 Kitchen Studio: Kansas City
Open kitchen and sitting area encourage conversation.
Interior Designer: Dani James, Crossroads Interiors
Matt Kocourek Photography
Example of a mid-sized trendy l-shaped light wood floor eat-in kitchen design in Kansas City with an undermount sink, flat-panel cabinets, white cabinets, quartz countertops, gray backsplash, ceramic backsplash, stainless steel appliances, gray walls and an island
Example of a mid-sized trendy l-shaped light wood floor eat-in kitchen design in Kansas City with an undermount sink, flat-panel cabinets, white cabinets, quartz countertops, gray backsplash, ceramic backsplash, stainless steel appliances, gray walls and an island
 Kitchen Studio: Kansas City
Beautiful flow from the sitting area into the kitchen.
Interior Designer: Dani James, Crossroads Interiors
Matt Kocourek Photography
Living room - mid-sized contemporary light wood floor living room idea in Kansas City with beige walls
Living room - mid-sized contemporary light wood floor living room idea in Kansas City with beige walls

 Edgewood Building Supply
Made with Brampton Brick's "Morgan" from their Crossroads Series and paired with limestone accents.
Photo provided by: Brampton Brick
Traditional exterior home idea in Indianapolis
Traditional exterior home idea in Indianapolis
 Kitchen Studio: Kansas City
Designer: Crossroads Interiors, Dani James
Photography: Bob Greenspan
Inspiration for a large contemporary master gray tile and ceramic tile ceramic tile freestanding bathtub remodel in Kansas City with an undermount sink, flat-panel cabinets, white cabinets, quartz countertops, a one-piece toilet and multicolored walls
Inspiration for a large contemporary master gray tile and ceramic tile ceramic tile freestanding bathtub remodel in Kansas City with an undermount sink, flat-panel cabinets, white cabinets, quartz countertops, a one-piece toilet and multicolored walls


 The Harrisonburg Homes Team
Swartz Photography
Inspiration for a large transitional master carpeted bedroom remodel with green walls, a standard fireplace and a wood fireplace surround
Inspiration for a large transitional master carpeted bedroom remodel with green walls, a standard fireplace and a wood fireplace surround


 Y.A. studio
Lucas Fladzinski
Open concept kitchen - mid-sized contemporary l-shaped medium tone wood floor open concept kitchen idea in San Francisco with an undermount sink, recessed-panel cabinets, dark wood cabinets, marble countertops, ceramic backsplash, stainless steel appliances and an island
Open concept kitchen - mid-sized contemporary l-shaped medium tone wood floor open concept kitchen idea in San Francisco with an undermount sink, recessed-panel cabinets, dark wood cabinets, marble countertops, ceramic backsplash, stainless steel appliances and an island
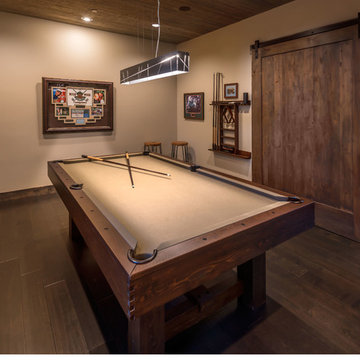
 Tanamera Construction / TC Homes
Vance Fox
Example of a mid-sized minimalist home design design in Sacramento
Example of a mid-sized minimalist home design design in Sacramento


 Michael Flaugh, Landscape Architect, P.L.
Mike Flaugh
This is an example of a mid-sized tropical partial sun front yard brick driveway in Miami for summer.
This is an example of a mid-sized tropical partial sun front yard brick driveway in Miami for summer.
 Kitchen Studio: Kansas City
Designer: Crossroads Interiors, Dani James
Photography: Bob Greenspan
Large trendy master gray tile and ceramic tile ceramic tile freestanding bathtub photo in Kansas City with an undermount sink, flat-panel cabinets, white cabinets, quartz countertops, a one-piece toilet and multicolored walls
Large trendy master gray tile and ceramic tile ceramic tile freestanding bathtub photo in Kansas City with an undermount sink, flat-panel cabinets, white cabinets, quartz countertops, a one-piece toilet and multicolored walls


46